Skip main navigation
Off market
  • $905,400

    16310 Rock Coast Dr, Winter Garden, FL 34787

    5beds
    4baths
    3,911sqft
    Single Family Residence
    Built in 2017
    8,254 Square Feet Lot
    $905,400 Zestimate®
    $232/sqft
    $5,136 Estimated rent

    Home value

    $905,400

    $851,000 - $960,000

    $5,136/mo

    Zestimate® history
    Loading
    Loading...

    Owner options

    List your home for rent

    $5,136/mo

    Rent Zestimate®

    Find your next renter with Zillow Rental Manager. Plus, with online applications, you can quickly screen prospective tenants – for free.

    Learn more

    $5,136/mo

    Rent Zestimate®

    Refinance and save

    $6,749/mo

    Est. payment

    Refinancing to a lower rate could help reduce your monthly payments and save thousands over the life of the loan.

    See today's rates

    $6,749/mo

    Est. payment

    Explore your selling options

    Work with a Zillow partner agent

    Leverage their expertise and Zillow's premium Showcase listings to get your home seen by more buyers.

    Get started

    List with your own agent

    Get your home in front of millions of buyers by listing it on Zillow.

    Learn how to do it

    Sell it yourself

    Take full control of how buyers see your home on Zillow by listing For Sale by Owner (FSBO).

    List your home

    What's special

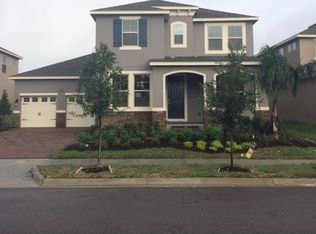
    Rarely does an opportunity present itself in this currently limited market to acquire one of the most enviable and exclusive properties in beautiful Winter Garden FL! Move-in ready 5 bd / 3.5 ba home located directly across from Hickorynut Lake. Magnificent natural lake views consume the top floor of this meticulously finished and modern property. Built in 2017, this 3900+ sqft home is like-new and features an open layout, downstairs primary suite, loft, and sizable backyard. Pass the paver driveway, lush landscaping, and covered porch on your way inside, where you're met with tile flooring and natural and recessed light. A formal dining room sits to the right of the foyer and flows into the kitchen, equipped with stainless steel appliances, tile backsplash, dark wood cabinets, pendant lights, and a center island with seating! The kitchen is surrounded by a carpeted living room to entertain and relax in, as well as a breakfast area with sliding glass doors to the backyard. Wind down in the primary suite, offering a tray ceiling, walk-in closet, granite countertop vanity, and huge walk-in tiled shower! Head up the wrought iron staircase to reach the carpeted second floor, where you'll find a large loft - perfect for an office or game room. Of the four upstairs bedrooms, one has an ensuite bath and walk-in closet, while the others have access to the hallway bath, containing a dual sink granite vanity and tiled shower/tub. A laundry room and half bath complete the interior. Outside, BBQ on the covered paver patio, overlooking the expansive lawn! Central A/C and Forced Air heating. Two car garage. Located near parks, golf, and theme parks, with easy access to hwy 429 and Orlando! Buyer should verify all information.

    This property is not currently displayed as for sale or rent on Zillow. This may be different from what's on other websites or public sources.

    Originating MLS: Tampa

    Facts & features

    Interior

    Bedrooms & bathrooms
    • Bedrooms: 5
    • Bathrooms: 4
    Heating
    • Forced air
    Cooling
    • Central
    Appliances
    • Laundry: Laundry Room
    Features
    • Other
    Interior area
    • Structure area source: Public Records
    • Total interior livable area: 3,911 sqft

    Property

    Parking
    • Total spaces: 3
    Features
    • Levels: Two
    • Patio & porch: Patio, Covered
    Lot
    • Size: 8,254 Square Feet
    Details
    • Parcel number: 272331885103230
    • Zoning: P-D

    Construction

    Type & style
    • Home type: SingleFamily
    • Property subtype: Single Family Residence
    Materials
    • masonry
    Condition
    • Year built: 2017

    Utilities & green energy

    • Sewer: Public Sewer
    • Water: Public
    • Utilities for property: Public

    Community & HOA

    Community
    • Subdivision: WATERLEIGH PH 1C
    HOA
    • Has HOA: Yes
    • Amenities included: Playground, Trails
    • HOA fee: $210 monthly
    Location
    • Region: Winter Garden

    Financial & listing details

    • Price per square foot: $232/sqft
    • Tax assessed value: $777,860
    • Annual tax amount: $10,361
    • Ownership: Condominium

    Price history

    DateEventPrice
    8/18/2025Listing removed$1,025,000$262/sqft
    Source: Stellar MLS #O6282922 Report a problem
    8/14/2025Listed for sale$1,025,000$262/sqft
    Source: Stellar MLS #O6282922 Report a problem
    7/14/2025Listing removed$1,025,000$262/sqft
    Source: Stellar MLS #O6282922 Report a problem
    6/18/2025Price change$1,025,000-2.4%$262/sqft
    Source: Stellar MLS #O6282922 Report a problem
    3/3/2025Listed for sale$1,050,000$268/sqft
    Source: Stellar MLS #O6282922 Report a problem
    2/24/2025Pending sale$1,050,000$268/sqft
    Source: Stellar MLS #O6282922 Report a problem
    2/20/2025Listed for sale$1,050,000+68%$268/sqft
    Source: Stellar MLS #O6282922 Report a problem
    7/12/2024Listing removed$625,000-1.6%$160/sqft
    Source: Stellar MLS #T3295823 Report a problem
    5/3/2021Sold$635,000+1.6%$162/sqft
    Source: Public Record Report a problem
    3/31/2021Pending sale$625,000$160/sqft
    Source: REX Real Estate Report a problem
    3/4/2021Listed for sale$625,000+45.9%$160/sqft
    Source: REX Real Estate Report a problem
    6/27/2017Sold$428,400$110/sqft
    Source: Public Record Report a problem

    Public tax history

    YearProperty taxesTax assessment
    2024$10,361 +7%$650,739 +3%
    2023$9,683 +9.2%$631,785 +8.8%
    2022$8,864 +40.8%$580,859 +41%
    2021$6,294 -0.5%$412,078 +1.4%
    2020$6,325 +1.5%$406,389 +2.3%
    2019$6,232 +0.6%$397,252 +1.9%
    2018$6,196 $389,845 +679.7%
    2017$6,196 +395.7%$50,000 +11.1%
    2016$1,250 $45,000
    Find assessor info on the county website

    Neighborhood: 34787

    Nearby schools

    GreatSchools rating
    Schools provided by the listing agent
    • Middle: Bridgewater Middle
    • High: Windermere High School

    Source: The MLS. This data may not be complete. We recommend contacting the local school district to confirm school assignments for this home.

    Get a cash offer in 3 minutes
    Find out how much your home could sell for in as little as 3 minutes with a no-obligation cash offer.
    Estimated market value
    $905,400
    Get a cash offer in 3 minutes
    Find out how much your home could sell for in as little as 3 minutes with a no-obligation cash offer.
    Estimated market value
    $905,400