Nestled within the embrace of the prestigious Orange County National Golf Center and Lodge, this home stands as a testament to luxury living in a community designed for those who crave an active lifestyle. From the manicured greens of the golf course to the easy access to world-renowned attractions like Walt Disney World and Universal Studios, this residence seamlessly blends comfort and excitement. As you approach this one-owner home, the sense of pride and care is palpable. A meticulously maintained exterior welcomes you, setting the stage for the grandeur within. The allure of this residence becomes evident with its 5 bedrooms and 3 full bathrooms, a haven for families seeking both space and functionality. The heart of relaxation in this home lies in its primary bathroom, where a garden tub and a rejuvenating shower await, providing a spa-like retreat after a day of adventure. The seamless tile flooring throughout the common areas adds a touch of sophistication, guiding you effortlessly from room to room. The kitchen, a culinary enthusiast's dream, boasts stainless steel appliances and elegant granite countertops. Whether you're whipping up a gourmet meal or enjoying a casual breakfast, this space is as aesthetically pleasing as it is functional. Feel the plush carpet beneath your feet as you explore the five bedrooms, each offering a unique sanctuary for rest and relaxation. The thoughtful design ensures privacy and comfort, making every room a retreat within itself. Beyond the confines of this elegant abode, the neighborhood beckons with a myriad of opportunities. Immerse yourself in the local charm with easy access to shopping, parks, and the famed West Orange Trail. Indulge your taste buds at nearby restaurants or embark on a journey to renowned entertainment destinations, knowing that major highways are just moments away. This residence isn't just a home; it's a gateway to a lifestyle of convenience, luxury, and adventure. Whether you seek the tranquility of a well-designed community or the thrill of nearby attractions, this home effortlessly accommodates both. Your dreams of a harmonious blend of elegance and excitement await – seize the opportunity to make this unparalleled residence yours. Welcome to the epitome of sophisticated living in the heart of an alluring community!
Sold for $575,000
$575,000
7536 SUMMERLAKE GROVES STREET, WINTER GARDEN, FL 34787
5beds
2,461sqft
Single Family Residence
Built in 2019
4,994 Square Feet Lot
$592,300 Zestimate®
$234/sqft
$3,199 Estimated rent
Home value
$592,300
$563,000 - $622,000
$3,199/mo
Zestimate® history
Owner options
List your home for rent
$3,199/mo
Rent Zestimate®
Find your next renter with Zillow Rental Manager. Plus, with online applications, you can quickly screen prospective tenants – for free.
$3,199/mo
Rent Zestimate®
Refinance and save
$4,286/mo
Est. payment
Refinancing to a lower rate could help reduce your monthly payments and save thousands over the life of the loan.
$4,286/mo
Est. payment
Explore your selling options
Work with a Zillow partner agent
Leverage their expertise and Zillow's premium Showcase listings to get your home seen by more buyers.
Get startedList with your own agent
Get your home in front of millions of buyers by listing it on Zillow.
Learn how to do itSell it yourself
Take full control of how buyers see your home on Zillow by listing For Sale by Owner (FSBO).
List your homeWhat's special
Golf courseLuxury livingUniversal studiosRenowned entertainment destinationsPlush carpetNearby restaurantsFamed west orange trail
Zillow last checked:
Listing updated:
Listed by:
John Muccigrosso, PA 407-234-6330,
RE/MAX 200 REALTY 407-629-6330
Bought with:
Timothy Spolar, 3483237
CENTURY 21 CARIOTI
Source: Stellar MLS,MLS#: O6176388 Originating MLS: Orlando Regional
Originating MLS: Orlando Regional
Facts & features
Interior
Bedrooms & bathrooms
- Bedrooms: 5
- Bathrooms: 3
- Full bathrooms: 3
Primary bedroom
- Features: Walk-In Closet(s)
- Level: Second
- Dimensions: 13x15
Bedroom 1
- Features: Built-in Closet
- Level: Second
- Dimensions: 12x10
Bedroom 2
- Features: Built-in Closet
- Level: Second
- Dimensions: 12x10
Bedroom 3
- Features: Walk-In Closet(s)
- Level: Second
- Dimensions: 12x12
Bedroom 4
- Features: Built-in Closet
- Level: First
Primary bathroom
- Level: Second
- Dimensions: 16x11
Kitchen
- Level: First
- Dimensions: 17x16
Living room
- Level: First
- Dimensions: 12x15
Heating
- Central, Electric
Cooling
- Central Air
Appliances
- Included: Dishwasher, Range, Refrigerator
- Laundry: Inside
Features
- Ceiling Fan(s), Eating Space In Kitchen, High Ceilings, PrimaryBedroom Upstairs, Thermostat, Walk-In Closet(s)
- Flooring: Carpet, Tile
- Windows: Window Treatments
- Has fireplace: No
Interior area
- Total structure area: 3,332
- Total interior livable area: 2,461 sqft
Property
Parking
- Total spaces: 2
- Parking features: Garage - Attached
- Attached garage spaces: 2
- Details: Garage Dimensions: 19x19
Features
- Levels: Two
- Stories: 2
- Exterior features: Sidewalk
Lot
- Size: 4,994 Square Feet
Details
- Parcel number: 052427701501470
- Zoning: P-D
- Special conditions: None
Construction
Type & style
- Home type: SingleFamily
- Property subtype: Single Family Residence
Materials
- Block, Stucco, Wood Frame
- Foundation: Slab
- Roof: Shingle
Condition
- New construction: No
- Year built: 2019
Utilities & green energy
- Sewer: Public Sewer
- Water: Public
- Utilities for property: Public
Community & HOA
Community
- Features: Irrigation-Reclaimed Water, No Truck/RV/Motorcycle Parking, Playground
- Pet fee: $0 monthly
- Subdivision: PANTHER VIEW
HOA
- Has HOA: Yes
- Amenities included: Playground
- Services included: Maintenance Grounds, Recreational Facilities
- HOA fee: $147 monthly
- HOA name: Sentry Management / Delroy Brown
Location
- Region: Winter Garden
Financial & listing details
- Price per square foot: $234/sqft
- Tax assessed value: $512,030
- Annual tax amount: $6,297
- Date on market: 2/5/2024
- Cumulative days on market: 53 days
- Listing terms: Cash,Conventional,FHA,VA Loan
- Ownership: Fee Simple
- Total actual rent: 0
- Road surface type: Asphalt
Price history
| Date | Event | Price |
|---|---|---|
| 5/7/2024 | Sold | $575,000+0.9%$234/sqft |
Source:  Stellar MLS #O6176388 Report a problem Stellar MLS #O6176388 Report a problem | ||
| 3/29/2024 | Pending sale | $570,000$232/sqft |
Source: Stellar MLS #O6176388 Report a problem | ||
| 3/13/2024 | Price change | $570,000-4.2%$232/sqft |
Source: Stellar MLS #O6176388 Report a problem | ||
| 2/5/2024 | Listed for sale | $595,000+75.3%$242/sqft |
Source: Stellar MLS #O6176388 Report a problem | ||
| 3/7/2020 | Listing removed | $2,400$1/sqft |
Source: KYLIN REALTY LLC #O5848267 Report a problem | ||
| 3/3/2020 | Listed for rent | $2,400+4.3%$1/sqft |
Source: KYLIN REALTY LLC #O5848267 Report a problem | ||
| 4/28/2019 | Listing removed | $2,300$1/sqft |
Source: Kylin Property Management LLC Report a problem | ||
| 4/9/2019 | Price change | $2,300-8%$1/sqft |
Source: Kylin Property Management LLC Report a problem | ||
| 3/27/2019 | Listed for rent | $2,500$1/sqft |
Source: Kylin Property Management LLC Report a problem | ||
| 3/26/2019 | Sold | $339,400$138/sqft |
Source: Public Record Report a problem | ||
Public tax history
| Year | Property taxes | Tax assessment |
|---|---|---|
| 2024 | $7,971 +11.8% | $426,708 +10% |
| 2023 | $7,130 +13.2% | $387,916 +10% |
| 2022 | $6,297 +13.9% | $352,651 +10% |
| 2021 | $5,529 +2.7% | $320,592 +4.3% |
| 2020 | $5,383 +382% | $307,323 +636.6% |
| 2019 | $1,117 +24.7% | $41,720 |
| 2018 | $895 | $41,720 |
| 2017 | $895 | $41,720 |
Find assessor info on the county website
Neighborhood: 34787
Nearby homes
- $610,0005 bd3 ba2.6k sqft7542 Summerlake Groves St, Winter Garden, FL 34787For Sale

- $585,0005 bd3 ba2.6k sqft7530 Summerlake Groves St, Winter Garden, FL 34787Sold

- $580,0005 bd3 ba2.5k sqft7548 Summerlake Groves St, Winter Garden, FL 34787Off Market

- $520,0005 bd3 ba2.4k sqft7524 Summerlake Groves St, Winter Garden, FL 34787Sold
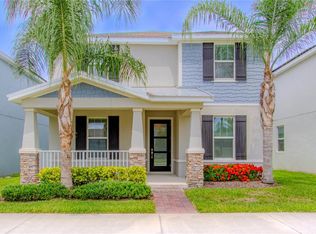
- $531,4003 bd3 ba2.1k sqft7554 Summerlake Groves St, Winter Garden, FL 34787Off Market
- $538,2003 bd3 ba2.1k sqft9143 Cut Shot Dr, Winter Garden, FL 34787Off Market
- $569,2005 bd3 ba2.2k sqft9149 Cut Shot Dr, Winter Garden, FL 34787Off Market
- $614,6005 bd3 ba2.7k sqft9131 Cut Shot Dr, Winter Garden, FL 34787Off Market
Nearby schools
GreatSchools rating
- 8/10Panther Lake ElementaryGrades: PK-5Distance: 0.6 mi
- 9/10Hamlin Middle SchoolGrades: 6-8Distance: 2.5 mi
- 6/10Horizon High SchoolGrades: 9-12Distance: 1.1 mi
Schools provided by the listing agent
- Elementary: Summerlake Elementary
- Middle: Bridgewater Middle
- High: Windermere High School
Source: Stellar MLS. This data may not be complete. We recommend contacting the local school district to confirm school assignments for this home.
Get a cash offer in 3 minutes
Find out how much your home could sell for in as little as 3 minutes with a no-obligation cash offer.
Estimated market value
$592,300
Get a cash offer in 3 minutes
Find out how much your home could sell for in as little as 3 minutes with a no-obligation cash offer.
Estimated market value
$592,300
- Florida
- Orange County
- Winter Garden
- 34787
- 7536 SUMMERLAKE GROVES STREET
Nearby cities
Nearby neighborhoods
Nearby zip codes
Other Winter Garden Topics
