Luxury Living Meets Unbeatable Location – 5-Bedroom Retreat in Orange County National Golf Community Nestled within the prestigious Orange County National Golf Center and Lodge, this exquisite one-owner home offers a rare blend of luxury, space, and access to world-class amenities. Designed for those who value an active lifestyle without compromising comfort, this 5-bedroom, 3-bathroom residence delivers sophistication at every turn. From the moment you arrive, pride of ownership is evident. The meticulously maintained exterior invites you into a spacious, thoughtfully designed interior where elegance and functionality harmonize. Step inside to find seamless tile flooring throughout the main living areas, enhancing the open flow of the home and adding a touch of refined style. The kitchen is a culinary masterpiece featuring sleek granite countertops, stainless steel appliances, and abundant cabinetry—perfect for preparing gourmet meals or gathering with family and friends. The five generously sized bedrooms offer plush carpeting and private sanctuaries for rest and relaxation. The luxurious primary suite boasts a spa-like ensuite bath, complete with a rejuvenating shower and a serene garden tub—your personal retreat after a day of golf or adventure. Whether you're entertaining indoors or simply enjoying a quiet evening at home, every detail of this property has been curated with comfort in mind. Located just minutes from Walt Disney World, Universal Studios, and the vibrant West Orange Trail, this home is perfectly positioned for both recreation and convenience. Enjoy nearby parks, restaurants, and shopping, with major highways easily accessible for smooth commuting. This is more than just a home—it’s your gateway to a lifestyle defined by luxury, leisure, and location. Don’t miss this opportunity to live in one of Central Florida’s most desirable communities. Welcome to your dream home in Orange County National—where elegance meets excitement.
Sold for $520,000
$520,000
7524 SUMMERLAKE GROVES STREET, WINTER GARDEN, FL 34787
5beds
2,461sqft
Single Family Residence
Built in 2019
4,994 Square Feet Lot
$518,800 Zestimate®
$211/sqft
$3,299 Estimated rent
Home value
$518,800
$472,000 - $571,000
$3,299/mo
Zestimate® history
Owner options
List your home for rent
$3,299/mo
Rent Zestimate®
Find your next renter with Zillow Rental Manager. Plus, with online applications, you can quickly screen prospective tenants – for free.
$3,299/mo
Rent Zestimate®
Refinance and save
$3,881/mo
Est. payment
Refinancing to a lower rate could help reduce your monthly payments and save thousands over the life of the loan.
$3,881/mo
Est. payment
Explore your selling options
Work with a Zillow partner agent
Leverage their expertise and Zillow's premium Showcase listings to get your home seen by more buyers.
Get startedList with your own agent
Get your home in front of millions of buyers by listing it on Zillow.
Learn how to do itSell it yourself
Take full control of how buyers see your home on Zillow by listing For Sale by Owner (FSBO).
List your homeWhat's special
Generously sized bedroomsSleek granite countertopsPlush carpetingSerene garden tubSpacious thoughtfully designed interiorSeamless tile flooringRejuvenating shower
Zillow last checked:
Listing updated:
Listed by:
Ian Trumbach 754-246-2070,
FLORIDA PRESTIGIOUS HOMES INC 754-246-2070,
Christopher Trumbach 754-245-3942,
FLORIDA PRESTIGIOUS HOMES INC
Bought with:
Olga Recean, 3565231
EMPIRE NETWORK REALTY
Source: Stellar MLS,MLS#: O6324367 Originating MLS: Orlando Regional
Originating MLS: Orlando Regional
Facts & features
Interior
Bedrooms & bathrooms
- Bedrooms: 5
- Bathrooms: 3
- Full bathrooms: 3
Primary bedroom
- Features: Walk-In Closet(s)
- Level: Second
Dining room
- Level: First
Kitchen
- Level: First
Living room
- Level: First
Heating
- Central, Electric
Cooling
- Central Air
Appliances
- Included: Dryer, Microwave, Range, Refrigerator, Washer
- Laundry: Inside
Features
- Open Floorplan, Split Bedroom
- Flooring: Carpet, Ceramic Tile
- Windows: Window Treatments
- Has fireplace: No
Interior area
- Total structure area: 3,332
- Total interior livable area: 2,461 sqft
Property
Parking
- Total spaces: 2
- Parking features: Garage - Attached
- Attached garage spaces: 2
Features
- Levels: Two
- Stories: 2
- Exterior features: Irrigation System, Sidewalk
Lot
- Size: 4,994 Square Feet
Details
- Parcel number: 052427701501490
- Zoning: P-D
- Special conditions: None
Construction
Type & style
- Home type: SingleFamily
- Property subtype: Single Family Residence
Materials
- Block, Concrete, Stucco, Wood Frame
- Foundation: Slab
- Roof: Shingle
Condition
- New construction: No
- Year built: 2019
Utilities & green energy
- Sewer: Public Sewer
- Water: Public
- Utilities for property: Electricity Connected, Water Connected
Community & HOA
Community
- Pet fee: $0 monthly
- Subdivision: PANTHER VIEW
HOA
- Has HOA: Yes
- HOA fee: $147 monthly
- HOA name: Sentry Management
- HOA phone: 352-243-4595
Location
- Region: Winter Garden
Financial & listing details
- Price per square foot: $211/sqft
- Tax assessed value: $512,792
- Annual tax amount: $8,810
- Date on market: 7/4/2025
- Cumulative days on market: 55 days
- Listing terms: Cash,Conventional,VA Loan
- Ownership: Fee Simple
- Total actual rent: 0
- Electric utility on property: Yes
- Road surface type: Asphalt
Price history
| Date | Event | Price |
|---|---|---|
| 9/29/2025 | Sold | $520,000-5.5%$211/sqft |
Source:  Stellar MLS #O6324367 Report a problem Stellar MLS #O6324367 Report a problem | ||
| 8/28/2025 | Pending sale | $550,000$223/sqft |
Source: Stellar MLS #O6324367 Report a problem | ||
| 8/18/2025 | Price change | $550,000-4.2%$223/sqft |
Source: Stellar MLS #O6324367 Report a problem | ||
| 8/2/2025 | Price change | $574,000-1.9%$233/sqft |
Source: Stellar MLS #O6324367 Report a problem | ||
| 7/4/2025 | Listed for sale | $585,000+73.4%$238/sqft |
Source: Stellar MLS #O6324367 Report a problem | ||
| 4/19/2024 | Listing removed | -- |
Source: Zillow Rentals Report a problem | ||
| 4/13/2024 | Listed for rent | $2,895$1/sqft |
Source: Zillow Rentals Report a problem | ||
| 6/3/2019 | Sold | $337,400$137/sqft |
Source: Public Record Report a problem | ||
Public tax history
| Year | Property taxes | Tax assessment |
|---|---|---|
| 2024 | $8,810 +10.2% | $512,792 +6.3% |
| 2023 | $7,995 +26.7% | $482,616 +36.6% |
| 2022 | $6,308 +13.9% | $353,421 +10% |
| 2021 | $5,540 +2.7% | $321,292 +4.3% |
| 2020 | $5,394 +383% | $308,028 +638.3% |
| 2019 | $1,117 +24.7% | $41,720 |
| 2018 | $895 | $41,720 |
| 2017 | $895 | $41,720 |
Find assessor info on the county website
Neighborhood: 34787
Nearby homes
- $585,0005 bd3 ba2.6k sqft7530 Summerlake Groves St, Winter Garden, FL 34787Sold

- $598,5005 bd3 ba-- sqft7518 Summerlake Groves St, Winter Garden, FL 34787Off Market

- $523,2003 bd3 ba2.1k sqft7512 Summerlake Groves St, Winter Garden, FL 34787Off Market
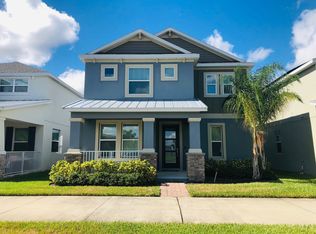
- $575,0005 bd3 ba2.4k sqft7536 Summerlake Groves St, Winter Garden, FL 34787Sold
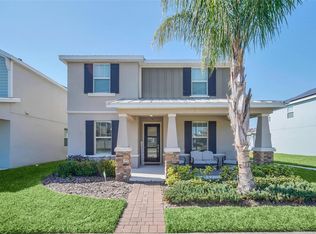
- $574,7005 bd3 ba2.4k sqft9125 Cut Shot Dr, Winter Garden, FL 34787Off Market
- $556,5003 bd3 ba2.1k sqft9119 Cut Shot Dr, Winter Garden, FL 34787Off Market
- $611,1005 bd3 ba2.7k sqft9131 Cut Shot Dr, Winter Garden, FL 34787Off Market
- $626,0005 bd3 ba2.7k sqft7506 Summerlake Groves St, Winter Garden, FL 34787Off Market
Nearby schools
GreatSchools rating
- 8/10Panther Lake ElementaryGrades: PK-5Distance: 0.6 mi
- 9/10Hamlin Middle SchoolGrades: 6-8Distance: 2.5 mi
- 6/10Horizon High SchoolGrades: 9-12Distance: 1.1 mi
Schools provided by the listing agent
- Elementary: Summerlake Elementary
- Middle: Bridgewater Middle
- High: Windermere High School
Source: Stellar MLS. This data may not be complete. We recommend contacting the local school district to confirm school assignments for this home.
Get a cash offer in 3 minutes
Find out how much your home could sell for in as little as 3 minutes with a no-obligation cash offer.
Estimated market value
$518,800
Get a cash offer in 3 minutes
Find out how much your home could sell for in as little as 3 minutes with a no-obligation cash offer.
Estimated market value
$518,800
- Florida
- Orange County
- Winter Garden
- 34787
- 7524 SUMMERLAKE GROVES STREET
Nearby cities
Nearby neighborhoods
Nearby zip codes
Other Winter Garden Topics
