Skip main navigation
Sold for $1,300,000
  • $1,300,000

    15710 PANTHER LAKE DRIVE, WINTER GARDEN, FL 34787

    4beds
    3,693sqft
    Single Family Residence
    Built in 2019
    0.3 Acres Lot
    $1,309,100 Zestimate®
    $352/sqft
    $5,432 Estimated rent

    Home value

    $1,309,100

    $1.24M - $1.39M

    $5,432/mo

    Zestimate® history
    Loading
    Loading...

    Owner options

    List your home for rent

    $5,432/mo

    Rent Zestimate®

    Find your next renter with Zillow Rental Manager. Plus, with online applications, you can quickly screen prospective tenants – for free.

    Learn more

    $5,432/mo

    Rent Zestimate®

    Refinance and save

    $9,636/mo

    Est. payment

    Refinancing to a lower rate could help reduce your monthly payments and save thousands over the life of the loan.

    See today's rates

    $9,636/mo

    Est. payment

    Explore your selling options

    Work with a Zillow partner agent

    Leverage their expertise and Zillow's premium Showcase listings to get your home seen by more buyers.

    Get started

    List with your own agent

    Get your home in front of millions of buyers by listing it on Zillow.

    Learn how to do it

    Sell it yourself

    Take full control of how buyers see your home on Zillow by listing For Sale by Owner (FSBO).

    List your home

    What's special

    High ceilingsCentral islandBonus loft areaSummer kitchenStunning landscapingPanoramic viewsResort-style swimming pool
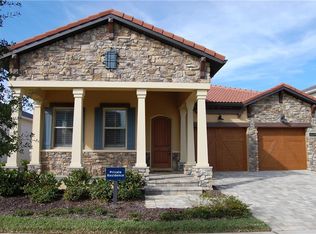
    Stunning two-story pool home built by award winning builder Toll Brothers, setting the bar for luxury and elegance in one of the most coveted areas in Horizon West. Located alongside Panther Lake, where residents can enjoy paddle boarding and kayaking, this Avanti model home spans 3,693 square feet of stylish living space with exquisite upgrades and custom finishes throughout. A brick paver driveway leads you to the entrance of the home and you are welcomed by the high ceilings of the grand foyer. The seamless flow of this two-story open floor plan is adorned with sleek tile flooring throughout the living areas. Exuding sophistication and style, this 4 bedroom, 3.5 bath home includes a split 3-car garage, and stunning landscaping with an impressive private outdoor area to escape at the end of your day. You will enjoy entertaining on the main level in the dream kitchen complete with a central island, and upgraded kitchen cabinetry & hardware. The gourmet kitchen overlooks the dining and great room with panoramic views of the spectacular patio and covered lanai. The first floor primary suite features its own private access to the backyard, two walk-in closets and a resort style bath with dual vanities, spacious shower and separate soaking tub. Also downstairs is a den/study with French doors, a catering pantry area and coffee bar off the kitchen, a powder bath and conveniently located laundry room. As you move upstairs, there is a bonus loft area with a dry bar area fitted with a mini-refrigerator, as well as three additional bedrooms and two full baths. The magnificently manicured backyard retreat includes spacious covered seating, a summer kitchen with grill and inviting pool. The Lakeshore community is located within minutes to major highways, convenient to local shopping, close to world famous attractions and nearby to top-rated public and private schools. Lakeshore residents enjoy stunning Disney Magic Kingdom fireworks across Panther Lake, a 4,132 square foot clubhouse with a resort-style swimming pool, state-of-the-art fitness center and yoga room, beach volleyball courts, outdoor fire pit, a kayak launch and much more.

    Zillow last checked:

    Listing updated:

    Listed by:

    Julie Bettosini, PA 407-909-5903,

    STOCKWORTH REALTY GROUP 407-909-5900

    Bought with:

    Olivia Schuchmann

    EXP REALTY LLC

    Source: Stellar MLS,MLS#: O6136518MLS LogoOriginating MLS: Orlando Regional

    Facts & features

    Interior

    Bedrooms & bathrooms
    • Bedrooms: 4
    • Bathrooms: 4
    • Full bathrooms: 3
    • 1/2 bathrooms: 1
    Rooms
    • Room types: Den/Library/Office, Utility Room, Loft
    Primary bedroom
    • Level: First
    • Dimensions: 19x15
    Bedroom 2
    • Level: Second
    • Dimensions: 16x13
    Bedroom 3
    • Level: Second
    • Dimensions: 13x11
    Bedroom 4
    • Level: Second
    • Dimensions: 14x13
    Den
    • Level: First
    • Dimensions: 19x11
    Great room
    • Level: First
    • Dimensions: 19x19
    Kitchen
    • Level: First
    • Dimensions: 22x19
    Loft
    • Level: Second
    • Dimensions: 23x16
    Heating
    • Electric, Zoned
    Cooling
    • Central Air, Zoned
    Appliances
    • Included: Oven, Dishwasher, Microwave, Range, Range Hood, Refrigerator, Water Filtration System, Wine Refrigerator
    • Laundry: Laundry Room
    Features
    • Built-in Features, Ceiling Fan(s), Eating Space In Kitchen, High Ceilings, Primary Bedroom Main Floor, Open Floorplan, Split Bedroom, Walk-In Closet(s)
    • Flooring: Carpet, Tile
    • Doors: Outdoor Kitchen
    • Has fireplace: No
    Interior area
    • Total structure area: 5,403
    • Total interior livable area: 3,693 sqft

    Property

    Parking
    • Total spaces: 3
    • Parking features: Garage Door Opener, Split Garage
    • Attached garage spaces: 3
    Features
    • Levels: Two
    • Stories: 2
    • Patio & porch: Covered, Deck, Patio
    • Exterior features: Lighting, Outdoor Kitchen, Sidewalk
    • Has private pool: Yes
    • Pool features: In Ground
    • Fencing: Fenced
    Lot
    • Size: 0.3 Acres
    • Dimensions: 96.2 x 126.14 x 113.5 x 126.1
    • Features: City Lot, Landscaped
    • Residential vegetation: Trees/Landscaped
    Details
    • Parcel number: 052427533102480
    • Zoning: P-D
    • Special conditions: None

    Construction

    Type & style
    • Home type: SingleFamily
    • Property subtype: Single Family Residence
    Materials
    • Block, Concrete, Stucco
    • Foundation: Slab
    • Roof: Tile
    Condition
    • New construction: No
    • Year built: 2019
    Details
    • Builder model: Avanti
    • Builder name: Toll Brothers

    Utilities & green energy

    • Sewer: Public Sewer
    • Water: Public
    • Utilities for property: Cable Available, Electricity Connected, Natural Gas Connected, Water Connected

    Community & HOA

    Community
    • Features: Water Access, Clubhouse, Fitness Center, Playground, Pool
    • Security: Security System
    • Pet fee: $0 monthly
    • Subdivision: LAKESHORE PRESERVE PH 2
    HOA
    • Has HOA: Yes
    • Amenities included: Clubhouse, Fitness Center, Playground, Pool
    • Services included: Community Pool, Recreational Facilities
    • HOA fee: $343 monthly
    • HOA name: First Service Residential
    • HOA phone: 407-778-1725
    Location
    • Region: Winter Garden

    Financial & listing details

    • Price per square foot: $352/sqft
    • Tax assessed value: $1,078,627
    • Annual tax amount: $10,640
    • Date on market: 8/25/2023
    • Cumulative days on market: 7 days
    • Listing terms: Cash,Conventional
    • Ownership: Fee Simple
    • Total actual rent: 0
    • Electric utility on property: Yes
    • Road surface type: Paved

    Price history

    DateEventPrice
    10/12/2023Sold$1,300,000$352/sqft
    Source: Stellar MLS #O6136518 Report a problem
    9/1/2023Pending sale$1,300,000$352/sqft
    Source: Stellar MLS #O6136518 Report a problem
    8/25/2023Listed for sale$1,300,000+63.8%$352/sqft
    Source: Stellar MLS #O6136518 Report a problem
    4/15/2019Sold$793,786$215/sqft
    Source: Public Record Report a problem

    Public tax history

    YearProperty taxesTax assessment
    2024$15,251 +38.8%$952,289 +32.8%
    2023$10,986 +3.2%$716,866 +3%
    2022$10,640 +1.4%$695,986 +3%
    2021$10,495 -1.4%$675,715 -0.6%
    2020$10,645 +452.7%$680,066 +649.4%
    2019$1,926 +24%$90,750 +10%
    2018$1,553 $82,500 +10%
    2017$1,553 +10.1%$75,000 +76.4%
    2016$1,411 $42,514
    Find assessor info on the county website

    Neighborhood: 34787

    Nearby schools

    GreatSchools rating
    Schools provided by the listing agent
    • Middle: Water Spring Middle
    • High: Horizon High School

    Source: Stellar MLS. This data may not be complete. We recommend contacting the local school district to confirm school assignments for this home.

    Get a cash offer in 3 minutes
    Find out how much your home could sell for in as little as 3 minutes with a no-obligation cash offer.
    Estimated market value
    $1,309,100
    Get a cash offer in 3 minutes
    Find out how much your home could sell for in as little as 3 minutes with a no-obligation cash offer.
    Estimated market value
    $1,309,100