Skip main navigation
Sold for $830,000
  • $830,000

    15613 SYLVESTER PALM DRIVE, WINTER GARDEN, FL 34787

    3beds
    2,306sqft
    Single Family Residence
    Built in 2018
    6,609 Square Feet Lot
    $797,800 Zestimate®
    $360/sqft
    $3,103 Estimated rent

    Home value

    $797,800

    $758,000 - $838,000

    $3,103/mo

    Zestimate® history
    Loading
    Loading...

    Owner options

    List your home for rent

    $3,103/mo

    Rent Zestimate®

    Find your next renter with Zillow Rental Manager. Plus, with online applications, you can quickly screen prospective tenants – for free.

    Learn more

    $3,103/mo

    Rent Zestimate®

    Refinance and save

    $6,379/mo

    Est. payment

    Refinancing to a lower rate could help reduce your monthly payments and save thousands over the life of the loan.

    See today's rates

    $6,379/mo

    Est. payment

    Explore your selling options

    Work with a Zillow partner agent

    Leverage their expertise and Zillow's premium Showcase listings to get your home seen by more buyers.

    Get started

    List with your own agent

    Get your home in front of millions of buyers by listing it on Zillow.

    Learn how to do it

    Sell it yourself

    Take full control of how buyers see your home on Zillow by listing For Sale by Owner (FSBO).

    List your home

    What's special

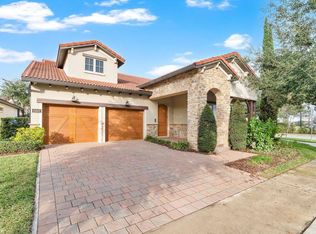
    NOW PRICED BELOW MARKET VALUE!!! Welcome home to your luxurious executive home in Lakeshore Preserve. This home is like none other with so many unique features and upgrades totaling over $300,000. These one-story Sebastian models rarely come on the market and sell quickly. The beautiful Tuscan elevation with stone finishes along with its manicured landscaping creates wonderful curb appeal. From the moment you enter, you see the quality and elegance starting with 12' ceilings throughout the living areas, gorgeous light fixtures, porcelain tile and crown moulding. Your eyes are naturally drawn to the 4 extra large pocket sliding doors which lead to the big WOW factor - the outdoor living area. See video: https://iframe.videodelivery.net/faf2466c40d639e21e7e31ab30db2c68. With over 1400 sf, this screen-enclosed back yard paradise includes a top-of-the-line summer kitchen complete with gas grill and rotisserie, refrigerator, sink and cabinetry. The beautiful stonework continues with a gas fireplace and waterfall pools with LED lights creating privacy and serenity. And finally, a 15'x8' Swim Spa recessed in a concrete vault with Trex decking, massaging jets and fountains providing health benefits and relaxation. Getting back to the interior, the spacious family room - kitchen - dinette provides another great entertaining area. The gourmet kitchen features KitchenAid and Jennair appliances, large island with porcelain sink, pendant lights, upgraded cabinetry and a walk-in pantry. The family room, dining room and dinette area are framed by elegant floor to ceiling custom drapes and automatic blinds. Your primary bedroom suite includes custom drapes, coffered ceiling, walk-in closet and en-suite bathroom with a generous sized countertop with double sinks, large frameless glass shower with a Kohler Shower Tower. One of the secondary bedrooms and bathrooms is accessible. The third bedroom has a walk-in closet and en-suite bathroom. The list continues of quality features added to this home such as an Aquasana whole house water filter and conditioner system, a Generac whole house generator, LG large capacity washer and gas dryer, wine bar with cabinetry and refrigerator, solid core doors, tankless water heater, and so much more. You are invited to make an appointment to come view this fantastic home and join the Lakeshore Lifestyle. This great neighborhood includes a lakefront clubhouse, resort-style pool, fitness center, playgrounds, dog park, sand volleyball, and canoes. There are numerous monthly social events. The HOA fee includes all of these amenities plus lawn care, internet, and cable.

    Zillow last checked:

    Listing updated:

    Listed by:

    Karen Ledet, LLC 407-463-2303,

    EXP REALTY LLC 407-204-1111

    Bought with:

    Orlando Rodriguez, 3049462

    JOSE ORLANDO RODRIGUEZ

    Source: Stellar MLS,MLS#: O6202323MLS LogoOriginating MLS: Orlando Regional

    Facts & features

    Interior

    Bedrooms & bathrooms
    • Bedrooms: 3
    • Bathrooms: 3
    • Full bathrooms: 3
    Rooms
    • Room types: Dining Room, Utility Room
    Primary bedroom
    • Features: Ceiling Fan(s), Dual Sinks, En Suite Bathroom, Makeup/Vanity Space, Multiple Shower Heads, Shower No Tub, Stone Counters, Water Closet/Priv Toilet, Walk-In Closet(s)
    • Level: First
    • Dimensions: 16.4x15.4
    Bedroom 2
    • Features: Ceiling Fan(s), En Suite Bathroom, Stone Counters, Tub With Shower, Walk-In Closet(s)
    • Level: First
    • Dimensions: 13.6x11
    Bedroom 3
    • Features: Ceiling Fan(s), Handicapped Accessible, Shower No Tub, Stone Counters, Built-in Closet
    • Level: First
    • Dimensions: 13x12
    Balcony porch lanai
    • Features: Ceiling Fan(s)
    • Level: First
    • Dimensions: 40x25
    Dinette
    • Level: First
    • Dimensions: 11x10.6
    Dining room
    • Level: First
    • Dimensions: 13x13
    Kitchen
    • Features: Pantry, Kitchen Island, Stone Counters
    • Level: First
    • Dimensions: 16x11
    Laundry
    • Level: First
    Living room
    • Features: Ceiling Fan(s)
    • Level: First
    • Dimensions: 27x14
    Heating
    • Central, Electric
    Cooling
    • Central Air
    Appliances
    • Included: Oven, Cooktop, Dishwasher, Disposal, Dryer, Microwave, Range Hood, Refrigerator, Tankless Water Heater, Washer, Water Filtration System, Wine Refrigerator
    • Laundry: Gas Dryer Hookup, Inside, Laundry Room
    Features
    • Accessibility Features, Ceiling Fan(s), Coffered Ceiling(s), Crown Molding, High Ceilings, In Wall Pest System, Kitchen/Family Room Combo, Open Floorplan, Primary Bedroom Main Floor, Stone Counters, Walk-In Closet(s)
    • Flooring: Carpet, Porcelain Tile
    • Doors: Outdoor Kitchen, Sliding Doors
    • Windows: Drapes, Low Emissivity Windows, Rods, Window Treatments
    • Has fireplace: Yes
    • Fireplace features: Gas, Outside, Stone
    Interior area
    • Total structure area: 3,358
    • Total interior livable area: 2,306 sqft

    Property

    Parking
    • Total spaces: 2
    • Parking features: Garage Door Opener
    • Attached garage spaces: 2
    • Details: Garage Dimensions: 22x20
    Accessibility
    • Accessibility features: Accessible Bedroom, Accessible Entrance, Visitor Bathroom, Accessible Hallway(s)
    Features
    • Levels: One
    • Stories: 1
    • Patio & porch: Covered, Front Porch, Patio, Screened
    • Exterior features: Irrigation System, Lighting, Outdoor Kitchen, Rain Gutters, Sidewalk
    • Has private pool: Yes
    • Pool features: Fiberglass, Heated, Lighting, Screen Enclosure
    • Has spa: Yes
    • Spa features: Heated, Swim Spa
    • Waterfront features: Lake
    Lot
    • Size: 6,609 Square Feet
    • Features: Above Flood Plain
    • Residential vegetation: Mature Landscaping, Trees/Landscaped
    Details
    • Parcel number: 052427533000860
    • Zoning: P-D
    • Special conditions: None

    Construction

    Type & style
    • Home type: SingleFamily
    • Architectural style: Mediterranean
    • Property subtype: Single Family Residence
    Materials
    • Block, Stucco
    • Foundation: Slab
    • Roof: Tile
    Condition
    • New construction: No
    • Year built: 2018

    Utilities & green energy

    • Sewer: Public Sewer
    • Water: Public
    • Utilities for property: Cable Connected, Electricity Connected, Natural Gas Connected, Public, Sewer Connected, Street Lights, Underground Utilities, Water Connected
    Green energy
    • Energy efficient items: Windows
    • Water conservation: Irrigation-Reclaimed Water, Low-Flow Fixtures

    Community & HOA

    Community
    • Features: Lake, Association Recreation - Owned, Clubhouse, Community Mailbox, Deed Restrictions, Dog Park, Fitness Center, Irrigation-Reclaimed Water, Park, Playground, Pool, Sidewalks
    • Security: Security System Owned, Smoke Detector(s), Fire Resistant Exterior
    • Pet fee: $0 monthly
    • Subdivision: LAKESHORE PRESERVE PH 1
    HOA
    • Has HOA: Yes
    • Amenities included: Clubhouse, Fitness Center, Park, Playground, Pool, Recreation Facilities
    • Services included: Cable TV, Community Pool, Reserve Fund, Internet, Maintenance Grounds, Manager, Pool Maintenance, Recreational Facilities
    • HOA fee: $385 monthly
    • HOA name: First Service Residential - Ricca Armand
    • HOA phone: 407-778-1725
    Location
    • Region: Winter Garden

    Financial & listing details

    • Price per square foot: $360/sqft
    • Tax assessed value: $694,722
    • Annual tax amount: $6,971
    • Date on market: 5/6/2024
    • Cumulative days on market: 150 days
    • Listing terms: Cash,Conventional,VA Loan
    • Ownership: Fee Simple
    • Total actual rent: 0
    • Electric utility on property: Yes
    • Road surface type: Paved

    Price history

    DateEventPrice
    11/15/2024Sold$830,000-1.2%$360/sqft
    Source: Stellar MLS #O6202323 Report a problem
    10/8/2024Pending sale$840,000$364/sqft
    Source: Stellar MLS #O6202323 Report a problem
    10/5/2024Listed for sale$840,000$364/sqft
    Source: Stellar MLS #O6202323 Report a problem
    10/1/2024Pending sale$840,000$364/sqft
    Source: Stellar MLS #O6202323 Report a problem
    9/7/2024Price change$840,000-1.2%$364/sqft
    Source: Stellar MLS #O6202323 Report a problem
    7/11/2024Price change$850,000-1.7%$369/sqft
    Source: Stellar MLS #O6202323 Report a problem
    5/30/2024Price change$865,000-3.4%$375/sqft
    Source: Stellar MLS #O6202323 Report a problem
    5/6/2024Listed for sale$895,000+96.1%$388/sqft
    Source: Stellar MLS #O6202323 Report a problem
    8/10/2018Sold$456,375$198/sqft
    Source: Public Record Report a problem

    Public tax history

    YearProperty taxesTax assessment
    2024$7,489 +7.4%$471,722 +3%
    2023$6,971 +5.9%$457,983 +5.3%
    2022$6,581 +1.6%$434,935 +3%
    2021$6,477 +3.2%$422,267 +3.9%
    2020$6,274 +0.7%$406,575 +2%
    2019$6,229 +301.1%$398,736 +383.3%
    2018$1,553 $82,500 +10%
    2017$1,553 +10.1%$75,000 +50%
    2016$1,411 $50,000
    Find assessor info on the county website

    Neighborhood: 34787

    Nearby schools

    GreatSchools rating
    Schools provided by the listing agent
    • Elementary: Panther Lake Elementary
    • Middle: Hamlin Middle
    • High: Horizon High School

    Source: Stellar MLS. This data may not be complete. We recommend contacting the local school district to confirm school assignments for this home.

    Get a cash offer in 3 minutes
    Find out how much your home could sell for in as little as 3 minutes with a no-obligation cash offer.
    Estimated market value
    $797,800
    Get a cash offer in 3 minutes
    Find out how much your home could sell for in as little as 3 minutes with a no-obligation cash offer.
    Estimated market value
    $797,800