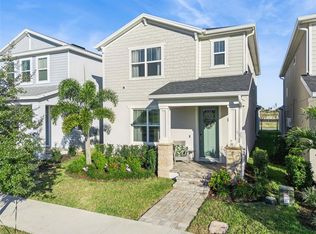
Under Construction. What's Special: Close to Amenities | Close to Trails | North Facing Lot | Popular Plan | Covered Extended Lanai. New Construction - August Completion! Built by America's Most Trusted Home Builder. Welcome to the Newberry at 14736 Field Daisy Drive in Harvest at Ovation! The Newberry bungalow floor plan is a true representation of modern living and the perfect space for all of your entertainment needs and desires. The 2149 sq. ft. two-story home with 3 bedrooms, 3.5 bathrooms and a 2-car detached garage presents prospective homebuyers with both the basic features and intricate details that will make this bungalow their dream home. Enter through the foyer into the expansive gathering room, as you pass by one of the secondary bedrooms and baths. The marvelous designer kitchen overlooks the first-floor space, complementing it with the sunny lanai that sits parallel to it. Upstairs, you'll find your striking owner's suite, matched with a spacious owner's bath with a dual-sink vanity and sizeable shower! The third bedroom and bathroom, and laundry room all share the second floor with your private haven, overlooking the first floor through the overlook. Visit Harvest at Ovation in Winter Garden to enjoy one of the final new-construction opportunities in Horizon West. This charming community offers access to planned amenities including a pool and cabana, a Butterfly Garden, a Nature Play Space, a dog park, and walking trails—all in a highly coveted location. Additional Highlights Include: Shower at bath 2, covered extended lanai with pavers, 8' interior doors, laundry sink. Photos are for representative purposes only. MLS#O6391435
Pending
$550,000
14736 FIELD DAISY DRIVE, WINTER GARDEN, FL 34787
3beds
2,149sqft
:
Get pre-qualified$3,868/mo
Single Family Residence
Built in 2026
3,840 Square Feet Lot
$543,800 Zestimate®
$256/sqft
$229/mo HOA
What's special
North facing lotCovered extended lanaiLaundry roomLaundry sinkDesigner kitchenExpansive gathering room
- 140 days |
- 10 |
- 0 |
Zillow last checked:
Listing updated:
Listed by:
Michelle Campbell 407-756-5025,
TAYLOR MORRISON REALTY OF FLORIDA INC 407-756-5025
Source: Stellar MLS,MLS#: O6391435 Originating MLS: Orlando Regional
Originating MLS: Orlando Regional
Facts & features
Interior
Bedrooms & bathrooms
- Bedrooms: 3
- Bathrooms: 4
- Full bathrooms: 3
- 1/2 bathrooms: 1
Rooms
- Room types: Great Room
Primary bedroom
- Features: Walk-In Closet(s)
- Level: Second
- Area: 252 Square Feet
- Dimensions: 12x21
Bedroom 2
- Features: Built-in Closet
- Level: First
- Area: 143 Square Feet
- Dimensions: 13x11
Bedroom 3
- Features: Built-in Closet
- Level: Second
- Area: 143 Square Feet
- Dimensions: 13x11
Dining room
- Level: First
Great room
- Level: First
- Area: 210 Square Feet
- Dimensions: 15x14
Kitchen
- Level: First
- Area: 165 Square Feet
- Dimensions: 15x11
Heating
- Natural Gas
Cooling
- Central Air
Appliances
- Included: Dishwasher, Disposal, Microwave, Range
- Laundry: Inside, Laundry Room
Features
- Open Floorplan, PrimaryBedroom Upstairs, Walk-In Closet(s), Wet Bar
- Flooring: Carpet, Luxury Vinyl
- Windows: Window Treatments
- Has fireplace: No
Interior area
- Total structure area: 2,903
- Total interior livable area: 2,149 sqft
Video & virtual tour
Property
Parking
- Total spaces: 2
- Parking features: Driveway, Ground Level
- Garage spaces: 2
- Has uncovered spaces: Yes
Features
- Levels: Two
- Stories: 2
- Patio & porch: Front Porch, Patio
- Exterior features: Irrigation System
Lot
- Size: 3,840 Square Feet
Details
- Parcel number: NA292
- Zoning: RES
- Special conditions: None
Construction
Type & style
- Home type: SingleFamily
- Architectural style: Bungalow
- Property subtype: Single Family Residence
Materials
- Block, Stucco
- Foundation: Slab
- Roof: Shingle
Condition
- Under Construction
- New construction: Yes
- Year built: 2026
Details
- Builder model: Newberry
- Builder name: Taylor Morrison
- Warranty included: Yes
Utilities & green energy
- Sewer: Public Sewer
- Water: Public
- Utilities for property: Cable Connected, Electricity Connected, Fiber Optics, Natural Gas Connected, Sewer Connected, Sprinkler Recycled, Street Lights, Underground Utilities, Water Connected
Community & HOA
Community
- Features: Community Mailbox, Dog Park, Park, Playground, Pool, Sidewalks
- Pet fee: $0 monthly
- Subdivision: HARVEST AT OVATION
HOA
- Has HOA: Yes
- Amenities included: Park, Playground, Pool, Trail(s)
- Services included: Community Pool, Pool Maintenance
- HOA fee: $229 monthly
- HOA name: Castle Group
Location
- Region: Winter Garden
Financial & listing details
- Price per square foot: $256/sqft
- Date on market: 3/17/2026
- Cumulative days on market: 139 days
- Listing terms: Cash,Conventional,FHA,VA Loan
- Ownership: Fee Simple
- Total actual rent: 0
- Electric utility on property: Yes
- Road surface type: Paved
Estimated market value
$543,800
$517,000 - $571,000
$3,026/mo
Price history
| Date | Event | Price |
|---|---|---|
| 5/20/2026 | Pending sale | $550,000$256/sqft |
Source:  Stellar MLS #O6391435 Report a problem Stellar MLS #O6391435 Report a problem | ||
| 4/7/2026 | Price change | $550,000-7.8%$256/sqft |
Source: Stellar MLS #O6391435 Report a problem | ||
| 3/19/2026 | Price change | $596,832-4%$278/sqft |
Source:  Taylor Morrison Report a problem Taylor Morrison Report a problem | ||
| 3/18/2026 | Price change | $621,832+4.2%$289/sqft |
Source: Taylor Morrison Report a problem | ||
| 3/17/2026 | Listed for sale | $596,832$278/sqft |
Source: Stellar MLS #O6391435 Report a problem | ||
Public tax history
Tax history is unavailable.
Monthly payment
Est. payment
Payment breakdown
Explore the cost of this home by adjusting the details. Changes won't be saved.Climate risks
Neighborhood: 34787
Nearby schools
GreatSchools rating
- 6/10Water Spring ElementaryGrades: PK-5Distance: 2.1 mi
- 9/10Water Spring Middle School-0482Grades: 6-8Distance: 2.2 mi
- 6/10Horizon High SchoolGrades: 9-12Distance: 3.2 mi
Schools provided by the listing agent
- Elementary: Water Spring Elementary
- Middle: Water Spring Middle
- High: Horizon High School
Source: Stellar MLS. This data may not be complete. We recommend contacting the local school district to confirm school assignments for this home.

- $664,0754 bd4 ba2.4k sqft14744 Field Daisy Dr, Winter Garden, FL 34787Sold
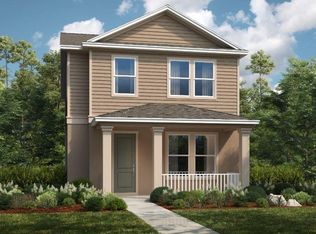
- $600,0004 bd5 ba2.1k sqft14748 Field Daisy Dr, Winter Garden, FL 34787Sold
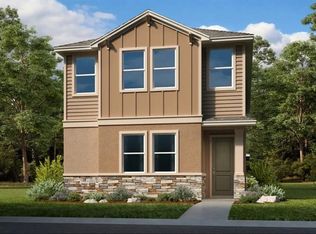
- $620,0004 bd5 ba2.8k sqft14731 Field Daisy Dr, Winter Garden, FL 34787Pending
- $125,000-- bd-- ba-- sqft15658 Gentle Rain Dr, Winter Garden, FL 34787Off Market
- $875,0005 bd5 ba3.6k sqft15652 Gentle Rain Dr, Winter Garden, FL 34787For Sale
- $125,000-- bd-- ba-- sqft15646 Gentle Rain Dr, Winter Garden, FL 34787Off Market
- $717,5834 bd4 ba2.6k sqft15180 Field Daisy Dr, Winter Garden, FL 34787Sold
- $100,000-- bd-- ba-- sqft15180 Field Daisy Dr, Winter Garden, FL 34787Off Market
A local agent can set up tours, give advice and negotiate with sellers.
Similar homes

- from $535,9993 bd4 ba2.1k sqftNewberry Plan, Harvest at Ovation, Winter Garden, FL 34787New Construction
 Taylor Morrison
 - $534,9003 bd3 ba2.2k sqft16596 POINT ROCK DRIVE, WINTER GARDEN, FL 34787For Sale

 MLS ID #O6412721, Alexandre Zapparoli LLC, WRA BUSINESS & REAL ESTATE. Stellar MLS
 - $599,0003 bd3 ba1.9k sqft13067 TOLLCROSS WAY, WINTER GARDEN, FL 34787For Sale
 MLS ID #O6367311, Amy Kidwell PA, PREFERRED REAL ESTATE BROKERS. Stellar MLS
 - $575,0004 bd2 ba2k sqft15395 SUGAR CITRUS DRIVE, WINTER GARDEN, FL 34787For Sale
 MLS ID #O6425137, Crystal True, BERKSHIRE HATHAWAY HOMESERVICES RESULTS REALTY. Stellar MLS
 - $575,0004 bd3 ba2.2k sqft14542 BLACK CHERRY TRAIL, WINTER GARDEN, FL 34787For SaleMLS ID #O6410574, Angela Worachek PLLC, DALTON WADE INC. Stellar MLS
- $459,0004 bd2 ba2k sqft17762 BLAZING STAR CIRCLE, CLERMONT, FL 34714For SaleMLS ID #O6429404, Victor Nawrocki, VISION HOME REAL ESTATE, LLC. Stellar MLS
- $699,0002 bd2 ba2k sqft15139 CANOPY COVER DRIVE, WINTER GARDEN, FL 34787For SaleMLS ID #O6415871, Jo Costa, INTERNATIONAL TEAM INC. Stellar MLS
- $525,0003 bd3 ba2.3k sqft7956 HANSON BAY PLACE, KISSIMMEE, FL 34747For SaleMLS ID #O6384720, Susan Rinaldi, VIVA ORLANDO REALTY INC.. Stellar MLS
- $549,9904 bd3 ba2.1k sqft3108 NAMASTE DRIVE, CLERMONT, FL 34714New ConstructionStellar MLS
- $539,0005 bd3 ba2.5k sqft16522 BROOK ISLE WAY, CLERMONT, FL 34714For SaleMLS ID #O6421357, Mario Renato Da Silva, PA, KARDOSH REALTY. Stellar MLS
- $579,9006 bd5 ba2.9k sqft8917 COCONUT BREEZE DRIVE, KISSIMMEE, FL 34747For SaleMLS ID #O6391081, Alejandro Azuero, PA, AUTHENTIC REAL ESTATE TEAM. Stellar MLS
- $499,0005 bd4 ba2.4k sqft2462 DUBAI STREET, KISSIMMEE, FL 34747For SaleMLS ID #FC312189, Abby Baker, BEACHES WITHIN REACHES REALTY. Stellar MLS
- $595,0003 bd2 ba2.1k sqft2074 FLORA PASS PLACE, KISSIMMEE, FL 34747For SaleMLS ID #O6356199, Vinnie Warren, LPT REALTY, LLC. Stellar MLS
- $700,6693 bd3 ba2k sqft11235 CARDING MILL LANE, WINTER GARDEN, FL 34787New ConstructionMLS ID #O6407112, Michelle Campbell, TAYLOR MORRISON REALTY OF FLORIDA INC. Stellar MLS
- $515,0005 bd5 ba2.2k sqft2147 COOPER BELL PLACE, KISSIMMEE, FL 34747For SaleMLS ID #O6380932, Justin Pekarek, ORLANDO PROPERTY ADVISORS. Stellar MLS
- $499,0004 bd2 ba2.3k sqft12549 HAMMOCK POINTE CIRCLE, CLERMONT, FL 34711For SaleMLS ID #G5113586, Joe Cooper, COOPER HOMEFRONT REALTY. Stellar MLS
- $539,7505 bd3 ba2.6k sqft6906 CREEK FALLS ALLEY, CLERMONT, FL 34714New ConstructionMLS ID #O6415665, Adrienne Escott, PULTE REALTY OF NORTH FLORIDA LLC. Stellar MLS
- $672,5092 bd2 ba1.8k sqft17806 SEDONA STREET, WINTER GARDEN, FL 34787New ConstructionStellar MLS
- $758,1883 bd3 ba2k sqft11221 CARDING MILL LANE, WINTER GARDEN, FL 34787New ConstructionStellar MLS
- $559,0004 bd3 ba3k sqft5280 TENNESSEE RIDGE COURT, AUBURNDALE, FL 33823For SaleMLS ID #P4939292, Daniela Zoppe, KELLER WILLIAMS REALTY SMART 1. Stellar MLS
