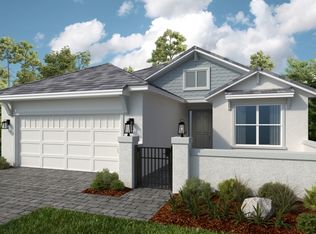
Under Construction. What's Special: Dedicated Study | Gourmet Kitchen | Covered Lanai | Close to Park. New Construction – August Completion! Built by America's Most Trusted Home Builder. Welcome to the Marino at 11235 Carding Mill Lane in Esplanade at McKinnon Groves! This beautifully designed new single-story home offers an open, airy layout that blends comfort and functionality. The great room flows effortlessly into the dining area and a gourmet kitchen featuring a large island and a walk-in pantry, perfect for everyday living and entertaining. The private primary suite provides a relaxing retreat with a spacious bath and a walk-in closet that offers direct access to the laundry room for added convenience. Two secondary bedrooms, one with an en-suite bath, an additional full bath, and a dedicated study create flexible space for guests or hobbies. Enjoy Florida living with a covered lanai, plus a welcoming courtyard, and 2-car garage to complete the home. Additional Highlights Include: tray ceiling pkg, 10' ceilings, pavers at lanai, 8' interior doors, pre-plumb water softener loop, and extended tile flooring to primary suite. Photos are for representative purposes only. MLS#O6407112 Esplanade at McKinnon Groves brings resort-style living to Winter Garden with beautifully designed open-concept homes set among natural views. This vibrant gated community offers a lifestyle centered on wellness, unique experiences, and signature amenities that make every day feel like a getaway. The Venue will feature a fitness center, movement studio, treatment room, lifestyle spaces, outdoor terrace seating, Bahama bar, and a resort pool with a spa and cabanas. You’ll also enjoy fireside seating, yoga and flex lawns, pickleball, tennis and bocce courts, a bark park, rose garden, and a trailhead connecting miles of equestrian and walking trails. Concierge services and year-round events elevate the experience even more. With zoning for Lake County public schools, this community blends everyday convenience with resort-style comfort!
New construction
$700,669
11235 Carding Mill Ln, Winter Garden, FL 34787
3beds
2,085sqft
Single Family Residence
Built in 2026
8,137 Square Feet Lot
$-- Zestimate®
$336/sqft
$504/mo HOA
What's special
Large islandCovered lanaiWelcoming courtyardSpacious bathTwo secondary bedroomsOutdoor terrace seatingPavers at lanai
- 71 days |
- 74 |
- 7 |
Zillow last checked:
Listing updated:
Listed by:
Michelle Campbell 407-756-5025,
TAYLOR MORRISON REALTY OF FLORIDA INC 407-756-5025
Source: Stellar MLS,MLS#: O6407112 Originating MLS: Orlando Regional
Originating MLS: Orlando Regional
Facts & features
Interior
Bedrooms & bathrooms
- Bedrooms: 3
- Bathrooms: 3
- Full bathrooms: 3
Rooms
- Room types: Den/Library/Office, Utility Room
Primary bedroom
- Features: Shower No Tub, Walk-In Closet(s)
- Level: First
Bedroom 2
- Features: Built-in Closet
- Level: First
Bedroom 3
- Features: Built-in Closet
- Level: First
Den
- Level: First
Dining room
- Level: First
Great room
- Level: First
Kitchen
- Level: First
Heating
- Natural Gas
Cooling
- Central Air
Appliances
- Included: Oven, Dishwasher, Microwave, Tankless Water Heater
- Laundry: Inside, Laundry Room
Features
- Tray Ceiling(s)
- Flooring: Carpet, Tile
- Doors: Sliding Doors
- Has fireplace: No
Interior area
- Total structure area: 2,857
- Total interior livable area: 2,085 sqft
Video & virtual tour
Property
Parking
- Total spaces: 2
- Parking features: Garage - Attached
- Attached garage spaces: 2
Features
- Levels: One
- Stories: 1
- Exterior features: Irrigation System
Lot
- Size: 8,137 Square Feet
- Features: Corner Lot
Details
- Parcel number: 012326001000011800
- Zoning: RES
- Special conditions: None
Construction
Type & style
- Home type: SingleFamily
- Architectural style: Other
- Property subtype: Single Family Residence
Materials
- Block
- Foundation: Slab
- Roof: Shingle
Condition
- Under Construction
- New construction: Yes
- Year built: 2026
Details
- Builder model: Marino
- Builder name: Taylor Morrison
- Warranty included: Yes
Utilities & green energy
- Sewer: Public Sewer
- Water: Public
- Utilities for property: Electricity Connected, Natural Gas Connected, Sprinkler Recycled, Street Lights, Underground Utilities, Water Connected
Community & HOA
Community
- Features: Dog Park
- Security: Gated Community
- Pet fee: $0 monthly
- Subdivision: ESPLANADE AT MCKINNON GROVES
HOA
- Has HOA: Yes
- Amenities included: Trail(s)
- Services included: Maintenance Grounds
- HOA fee: $504 monthly
- HOA name: Troon - James Alexander
- HOA phone: 321-432-6415
Location
- Region: Winter Garden
Financial & listing details
- Price per square foot: $336/sqft
- Date on market: 5/12/2026
- Cumulative days on market: 71 days
- Listing terms: Cash,Conventional,FHA,VA Loan
- Ownership: Fee Simple
- Total actual rent: 0
- Electric utility on property: Yes
- Road surface type: Paved
Estimated market value
Not available
Estimated sales range
Not available
Not available
Price history
| Date | Event | Price |
|---|---|---|
| 5/12/2026 | Listed for sale | $700,669$336/sqft |
Source:  Stellar MLS #O6407112 Report a problem Stellar MLS #O6407112 Report a problem | ||
Public tax history
Tax history is unavailable.
Monthly payment
Est. payment
Payment breakdown
Explore the cost of this home by adjusting the details. Changes won't be saved.Climate risks
Neighborhood: 34787
Nearby schools
GreatSchools rating
- 7/10Lost Lake Elementary SchoolGrades: PK-5Distance: 3.9 mi
- 6/10Windy Hill Middle SchoolGrades: 6-8Distance: 2.8 mi
- 5/10East Ridge High SchoolGrades: 9-12Distance: 3.9 mi
Schools provided by the listing agent
- Elementary: Lost Lake Elem
- Middle: Windy Hill Middle
- High: East Ridge High
Source: Stellar MLS. This data may not be complete. We recommend contacting the local school district to confirm school assignments for this home.
- $758,1883 bd3 ba2k sqft11221 Carding Mill Ln, Winter Garden, FL 34787New Construction

- $400,0002 bd2 ba1.5k sqft11291 Silver Trumpet Loop, Winter Garden, FL 34787Pending

- $672,5092 bd2 ba1.8k sqft17806 Sedona St, Winter Garden, FL 34787New Construction

- $432,3182 bd2 ba1.5k sqft11279 Silver Trumpet Loop, Winter Garden, FL 34787New Construction

- $420,0002 bd2 ba1.5k sqft11275 Silver Trumpet Loop, Winter Garden, FL 34787New Construction
- $399,9992 bd2 ba1.5k sqft11283 Silver Trumpet Loop, Winter Garden, FL 34787Pending
- $389,9992 bd2 ba1.5k sqft11287 Silver Trumpet Loop, Winter Garden, FL 34787Pending
- $432,6192 bd2 ba1.5k sqft11259 Silver Trumpet Loop, Winter Garden, FL 34787New Construction
A local agent can set up tours, give advice and negotiate with sellers.
Similar homes
- $758,1883 bd3 ba2k sqft11221 Carding Mill Ln, Winter Garden, FL 34787New Construction
 Stellar MLS
 - $672,5092 bd2 ba1.8k sqft17806 Sedona St, Winter Garden, FL 34787New ConstructionStellar MLS
- $704,9003 bd3 ba2.5k sqft15725 Sweet Limetta Dr, Winter Garden, FL 34787For Sale
 MLS ID #O6420557, Lily Lassalle, EXP REALTY LLC. Stellar MLS
 - from $585,9993 bd3 ba2k sqftMarino Plan, Esplanade at McKinnon Groves, Winter Garden, FL 34787New Construction
 Taylor Morrison
 - from $703,9904 bd4 ba2.6k sqftAnna Maria With Bonus Plan, Avalon Woods, Winter Garden, FL 34787New ConstructionDream Finders Homes
- from $785,9904 bd4 ba3.1k sqftArlington With Bonus Plan, Avalon Woods, Winter Garden, FL 34787New ConstructionDream Finders Homes
- from $721,2904 bd3 ba3k sqftCoral Grand Plan, Silverleaf Oaks, Winter Garden, FL 34787New ConstructionPulte
- $536,5004 bd2 ba1.9k sqft7558 Bishop Square Dr, Winter Garden, FL 34787For SaleMLS ID #O6417556, Steven Koleno, BEYCOME OF FLORIDA LLC. Stellar MLS
- from $684,9903 bd3 ba2.3k sqftMahogany Plan, Parkside Trails, Clermont, FL 34714New ConstructionPulte
- from $712,9903 bd3 ba2.6k sqftMerlot Plan, Parkside Trails, Clermont, FL 34714New ConstructionPulte
- from $708,2903 bd3 ba2.6k sqftMainstay Grand Plan, Del Webb Oasis, Winter Garden, FL 34787New ConstructionDel Webb
- from $702,9903 bd3 ba2.6k sqftEasley Plan, Willow Ridge, Montverde, FL 34756New ConstructionPulte
- from $657,9904 bd3 ba2.4k sqftConcord Plan, Parkside Trails, Clermont, FL 34714New ConstructionPulte
- $799,9903 bd3 ba1.9k sqft17106 Beachgrass Aly, Winter Garden, FL 34787New ConstructionStellar MLS
- from $710,9903 bd3 ba2.8k sqftMystique Grand Plan, Del Webb Oasis, Winter Garden, FL 34787New ConstructionDel Webb
- from $824,9903 bd3 ba2.4k sqftMahogany Plan, Winter Grove, Winter Garden, FL 34787New ConstructionPulte
- from $659,9902 bd3 ba2k sqftPrestige Plan, Del Webb Oasis, Winter Garden, FL 34787New ConstructionDel Webb
- from $442,9903 bd3 ba1.6k sqftDahlia Plan, Silverleaf Oaks, Winter Garden, FL 34787New ConstructionPulte
- from $779,9903 bd3 ba2.6k sqftReverence Plan, Del Webb Oasis, Winter Garden, FL 34787New ConstructionDel Webb
- from $759,9902 bd3 ba2.2k sqftStardom Plan, Del Webb Oasis, Winter Garden, FL 34787New ConstructionDel Webb
