Under Construction. What's Special: Dedicated Study | Close to Park. New Construction - October Completion! Welcome to the Caicos at 11279 Silver Trumpet Loop in Esplanade at McKinnon Groves! This thoughtfully designed home offers an open-concept layout where the great room, kitchen, and dining area come together to create a bright and inviting space for everyday living and entertaining. The covered lanai extends the living area outdoors, providing the perfect place to relax and enjoy Florida's beautiful weather. The private primary suite features a well-appointed bath and spacious walk-in closet, while a secondary bedroom and full bath provide comfortable accommodations for guests. A versatile study is ideal for a home office, hobby room, or reading retreat. A convenient laundry room and two-car garage add everyday functionality. Additional Highlights Include: garden fence, laundry package, GE refrigerator, 8' interior doors, and extended vinyl flooring. Photos are for representative purposes only. MLS#O6427229. Esplanade at McKinnon Groves offers resort-style living in a gated Winter Garden community surrounded by natural beauty. Planned amenities include a fitness center, movement studio, resort pool and spa, Bahama Bar, pickleball, tennis, and bocce courts. Residents will also enjoy yoga lawns, a Bark Park, rose garden, scenic trails, concierge services, and year-round events. Zoned for Lake County schools, it blends everyday convenience with an active lifestyle.
Pending
$432,318
11279 SILVER TRUMPET LOOP, WINTER GARDEN, FL 34787
2beds
1,515sqft
Villa
Built in 2026
5,267 Square Feet Lot
$-- Zestimate®
$285/sqft
$513/mo HOA
What's special
Extended vinyl flooringGe refrigeratorConvenient laundry roomGarden fence
- 103 days
- 48
- 4
Zillow last checked:
Listing updated:
Listed by:
Michelle Campbell 407-756-5025,
TAYLOR MORRISON REALTY OF FLORIDA INC 407-756-5025
Source: Stellar MLS,MLS#: O6427229 Originating MLS: Orlando Regional
Facts & features
Interior
Bedrooms & bathrooms
- Bedrooms: 2
- Bathrooms: 2
- Full bathrooms: 2
Rooms
- Room types: Den/Library/Office
Primary bedroom
- Features: Dual Sinks, En Suite Bathroom, Shower No Tub, Walk-In Closet(s)
- Level: First
Bedroom 2
- Features: Walk-In Closet(s)
- Level: First
Den
- Features: No Closet
- Level: First
Dining room
- Level: First
Great room
- Level: First
Kitchen
- Features: Pantry
- Level: First
Heating
- Natural Gas
Cooling
- Central Air
Appliances
- Included: Dishwasher, Disposal, Dryer, Microwave, Range, Refrigerator, Tankless Water Heater, Washer
- Laundry: Inside, Laundry Room
Features
- Flooring: Carpet, Luxury Vinyl
- Doors: Sliding Doors
- Windows: Window Treatments
- Has fireplace: No
Interior area
- Total structure area: 1,980
- Total interior livable area: 1,515 sqft
Video & virtual tour
Property
Parking
- Total spaces: 2
- Parking features: Driveway
- Attached garage spaces: 2
- Has uncovered spaces: Yes
Features
- Levels: One
- Stories: 1
- Patio & porch: Covered, Enclosed, Front Porch, Patio
- Exterior features: Irrigation System
Lot
- Size: 5,267 Square Feet
Details
- Parcel number: 012326001000015100
- Zoning: RES
- Special conditions: None
Construction
Type & style
- Home type: SingleFamily
- Architectural style: Coastal
- Property subtype: Villa
- Attached to another structure: Yes
Materials
- Block
- Foundation: Slab
- Roof: Shingle
Condition
- Under Construction
- New construction: Yes
- Year built: 2026
Details
- Builder model: Caicos
- Builder name: Taylor Morrison
- Warranty included: Yes
Utilities & green energy
- Sewer: Public Sewer
- Water: Public
- Utilities for property: Electricity Connected, Natural Gas Connected, Sprinkler Recycled, Street Lights, Underground Utilities, Water Connected
Community & HOA
Community
- Features: Dog Park
- Security: Gated Community
- Pet fee: $0 monthly
- Subdivision: ESPLANADE AT MCKINNON GROVES
HOA
- Has HOA: Yes
- Amenities included: Trail(s)
- Services included: Maintenance Grounds
- HOA fee: $513 monthly
- HOA name: Troon - James Alexander
- HOA phone: 321-432-6415
Location
- Region: Winter Garden
Financial & listing details
- Price per square foot: $285/sqft
- Date on market: 7/22/2026
- Cumulative days on market: 103 days
- Listing terms: Cash,Conventional,FHA,VA Loan
- Ownership: Fee Simple
- Total actual rent: 0
- Electric utility on property: Yes
- Road surface type: Paved
Estimated market value
Not available
Estimated sales range
Not available
Not available
Price history
| Date | Event | Price |
|---|---|---|
| 10/13/2026 | Pending sale | $432,318$285/sqft |
Source:  Stellar MLS #O6427229 Report a problem | ||
| 7/22/2026 | Listed for sale | $432,318$285/sqft |
Source: Stellar MLS #O6427229 Report a problem | ||
Public tax history
Tax history is unavailable.
Monthly payment
Est. payment
Payment breakdown
Explore the cost of this home by adjusting the details. Changes won't be saved.Climate risks
Neighborhood: 34787
Nearby schools
Schools provided by the listing agent
- Elementary: Lost Lake Elem
- Middle: Windy Hill Middle
- High: East Ridge High
Source: Stellar MLS. This data may not be complete. We recommend contacting the local school district to confirm school assignments for this home.
- $400,0002 bd2 ba1.5k sqft11275 Silver Trumpet Loop, Winter Garden, FL 34787New Construction
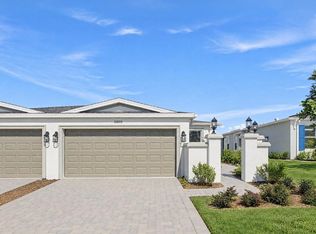
- $400,0002 bd2 ba1.5k sqft11291 Silver Trumpet Loop, Winter Garden, FL 34787Sold

- $432,6192 bd2 ba1.5k sqft11259 Silver Trumpet Loop, Winter Garden, FL 34787Pending
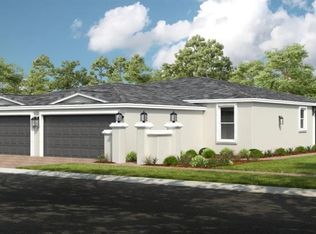
- $415,0002 bd2 ba1.5k sqft11234 Silver Trumpet Loop, Winter Garden, FL 34787New Construction
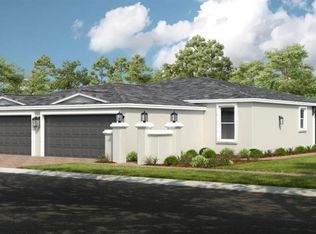
Similar homes
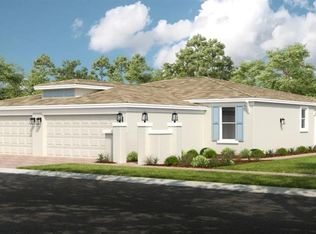
- $437,9932 bd2 ba1.5k sqft11202 SILVER TRUMPET LOOP, WINTER GARDEN, FL 34787New Construction
 Stellar MLS
- $447,1182 bd2 ba1.5k sqft11199 SILVER TRUMPET LOOP, WINTER GARDEN, FL 34787New ConstructionStellar MLS
- $415,0002 bd2 ba1.5k sqft11234 SILVER TRUMPET LOOP, WINTER GARDEN, FL 34787New ConstructionStellar MLS
- $400,0002 bd2 ba1.5k sqft11275 SILVER TRUMPET LOOP, WINTER GARDEN, FL 34787New ConstructionStellar MLS
- $600,0002 bd2 ba1.8k sqft17806 SEDONA STREET, WINTER GARDEN, FL 34787New ConstructionStellar MLS
- $420,0003 bd3 ba2k sqft3464 EMBERS LANE, CLERMONT, FL 34711For SaleMLS ID #O6373998, Patti Kincaid, BHHS FLORIDA REALTY. Stellar MLS
- $443,7403 bd3 ba1.7k sqft5592 SCARLETTE WAY, CLERMONT, FL 34714New ConstructionStellar MLS
- $474,9003 bd2 ba2k sqft633 WESTVIEW DRIVE, MINNEOLA, FL 34715For SaleMLS ID #G5119659, Jearri Joann Bush, LLC, COLDWELL BANKER HUBBARD HANSEN. Stellar MLS
- $445,7403 bd3 ba1.7k sqft5694 KETTLEBELL ALLEY, CLERMONT, FL 34714New ConstructionMLS ID #O6418193, Ben Goldstein, LENNAR REALTY. Stellar MLS
- $478,9903 bd3 ba1.8k sqft15213 GROVESIDE ROAD, WINTER GARDEN, FL 34787New ConstructionStellar MLS
- $492,9903 bd3 ba1.8k sqft15159 GROVESIDE ROAD, WINTER GARDEN, FL 34787New ConstructionStellar MLS
- $454,9903 bd3 ba1.8k sqft16534 BARBOURS CREEK WAY, WINTER GARDEN, FL 34787New ConstructionStellar MLS
- $489,9903 bd3 ba1.8k sqft15075 GROVESIDE ROAD, WINTER GARDEN, FL 34787New ConstructionStellar MLS
- $469,4904 bd3 ba2k sqft5630 KETTLEBELL ALLEY, CLERMONT, FL 34714New ConstructionStellar MLS
- $505,4354 bd4 ba1.8k sqft15153 GROVESIDE ROAD, WINTER GARDEN, FL 34787New ConstructionStellar MLS
- $498,9003 bd3 ba2k sqft13006 SERENE GLADE ROAD, WINTER GARDEN, FL 34787New ConstructionMLS ID #S5160084, Nelson Santiago, OLYMPUS EXECUTIVE REALTY INC. Stellar MLS
- $479,9904 bd3 ba2k sqft5758 MEDITATION DRIVE, CLERMONT, FL 34714For SaleMLS ID #O6448390, Rafael Teles Ramos, WRA BUSINESS & REAL ESTATE. Stellar MLS
- $448,9402 bd2 ba1.6k sqft6764 SUNRISE COVE DRIVE, CLERMONT, FL 34714New ConstructionMLS ID #O6420132, Adrienne Escott, PULTE REALTY OF NORTH FLORIDA LLC. Stellar MLS
- $510,4904 bd3 ba2k sqft3202 MINDFULLNESS DRIVE, CLERMONT, FL 34714New ConstructionStellar MLS
