Skip main navigation
Pending
  • Price cut: $25K (7/10)
    $400,000

    11291 Silver Trumpet Loop, Winter Garden, FL 34787

    2beds
    1,515sqft
    : 
    Loading
    Get pre-qualified
    Villa
    Built in 2026
    5,264 Square Feet Lot
    $-- Zestimate®
    $264/sqft
    $513/mo HOA

    What's special

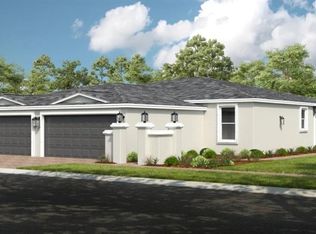
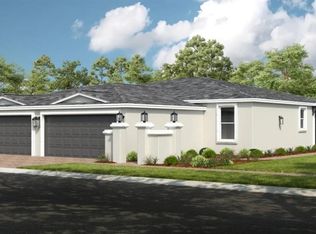
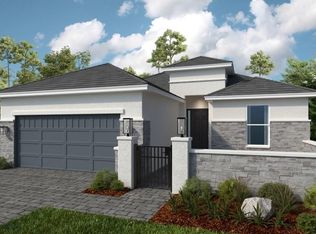
    Under Construction. What's Special: Dedicated Study | Close to Park. New Construction - August Completion! Built by America's Most Trusted Home Builder. Welcome to the Caicos at 11291 Silver Trumpet Loop in Esplanade at McKinnon Groves! Step into a thoughtfully designed layout where the foyer opens into a bright great room, creating a comfortable and welcoming central living space. The great room flows seamlessly to the extended covered lanai, offering a beautiful indoor-outdoor connection that is perfect for relaxing or entertaining. The adjacent kitchen features a functional layout with easy access to the dining area, making everyday living feel effortless. Privately positioned at the rear, the primary suite offers a peaceful retreat with a well-appointed bath and generous closet space for added comfort. Near the front of the home, a versatile study is enhanced with pocket doors, providing flexibility for a quiet workspace or cozy retreat. A secondary bedroom and shared full bath are thoughtfully placed nearby, offering privacy and convenience. A dedicated laundry room and attached two-car garage add everyday functionality, while the covered front porch creates a warm and inviting entry. The overall design blends comfort, flow, and smart use of space for easy living. Additional Highlights Include: extended vinyl flooring, 8' doors, tray ceilings, and garden fence. Photos are for representative purposes only. MLS#O6412965 Esplanade at McKinnon Groves brings resort-style living to Winter Garden with beautifully designed open-concept homes set among natural views. This vibrant gated community offers a lifestyle centered on wellness, unique experiences, and signature amenities that make every day feel like a getaway. The Venue will feature a fitness center, movement studio, treatment room, lifestyle spaces, outdoor terrace seating, Bahama bar, and a resort pool with a spa and cabanas. You’ll also enjoy fireside seating, yoga and flex lawns, pickleball, tennis and bocce courts, a bark park, rose garden, and a trailhead connecting miles of equestrian and walking trails. Concierge services and year-round events elevate the experience even more. With zoning for Lake County public schools, this community blends everyday convenience with resort-style comfort!
    46 days
    |
    428
    |
    18
    |

    Zillow last checked:

    Listing updated:

    Listed by:

    Michelle Campbell 407-756-5025,

    TAYLOR MORRISON REALTY OF FLORIDA INC 407-756-5025

    Source: Stellar MLS,MLS#: O6412965MLS LogoOriginating MLS: Orlando Regional

      Facts & features

      Interior

      Bedrooms & bathrooms
      • Bedrooms: 2
      • Bathrooms: 2
      • Full bathrooms: 2
      Rooms
      • Room types: Den/Library/Office, Utility Room
      Primary bedroom
      • Features: Dual Sinks, En Suite Bathroom, Shower No Tub, Walk-In Closet(s)
      • Level: First
      Bedroom 2
      • Features: Walk-In Closet(s)
      • Level: First
      Den
      • Features: No Closet
      • Level: First
      Dining room
      • Level: First
      Great room
      • Level: First
      Kitchen
      • Level: First
      Heating
      • Natural Gas
      Cooling
      • Central Air
      Appliances
      • Included: Dishwasher, Disposal, Microwave, Refrigerator, Tankless Water Heater
      • Laundry: Inside, Laundry Room
      Features
      • Tray Ceiling(s)
      • Flooring: Carpet, Ceramic Tile
      • Doors: Sliding Doors
      • Has fireplace: No
      • Common walls with other units/homes: Corner Unit
      Interior area
      • Total structure area: 1,983
      • Total interior livable area: 1,515 sqft
      Video & virtual tour

      Property

      Parking
      • Total spaces: 2
      • Parking features: Driveway
      • Attached garage spaces: 2
      • Has uncovered spaces: Yes
      Features
      • Levels: One
      • Stories: 1
      Lot
      • Size: 5,264 Square Feet
      • Features: Corner Lot
      Details
      • Parcel number: 012326001000015400
      • Zoning: RES
      • Special conditions: None

      Construction

      Type & style
      • Home type: SingleFamily
      • Architectural style: Mediterranean
      • Property subtype: Villa
      • Attached to another structure: Yes
      Materials
      • Block
      • Foundation: Slab
      • Roof: Shingle
      Condition
      • Under Construction
      • New construction: Yes
      • Year built: 2026
      Details
      • Builder model: Caicos
      • Builder name: Taylor Morrison
      • Warranty included: Yes

      Utilities & green energy

      • Sewer: Public Sewer
      • Water: Public
      • Utilities for property: Electricity Connected, Natural Gas Connected, Sprinkler Recycled, Street Lights, Underground Utilities, Water Connected

      Community & HOA

      Community
      • Features: Dog Park
      • Security: Gated Community
      • Pet fee: $0 monthly
      • Subdivision: ESPLANADE AT MCKINNON GROVES
      HOA
      • Has HOA: Yes
      • Amenities included: Trail(s)
      • Services included: Maintenance Grounds
      • HOA fee: $513 monthly
      • HOA name: Troon - James Alexander
      • HOA phone: 321-432-6415
      Location
      • Region: Winter Garden

      Financial & listing details

      • Price per square foot: $264/sqft
      • Date on market: 6/2/2026
      • Cumulative days on market: 46 days
      • Listing terms: Cash,Conventional,FHA,VA Loan
      • Ownership: Fee Simple
      • Total actual rent: 0
      • Electric utility on property: Yes
      • Road surface type: Paved

        Estimated market value

        Not available

        Estimated sales range

        Not available

        Not available

        Price history

        DateEventPrice
        7/15/2026Pending sale$400,000$264/sqft
        Source: Stellar MLS #O6412965 Report a problem
        7/10/2026Price change$400,000-5.9%$264/sqft
        Source: Stellar MLS #O6412965 Report a problem
        6/2/2026Listed for sale$425,000$281/sqft
        Source: Stellar MLS #O6412965 Report a problem

        Public tax history

        Tax history is unavailable.

        Monthly payment

        Est. payment

        Payment breakdown

        Explore the cost of this home by adjusting the details. Changes won't be saved.
        All calculations are estimates and provided by Zillow, Inc. for informational purposes only. Actual amounts may vary.
        HOA fees may include property taxes on listings classified as Co-Ops. Contact the listing agent and/or owner for fee details.
        Mortgage interest rates are dependent on a number of factors, including credit score, down payment, and repayment length. Interest rate data provided by Zillow Group Marketplace, Inc. as of 1/1/1970 from various mortgage lenders with which we have lead or other similar arrangements; the Estimated Payment is an average of those rates.
        See how much you could borrow to make a competitive offer.

        Climate risks

        Neighborhood: 34787

        Getting around

        0 / 100
        Car-Dependent
        25 / 100
        Somewhat Bikeable

        Nearby schools

        GreatSchools rating
        Schools provided by the listing agent
        • Elementary: Lost Lake Elem
        • Middle: Windy Hill Middle
        • High: East Ridge High

        Source: Stellar MLS. This data may not be complete. We recommend contacting the local school district to confirm school assignments for this home.

        A local agent can set up tours, give advice and negotiate with sellers.

        Browse local experts

        Similar homes