Under Construction. What's Special: Popular Plan | Secondary Bedroom with Attached Bath | Game Room | North Facing Lot. New Construction - July Completion! Built by Taylor Morrison, America's Most Trusted Home Builder. Welcome to the Baldwin at 14744 Field Daisy Drive in Harvest at Ovation! Step inside this charming new home and discover a welcoming layout designed for everyday comfort. Just off the foyer, a secondary bedroom suite offers its own full bathroom and a large storage closet for added convenience. The formal dining room flows effortlessly into the great room with soaring ceilings and into the designer kitchen, where quartz countertops and a center island shine alongside the casual dining area. Luxury vinyl plank flooring extends throughout the main living area, creating a warm and cohesive feel. At the back of the home, the sunny lanai invites you to relax outdoors and also leads to the two-car garage. Upstairs, the exceptional primary suite features an impressive en-suite bath and a large walk-in closet, while two secondary bedrooms, a full bathroom, and a laundry room complete the floor. Above the garage, a spacious game room with a full bathroom and wet bar offers even more flexible living space. Visit Harvest at Ovation in Winter Garden to enjoy one of the final new-construction opportunities in Horizon West. This charming community offers access to planned amenities including a pool and cabana, a Butterfly Garden, a Nature Play Space, a dog park, and walking trails, all in a highly coveted location. Additional Highlights Include: Downstairs bedroom and full bathroom in place of flex, game room with full bathroom, and wet bar at game room. Photos are for representative purposes only. MLS#O6383550
Sold for $664,075
$664,075
14744 FIELD DAISY DRIVE, WINTER GARDEN, FL 34787
4beds
2,441sqft
Single Family Residence
Built in 2026
3,840 Square Feet Lot
$664,000 Zestimate®
$272/sqft
$3,239 Estimated rent
Home value
$664,000
$611,000 - $717,000
$3,239/mo
Zestimate® history
Owner options
List your home for rent
$3,239/mo
Rent Zestimate®
Find your next renter with Zillow Rental Manager. Plus, with online applications, you can quickly screen prospective tenants – for free.
$3,239/mo
Rent Zestimate®
Refinance and save
$4,868/mo
Est. payment
Refinancing to a lower rate could help reduce your monthly payments and save thousands over the life of the loan.
$4,868/mo
Est. payment
Explore your selling options
Work with a Zillow partner agent
Leverage their expertise and Zillow's premium Showcase listings to get your home seen by more buyers.
Get startedList with your own agent
Get your home in front of millions of buyers by listing it on Zillow.
Learn how to do itSell it yourself
Take full control of how buyers see your home on Zillow by listing For Sale by Owner (FSBO).
List your homeWhat's special
Two-car garageSoaring ceilingsCasual dining area
Zillow last checked:
Listing updated:
Listed by:
Michelle Campbell 407-756-5025,
TAYLOR MORRISON REALTY OF FLORIDA INC 407-756-5025
Bought with:
Ana Thurman, 3548477
WRA BUSINESS & REAL ESTATE
Source: Stellar MLS,MLS#: O6383550 Originating MLS: Orlando Regional
Originating MLS: Orlando Regional
Facts & features
Interior
Bedrooms & bathrooms
- Bedrooms: 4
- Bathrooms: 4
- Full bathrooms: 3
- 1/2 bathrooms: 1
Rooms
- Room types: Bonus Room, Great Room, Utility Room
Primary bedroom
- Features: Shower No Tub, Walk-In Closet(s)
- Level: Second
- Area: 252 Square Feet
- Dimensions: 12x21
Bedroom 2
- Features: Built-in Closet
- Level: Second
- Area: 143 Square Feet
- Dimensions: 13x11
Bedroom 3
- Features: Built-in Closet
- Level: Second
- Area: 143 Square Feet
- Dimensions: 13x11
Bedroom 4
- Features: Built-in Closet
- Level: First
- Area: 156 Square Feet
- Dimensions: 13x12
Dining room
- Level: First
Great room
- Level: First
- Area: 210 Square Feet
- Dimensions: 15x14
Kitchen
- Level: First
- Area: 165 Square Feet
- Dimensions: 15x11
Laundry
- Features: No Closet
- Level: First
Heating
- Natural Gas
Cooling
- Central Air
Appliances
- Included: Dishwasher, Disposal, Microwave, Range, Tankless Water Heater
- Laundry: Inside, Laundry Room
Features
- None
- Flooring: Carpet, Luxury Vinyl, Tile
- Has fireplace: No
Interior area
- Total structure area: 3,068
- Total interior livable area: 2,441 sqft
Property
Parking
- Total spaces: 2
- Parking features: Driveway, Oversized
- Garage spaces: 2
- Has uncovered spaces: Yes
Features
- Levels: Two
- Stories: 2
- Exterior features: Irrigation System
Lot
- Size: 3,840 Square Feet
Details
- Parcel number: NALOT294
- Zoning: RES
- Special conditions: None
Construction
Type & style
- Home type: SingleFamily
- Architectural style: Bungalow
- Property subtype: Single Family Residence
Materials
- Block, Other, Stone, Stucco, Vinyl Siding
- Foundation: Slab
- Roof: Shingle
Condition
- Under Construction
- New construction: Yes
- Year built: 2026
Details
- Builder model: Baldwin
- Builder name: Taylor Morrison
- Warranty included: Yes
Utilities & green energy
- Sewer: Public Sewer
- Water: Public
- Utilities for property: Cable Connected, Electricity Connected, Fiber Optics, Natural Gas Connected, Sewer Connected, Sprinkler Recycled, Street Lights, Underground Utilities, Water Connected
Community & HOA
Community
- Features: Community Mailbox, Dog Park, Park, Playground, Pool, Sidewalks
- Pet fee: $0 monthly
- Subdivision: HARVEST AT OVATION
HOA
- Has HOA: Yes
- Amenities included: Park, Playground, Pool, Trail(s)
- Services included: Community Pool, Pool Maintenance
- HOA fee: $140 monthly
- HOA name: Castle Group
Location
- Region: Winter Garden
Financial & listing details
- Price per square foot: $272/sqft
- Date on market: 2/18/2026
- Cumulative days on market: 32 days
- Listing terms: Cash,Conventional,FHA,VA Loan
- Ownership: Fee Simple
- Total actual rent: 0
- Electric utility on property: Yes
- Road surface type: Paved
Price history
| Date | Event | Price |
|---|---|---|
| 7/21/2026 | Sold | $664,075$272/sqft |
Source:  Stellar MLS #O6383550 Report a problem Stellar MLS #O6383550 Report a problem | ||
| 3/23/2026 | Pending sale | $664,075$272/sqft |
Source: Stellar MLS #O6383550 Report a problem | ||
| 2/18/2026 | Listed for sale | $664,075$272/sqft |
Source: Stellar MLS #O6383550 Report a problem | ||
Public tax history
Tax history is unavailable.
Neighborhood: 34787
Nearby homes
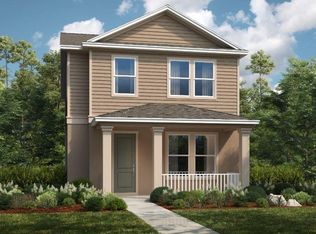
- $600,0004 bd5 ba2.1k sqft14748 Field Daisy Dr, Winter Garden, FL 34787Sold
- $550,0003 bd4 ba2.1k sqft14736 Field Daisy Dr, Winter Garden, FL 34787Pending
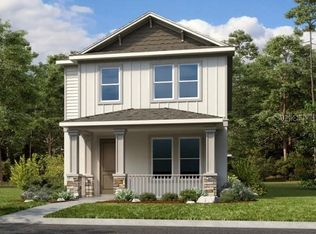
- $620,0004 bd5 ba2.8k sqft14731 Field Daisy Dr, Winter Garden, FL 34787Sold
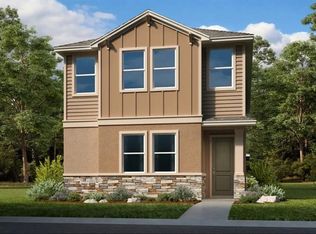
- $520,0003 bd3 ba1.9k sqft14735 Field Daisy Dr, Winter Garden, FL 34787Sold

- $3,8005 bd5 ba2.8k sqft14727 Field Daisy Dr, Winter Garden, FL 34787For Rent
- $125,000-- bd-- ba-- sqft15658 Gentle Rain Dr, Winter Garden, FL 34787Off Market
- $875,0005 bd5 ba3.6k sqft15652 Gentle Rain Dr, Winter Garden, FL 34787For Sale
- $125,000-- bd-- ba-- sqft15646 Gentle Rain Dr, Winter Garden, FL 34787Off Market
Nearby schools
GreatSchools rating
- 6/10Water Spring ElementaryGrades: PK-5Distance: 2.1 mi
- 9/10Water Spring Middle School-0482Grades: 6-8Distance: 2.2 mi
- 6/10Horizon High SchoolGrades: 9-12Distance: 3.2 mi
Schools provided by the listing agent
- Elementary: Water Spring Elementary
- Middle: Water Spring Middle
- High: Horizon High School
Source: Stellar MLS. This data may not be complete. We recommend contacting the local school district to confirm school assignments for this home.
Get a cash offer in 3 minutes
Find out how much your home could sell for in as little as 3 minutes with a no-obligation cash offer.
Estimated market value
$664,000
Get a cash offer in 3 minutes
Find out how much your home could sell for in as little as 3 minutes with a no-obligation cash offer.
Estimated market value
$664,000
- Florida
- Orange County
- Winter Garden
- 34787
- 14744 FIELD DAISY DRIVE
Nearby cities
Nearby neighborhoods
Nearby zip codes
Other Winter Garden Topics
