Skip main navigation
Sold for $500,000
  • $500,000

    8860 BISMARCK PALM DRIVE, WINTER GARDEN, FL 34787

    3beds
    2,052sqft
    Townhouse
    Built in 2017
    3,033 Square Feet Lot
    $484,300 Zestimate®
    $244/sqft
    $2,811 Estimated rent

    Home value

    $484,300

    $460,000 - $509,000

    $2,811/mo

    Zestimate® history
    Loading
    Loading...

    Owner options

    List your home for rent

    $2,811/mo

    Rent Zestimate®

    Find your next renter with Zillow Rental Manager. Plus, with online applications, you can quickly screen prospective tenants – for free.

    Learn more

    $2,811/mo

    Rent Zestimate®

    Refinance and save

    $4,081/mo

    Est. payment

    Refinancing to a lower rate could help reduce your monthly payments and save thousands over the life of the loan.

    See today's rates

    $4,081/mo

    Est. payment

    Explore your selling options

    Work with a Zillow partner agent

    Leverage their expertise and Zillow's premium Showcase listings to get your home seen by more buyers.

    Get started

    List with your own agent

    Get your home in front of millions of buyers by listing it on Zillow.

    Learn how to do it

    Sell it yourself

    Take full control of how buyers see your home on Zillow by listing For Sale by Owner (FSBO).

    List your home

    What's special

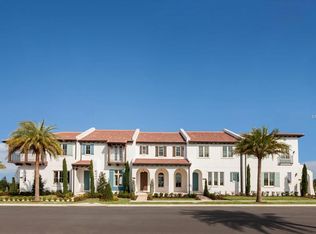
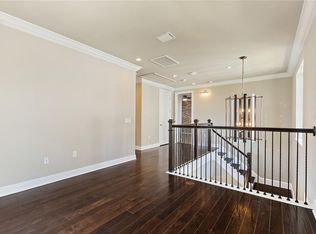
    Undeniably the best Townhome in Central Florida! This luxurious lock-and-leave townhome has been meticulously maintained and feels brand new. Welcome to the DANTE Model Townhome in Lakeshore Preserve, a prestigious Toll Brothers community, combines elegance and convenience perfectly. Built in 2017 and lightly used as a vacation home, this 2,052 square foot, 3-bedroom, 2.5-bathroom gem is a rare find. Step inside to an expansive kitchen with upgraded cabinets, an oversized island, a natural gas cooktop, and a built-in convection oven—ideal for gatherings. The large private enclosed courtyard is perfect for relaxing and entertaining. Lakeshore Preserve offers amenities that make everyday living feel like a vacation. Enjoy the luxurious clubhouse on Lake Panther with views of the Orange County National Golf Center, a state-of-the-art fitness center, a resort-style pool, lake access, a volleyball court, a firepit, a kayak/canoe launch, even your furry friends have their own space to play in the community dog park. Location is everything, and this townhome delivers. Just a short drive to Walt Disney World Resort, Orlando Health Hospital, and an array of shopping, dining, and entertainment options in the Hamlin community and Flamingo Crossings resort area, you'll have everything you need within reach. Families will love the convenience of walking or biking to highly-rated Panther Lake Elementary School, as well as nearby middle and high schools. Windermere Prep and Foundation Academy are also close by. The HOA covers exterior upkeep, maintenance, cable, internet services, and recreational amenities, ensuring a hassle-free lifestyle. This townhome is more than just a place to live—it's a place to thrive. Welcome to your new home, where every day feels like a vacation.

    Zillow last checked:

    Listing updated:

    Listed by:

    Phil Mariani 407-257-3609,

    EXP REALTY LLC 888-883-8509,

    Yuliya Mariani 407-257-3610,

    EXP REALTY LLC

    Bought with:

    Stephanie Pitts, 3228260

    KELLER WILLIAMS CLASSIC

    Christopher Bessette, 3175429

    KELLER WILLIAMS CLASSIC

    Source: Stellar MLS,MLS#: O6223086MLS LogoOriginating MLS: Orlando Regional

    Facts & features

    Interior

    Bedrooms & bathrooms
    • Bedrooms: 3
    • Bathrooms: 3
    • Full bathrooms: 2
    • 1/2 bathrooms: 1
    Primary bedroom
    • Features: Walk-In Closet(s)
    • Level: Second
    • Dimensions: 14x13
    Bedroom 2
    • Features: Built-in Closet
    • Level: Second
    • Dimensions: 11x11
    Bedroom 3
    • Features: Built-in Closet
    • Level: Second
    • Dimensions: 11x11
    Dining room
    • Level: First
    • Dimensions: 14x13
    Great room
    • Level: First
    • Dimensions: 20x15
    Kitchen
    • Level: First
    • Dimensions: 22x15
    Heating
    • Central, Electric
    Cooling
    • Central Air
    Appliances
    • Included: Oven, Cooktop, Dishwasher, Disposal, Dryer, Gas Water Heater, Microwave, Range Hood, Refrigerator, Washer
    • Laundry: Gas Dryer Hookup, Inside, Laundry Room, Upper Level, Washer Hookup
    Features
    • Ceiling Fan(s), Open Floorplan, PrimaryBedroom Upstairs, Solid Surface Counters, Thermostat, Walk-In Closet(s)
    • Flooring: Carpet, Ceramic Tile
    • Has fireplace: No
    Interior area
    • Total structure area: 3,307
    • Total interior livable area: 2,052 sqft

    Property

    Parking
    • Total spaces: 2
    • Parking features: Alley Access, Garage Door Opener
    • Attached garage spaces: 2
    Features
    • Levels: Two
    • Stories: 2
    • Exterior features: Irrigation System, Lighting, Sidewalk
    Lot
    • Size: 3,033 Square Feet
    Details
    • Parcel number: 052427533000720
    • Zoning: P-D
    • Special conditions: None

    Construction

    Type & style
    • Home type: Townhouse
    • Property subtype: Townhouse
    Materials
    • Block, Concrete, Stucco
    • Foundation: Slab
    • Roof: Tile
    Condition
    • New construction: No
    • Year built: 2017

    Utilities & green energy

    • Sewer: Public Sewer
    • Water: Public
    • Utilities for property: BB/HS Internet Available, Cable Connected, Electricity Connected, Natural Gas Connected, Phone Available, Public, Sewer Connected, Street Lights, Underground Utilities, Water Connected

    Community & HOA

    Community
    • Features: Public Boat Ramp, Deed Restrictions, Dog Park, Fitness Center, Irrigation-Reclaimed Water, Playground, Pool, Sidewalks
    • Pet fee: $0 monthly
    • Subdivision: LAKESHORE PRESERVE PH 1
    HOA
    • Has HOA: Yes
    • Amenities included: Clubhouse, Fitness Center, Playground, Pool
    • Services included: Cable TV, Community Pool, Internet, Maintenance Structure, Maintenance Grounds, Pool Maintenance, Recreational Facilities
    • HOA fee: $484 monthly
    • HOA name: First Service Residential / Ricca Armand
    • HOA phone: 407-644-0010
    Location
    • Region: Winter Garden

    Financial & listing details

    • Price per square foot: $244/sqft
    • Tax assessed value: $429,207
    • Annual tax amount: $6,017
    • Date on market: 7/12/2024
    • Cumulative days on market: 2 days
    • Listing terms: Cash,Conventional,FHA,VA Loan
    • Ownership: Fee Simple
    • Total actual rent: 0
    • Electric utility on property: Yes
    • Road surface type: Asphalt

    Price history

    DateEventPrice
    8/21/2024Sold$500,000$244/sqft
    Source: Stellar MLS #O6223086 Report a problem
    7/14/2024Pending sale$500,000$244/sqft
    Source: Stellar MLS #O6223086 Report a problem
    7/13/2024Listed for sale$500,000+68.9%$244/sqft
    Source: Stellar MLS #O6223086 Report a problem
    6/1/2017Sold$296,105$144/sqft
    Source: Public Record Report a problem

    Public tax history

    YearProperty taxesTax assessment
    2024$7,039 +17%$386,877 +10%
    2023$6,017 +7.4%$351,706 +10%
    2022$5,600 +11.6%$319,733 +10%
    2021$5,016 -5.2%$290,666 -4.9%
    2020$5,290 -0.2%$305,702 +1%
    2019$5,302 +3.2%$302,589 +5.2%
    2018$5,137 $287,514 +475%
    2017$5,137 +322.9%$50,000 +66.7%
    2016$1,215 $30,000
    Find assessor info on the county website

    Neighborhood: 34787

    Nearby schools

    GreatSchools rating
    Schools provided by the listing agent
    • Elementary: Panther Lake Elementary
    • Middle: Water Spring Middle
    • High: Horizon High School

    Source: Stellar MLS. This data may not be complete. We recommend contacting the local school district to confirm school assignments for this home.

    Get a cash offer in 3 minutes
    Find out how much your home could sell for in as little as 3 minutes with a no-obligation cash offer.
    Estimated market value
    $484,300
    Get a cash offer in 3 minutes
    Find out how much your home could sell for in as little as 3 minutes with a no-obligation cash offer.
    Estimated market value
    $484,300