Skip main navigation
Sold for $552,500
  • $552,500

    8848 BISMARCK PALM DRIVE, WINTER GARDEN, FL 34787

    3beds
    2,052sqft
    Townhouse
    Built in 2017
    3,033 Square Feet Lot
    $548,700 Zestimate®
    $269/sqft
    $2,811 Estimated rent

    Home value

    $548,700

    $499,000 - $604,000

    $2,811/mo

    Zestimate® history
    Loading
    Loading...

    Owner options

    List your home for rent

    $2,811/mo

    Rent Zestimate®

    Find your next renter with Zillow Rental Manager. Plus, with online applications, you can quickly screen prospective tenants – for free.

    Learn more

    $2,811/mo

    Rent Zestimate®

    Refinance and save

    $4,475/mo

    Est. payment

    Refinancing to a lower rate could help reduce your monthly payments and save thousands over the life of the loan.

    See today's rates

    $4,475/mo

    Est. payment

    Explore your selling options

    Work with a Zillow partner agent

    Leverage their expertise and Zillow's premium Showcase listings to get your home seen by more buyers.

    Get started

    List with your own agent

    Get your home in front of millions of buyers by listing it on Zillow.

    Learn how to do it

    Sell it yourself

    Take full control of how buyers see your home on Zillow by listing For Sale by Owner (FSBO).

    List your home

    What's special

    Massive islandBuilt-in gas firepitPrivate fenced-in courtyardDesigner finishesQuartz countersSpa-like bathroomWide-open living space
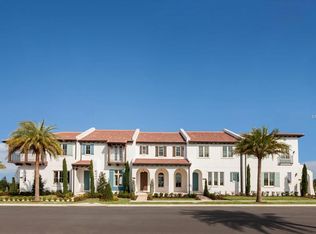
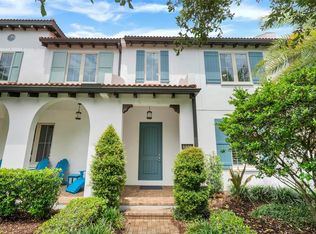
    Welcome to Lakeshore Preserve, a Toll Brothers community in the heart of Winter Garden where life is easy, beautiful, and just a little magical—yes, you can actually see the Disney fireworks from your own home! This stylish townhome offers a lock-and-leave lifestyle with no compromise on luxury. From the moment you walk in, you’ll notice premium plank flooring and a wide-open living space that flows right into a chef-inspired kitchen—quartz counters, a massive island, gas cooktop, upgraded appliances, touchless faucet, and designer finishes included. A private, fenced-in courtyard out back makes outdoor living effortless with low-maintenance turf and a built-in gas firepit for year-round fun. Upstairs, the primary suite gives you a front-row seat to nightly Disney shows and includes a spa-like bathroom with double sinks, a rainfall shower, and built-in bench. Two more roomy bedrooms and another full bath (also with dual sinks!) give everyone their own space. Extras like an upstairs laundry room (no hauling clothes up and down), a combo laundry/pet-wash station, and full concrete block construction on both floors as well as a concrete fire wall up through the attic means comfort, convenience, and peace of mind. And the HOA? It’s the good kind. It covers your internet, cable, yard work—and unlocks a ton of resort-style perks. Think: a lakeside clubhouse, stunning pool, gym, beach volleyball, kayak launch, walking trails, and even a dog park. You’re also right by the Orange County National Golf Center and just minutes to Hamlin and Horizon West’s best shopping and dining. Ready for a life with fewer chores and more moments? This home isn’t just low-maintenance—it’s high-reward that you deserve. Schedule your private tour today.

    Zillow last checked:

    Listing updated:

    Listed by:

    Jacquie Sosa 407-340-9793,

    EXP REALTY LLC 407-204-1111

    Bought with:

    Jacquie Sosa, 3028172

    EXP REALTY LLC

    Source: Stellar MLS,MLS#: O6304751MLS LogoOriginating MLS: Orlando Regional

    Facts & features

    Interior

    Bedrooms & bathrooms
    • Bedrooms: 3
    • Bathrooms: 3
    • Full bathrooms: 2
    • 1/2 bathrooms: 1
    Primary bedroom
    • Features: Walk-In Closet(s)
    • Level: Second
    • Area: 182 Square Feet
    • Dimensions: 14x13
    Bedroom 2
    • Features: Built-in Closet
    • Level: Second
    • Area: 121 Square Feet
    • Dimensions: 11x11
    Bedroom 3
    • Features: Built-in Closet
    • Level: Second
    • Area: 121 Square Feet
    • Dimensions: 11x11
    Primary bathroom
    • Features: Built-In Shower Bench, Dual Sinks, En Suite Bathroom, Rain Shower Head, Shower No Tub
    • Level: Second
    • Area: 130 Square Feet
    • Dimensions: 13x10
    Kitchen
    • Level: First
    Living room
    • Level: First
    • Area: 300 Square Feet
    • Dimensions: 20x15
    Heating
    • Central, Electric
    Cooling
    • Central Air
    Appliances
    • Included: Dishwasher, Disposal, Gas Water Heater, Microwave, Range, Range Hood, Refrigerator, Touchless Faucet
    • Laundry: Laundry Room
    Features
    • Ceiling Fan(s), Open Floorplan, PrimaryBedroom Upstairs, Solid Wood Cabinets, Stone Counters, Thermostat, Tray Ceiling(s), Walk-In Closet(s)
    • Flooring: Luxury Vinyl
    • Has fireplace: No
    Interior area
    • Total structure area: 3,307
    • Total interior livable area: 2,052 sqft

    Property

    Parking
    • Total spaces: 2
    • Parking features: Alley Access, Garage Door Opener, Garage Faces Rear, Guest
    • Garage spaces: 2
    Features
    • Levels: Two
    • Stories: 2
    • Patio & porch: Enclosed, Screened
    • Exterior features: Irrigation System, Lighting, Rain Gutters
    • Waterfront features: Lake Privileges
    • Body of water: PANTHER LAKE
    Lot
    • Size: 3,033 Square Feet
    • Residential vegetation: Mature Landscaping, Trees/Landscaped
    Details
    • Parcel number: 052427533000700
    • Zoning: P-D
    • Special conditions: None

    Construction

    Type & style
    • Home type: Townhouse
    • Architectural style: Traditional
    • Property subtype: Townhouse
    Materials
    • Block, Concrete
    • Foundation: Block
    • Roof: Tile
    Condition
    • New construction: No
    • Year built: 2017

    Utilities & green energy

    • Sewer: Public Sewer
    • Water: Public
    • Utilities for property: BB/HS Internet Available, Cable Connected, Electricity Connected, Natural Gas Connected, Sprinkler Meter

    Community & HOA

    Community
    • Features: Water Access, Association Recreation - Lease, Clubhouse, Deed Restrictions, Dog Park, Fitness Center, Irrigation-Reclaimed Water, Playground, Pool, Sidewalks
    • Pet fee: $0 monthly
    • Subdivision: LAKESHORE PRESERVE PH 1
    HOA
    • Has HOA: Yes
    • Amenities included: Cable TV, Clubhouse, Fitness Center, Maintenance, Park, Playground, Pool
    • Services included: Cable TV, Community Pool, Reserve Fund, Internet, Maintenance Structure, Maintenance Grounds, Pool Maintenance, Recreational Facilities
    • HOA fee: $476 monthly
    • HOA name: Dwayne Robinson
    • HOA phone: 407-778-1725
    Location
    • Region: Winter Garden

    Financial & listing details

    • Price per square foot: $269/sqft
    • Tax assessed value: $457,156
    • Annual tax amount: $6,263
    • Date on market: 5/2/2025
    • Cumulative days on market: 87 days
    • Listing terms: Cash,Conventional,FHA
    • Ownership: Fee Simple
    • Total actual rent: 0
    • Electric utility on property: Yes
    • Road surface type: Asphalt, Paved

    Price history

    DateEventPrice
    8/7/2025Sold$552,500-2.2%$269/sqft
    Source: Stellar MLS #O6304751 Report a problem
    7/29/2025Pending sale$565,000$275/sqft
    Source: Stellar MLS #O6304751 Report a problem
    6/20/2025Price change$565,000-1.7%$275/sqft
    Source: Stellar MLS #O6304751 Report a problem
    5/2/2025Listed for sale$575,000+15%$280/sqft
    Source: Stellar MLS #O6304751 Report a problem
    2/27/2024Listing removed$499,900+3.1%$244/sqft
    Source: Stellar MLS #S5056349 Report a problem
    10/27/2021Sold$485,000-3%$236/sqft
    Source: Public Record Report a problem
    9/22/2021Pending sale$499,900+51.9%$244/sqft
    Source: Stellar MLS #S5056349 Report a problem
    5/31/2017Sold$329,005$160/sqft
    Source: Public Record Report a problem

    Public tax history

    YearProperty taxesTax assessment
    2024$6,264 +7.5%$395,851 +3%
    2023$5,829 +3.7%$384,321 +3%
    2022$5,620 +19.1%$373,127 +19.8%
    2021$4,720 +3.4%$311,411 +3.9%
    2020$4,566 +1.2%$299,715 +2.3%
    2019$4,511 +0.3%$292,977 +1.9%
    2018$4,497 $287,514 +475%
    2017$4,497 +270.2%$50,000 +66.7%
    2016$1,215 $30,000
    Find assessor info on the county website

    Neighborhood: 34787

    Nearby schools

    GreatSchools rating
    Schools provided by the listing agent
    • Elementary: Panther Lake Elementary
    • Middle: Water Spring Middle
    • High: Horizon High School

    Source: Stellar MLS. This data may not be complete. We recommend contacting the local school district to confirm school assignments for this home.

    Get a cash offer in 3 minutes
    Find out how much your home could sell for in as little as 3 minutes with a no-obligation cash offer.
    Estimated market value
    $548,700
    Get a cash offer in 3 minutes
    Find out how much your home could sell for in as little as 3 minutes with a no-obligation cash offer.
    Estimated market value
    $548,700