Skip main navigation
Sold for $518,000
  • $518,000

    16912 Tradewind Point, Winter Garden, FL 34787

    3beds
    1,692sqft
    Single Family Residence
    Built in 2019
    4,597 Square Feet Lot
    $518,100 Zestimate®
    $306/sqft
    $2,491 Estimated rent

    Home value

    $518,100

    $477,000 - $565,000

    $2,491/mo

    Zestimate® history
    Loading
    Loading...

    Owner options

    List your home for rent

    $2,491/mo

    Rent Zestimate®

    Find your next renter with Zillow Rental Manager. Plus, with online applications, you can quickly screen prospective tenants – for free.

    Learn more

    $2,491/mo

    Rent Zestimate®

    Refinance and save

    $3,948/mo

    Est. payment

    Refinancing to a lower rate could help reduce your monthly payments and save thousands over the life of the loan.

    See today's rates

    $3,948/mo

    Est. payment

    Explore your selling options

    Work with a Zillow partner agent

    Leverage their expertise and Zillow's premium Showcase listings to get your home seen by more buyers.

    Get started

    List with your own agent

    Get your home in front of millions of buyers by listing it on Zillow.

    Learn how to do it

    Sell it yourself

    Take full control of how buyers see your home on Zillow by listing For Sale by Owner (FSBO).

    List your home

    What's special

    Modern high-end finishes throughoutQuartz countersQuartz countertopsOpen floor planCharming porchOasis of shrubsWalk-in shower
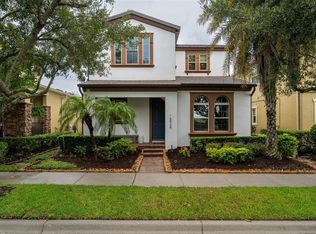
    Motivated seller! This highly sought-after 3-bedroom, 2-bath home is truly a gem! Used only as a second home, it feels and looks brand new and has never been fully lived in—just enjoyed during vacations. The curb appeal is delightful, featuring an oasis of shrubs and a charming porch, perfect for sitting out and savoring the tranquility of Johns Lake, which is visible from the home. Step inside to discover an open floor plan, enhanced by modern high-end finishes throughout. The kitchen boasts of like-new cabinets, quartz countertops, stainless steel appliances, a walk-in pantry, and an oversized kitchen island that overlooks the family room, with the dining area conveniently located just off the kitchen—great for entertaining! The ceramic tile runs throughout the open floor plan with luxury high-end fitted carpet in each bedroom. The living areas flow seamlessly together, creating an inviting space for everyday use. The primary suite offers both comfort and convenience, complete with a generous walk-in closet, dual vanities, quartz counters, and a walk-in shower. The laundry room is spacious and comes with a separate washer and dryer, along with a convenient sink. The garage is located next to the laundry room, providing direct access into your home. Sliding doors open onto your own screened-in patio, perfect for enjoying the evenings or grilling out. All high-end furniture can be purchased, and it is in like-new condition—barely worn, with most pieces made in Italy. Waterside at John’s Lake offers resort-style amenities, including a beautiful pool, modern fitness center, and clubhouse, ideally located straight across the street from this home. It’s just minutes from Downtown Winter Garden, and A-rated schools, Disney, Universal theme parks, and Orlando International Airport are just a 20-minute car ride away, as well as shopping and fantastic restaurants. There’s nothing you won't love about this home. Schedule your appointment today.

    Zillow last checked:

    Listing updated:

    Listing Provided by:

    Heidi Pfeffer-Morgan 407-408-6101,

    DALTON WADE INC 888-668-8283

    Bought with:

    Jiayi Yan, 3357139

    JOY HOME REALTY

    Source: Stellar MLS,MLS#: O6367439MLS LogoOriginating MLS: Suncoast Tampa

    Facts & features

    Interior

    Bedrooms & bathrooms
    • Bedrooms: 3
    • Bathrooms: 2
    • Full bathrooms: 2
    Other
    • Features: Walk-In Closet(s)
    • Level: First
    • Area: 168 Square Feet
    • Dimensions: 14x12
    Bedroom 1
    • Features: Built-in Closet
    • Level: First
    • Area: 110 Square Feet
    • Dimensions: 11x10
    Bedroom 2
    • Features: Built-in Closet
    • Level: First
    • Area: 110 Square Feet
    • Dimensions: 11x10
    Kitchen
    • Features: Exhaust Fan
    • Level: First
    • Area: 504 Square Feet
    • Dimensions: 24x21
    Living room
    • Features: Ceiling Fan(s)
    • Level: First
    • Area: 432 Square Feet
    • Dimensions: 27x16
    Heating
    • Electric, Natural Gas
    Cooling
    • Central Air
    Appliances
    • Included: Oven, Convection Oven, Cooktop, Dishwasher, Dryer, Electric Water Heater, Freezer, Kitchen Reverse Osmosis System, Microwave, Range Hood, Refrigerator, Washer, Water Softener
    • Laundry: Electric Dryer Hookup, Laundry Room
    Features
    • Kitchen/Family Room Combo, Living Room/Dining Room Combo, Open Floorplan, Primary Bedroom Main Floor, Thermostat
    • Flooring: Porcelain Tile
    • Doors: Sliding Doors
    • Windows: Window Treatments
    • Has fireplace: No
    • Furnished: Yes
    Interior area
    • Total structure area: 4,597
    • Total interior livable area: 1,692 sqft

    Property

    Parking
    • Total spaces: 2
    • Parking features: Garage - Attached
    • Attached garage spaces: 2
    Features
    • Levels: One
    • Stories: 1
    • Exterior features: Irrigation System, Private Entrance
    Lot
    • Size: 4,597 sqft
    Details
    • Parcel number: 062327890200540
    • Zoning: UVPUD
    • Special conditions: None

    Construction

    Type & style
    • Home type: SingleFamily
    • Property subtype: Single Family Residence
    Materials
    • Block, Concrete, Stucco
    • Foundation: Concrete Perimeter
    • Roof: Shingle
    Condition
    • New construction: No
    • Year built: 2019

    Utilities & green energy

    • Sewer: Public Sewer
    • Water: Public
    • Utilities for property: BB/HS Internet Available, Cable Available, Electricity Available, Electricity Connected, Fiber Optics, Public

    Community & neighborhood

    Community
    • Community features: Clubhouse, Community Mailbox, Fitness Center, Pool, Sidewalks
    Location
    • Region: Winter Garden
    • Subdivision: WATERSIDE/JOHNS LK-PH 2A

    HOA & financial

    HOA
    • Has HOA: Yes
    • HOA fee: $215 monthly
    • Amenities included: Clubhouse, Fitness Center
    • Association name: Raymond Shrum
    • Association phone: 407-705-2190
    Other fees
    • Pet fee: $0 monthly
    Other financial information
    • Total actual rent: 0

    Other

    Other facts
    • Listing terms: Cash,Conventional,FHA,VA Loan
    • Ownership: Fee Simple
    • Road surface type: Asphalt

    Price history

    DateEventPrice
    5/15/2026Sold$518,000+1.6%$306/sqft
    Source: Stellar MLS #O6367439 Report a problem
    3/11/2026Pending sale$510,000$301/sqft
    Source: Stellar MLS #O6367439 Report a problem
    3/2/2026Price change$510,000-2.9%$301/sqft
    Source: Stellar MLS #O6367439 Report a problem
    2/10/2026Price change$525,000-1.9%$310/sqft
    Source: Stellar MLS #O6367439 Report a problem
    1/22/2026Price change$535,000-0.9%$316/sqft
    Source: Stellar MLS #O6367439 Report a problem
    12/17/2025Listed for sale$540,000+69%$319/sqft
    Source: Stellar MLS #O6367439 Report a problem
    12/27/2019Sold$319,600$189/sqft
    Source: Public Record Report a problem

    Public tax history

    YearProperty taxesTax assessment
    2024$5,986 +8.4%$353,169 +10%
    2023$5,523 +10.4%$321,063 +10%
    2022$5,001 +15.9%$291,875 +10%
    2021$4,316 +5.5%$265,341 +6.4%
    2020$4,089 +400%$249,399 +415.3%
    2019$818 +9.1%$48,400 +10%
    2018$749 $44,000 +10%
    2017$749 +11.5%$40,000
    2016$672 $40,000

    Find assessor info on the county website

    Neighborhood: 34787

    Nearby schools

    GreatSchools rating
    Schools provided by the listing agent
    • Elementary: Sunset Park Elem
    • Middle: SunRidge Middle
    • High: West Orange High

    Source: Stellar MLS. This data may not be complete. We recommend contacting the local school district to confirm school assignments for this home.

    Get a cash offer in 3 minutes
    Find out how much your home could sell for in as little as 3 minutes with a no-obligation cash offer.
    Estimated market value
    $518,100
    Get a cash offer in 3 minutes
    Find out how much your home could sell for in as little as 3 minutes with a no-obligation cash offer.
    Estimated market value
    $518,100