Under contract-accepting backup offers. FORMER BUILDER MODEL HOME - and it shows. When a builder builds their own model, they hold nothing back, and this 4-bedroom, 3.5-bath, 2,958 sq ft home in Waterside on John's Lake is the proof: Upgrades everywhere! Gourmet kitchen with stacked cabinets, 8-foot doors throughout, recessed lighting, wood panel on ceiling, a whole-home speaker system, plus so much more! A finish package that is nearly impossible to replicate today. The open kitchen-living-dining space was designed to entertain. The kitchen is finished wall to wall with stacked upper cabinets plus crown molding, lighted glass-front uppers, quartz countertop, double built-in ovens, gas cooktop, decorative tile backsplash and an oversized island with seating. A butler's pantry and a fully built-out walk-in pantry with its own seating area keep everything in place, and the laundry room is also finished with custom cabinetry, a sink and extra countertop space. Across the room, a floor-to-ceiling stacked-stone wall anchors the living area, with an electric fireplace and the TV and entertainment system built right in, framed by lighted shelving and cabinets. A dedicated study sits off the dining room with its own work island, wall-to-wall shelving and a wood-planked ceiling. A first-floor bedroom with an en-suite bath makes an ideal guest or in-law suite, plus a powder bath for visitors. Upstairs, the primary suite features a wood beam ceiling and a walk-in closet outfitted with a custom shelving system. The primary bath is built around an oversized walk-in glass shower spanning an entire wall, with dual vanities opposite. Two additional bedrooms, a full bath, and a generous loft with a built-in media center complete the second level. Bidets in the baths. Engineered hardwood in the loft and primary bedroom, wood-look tile downstairs. Outside, a screened lanai with a tongue-and-groove wood ceiling opens to a private paver courtyard. The 2-car garage is already fitted with a NEMA 14-50 EV charging outlet, providing extra storage and parking for your Tesla or other electric car. Best of all: NO FRONT NEIGHBORS. The community pool and amenity center sit directly across the street with plenty of guest parking, and there are water views of John's Lake from the front of the home. Waterside on John's Lake offers something most communities do not: a true lap pool with lane markers for training and distance swimming, plus a separate leisure pool. Add a playground, fitness center, clubhouse and oak-canopied trails with picnic and grill areas leading to a lakefront pier for an evening walk or a little fishing. Minutes from Winter Garden Village, Hamlin and SR-429, with downtown Winter Garden's Plant Street, farmers market and the West Orange Trail just up the road - and Disney a short drive away. Model homes are built to sell a neighborhood. Here is your chance to own one - schedule your private showing today.
Accepting backups
Price cut: $5K (10/2)
$719,999
16924 TRADEWIND POINT, WINTER GARDEN, FL 34787
4beds
2,958sqft
Single Family Residence
Built in 2016
4,597 Square Feet Lot
$703,200 Zestimate®
$243/sqft
$215/mo HOA
What's special
Electric fireplaceOversized island with seatingPrivate paver courtyardTwo additional bedroomsQuartz countertopPowder bath for visitorsBidets in the baths
- 35 days
- 1,014
- 79
Likely to sell faster than
Zillow last checked:
Listing updated:
Listed by:
Marlon Persaud 407-760-9778,
REAL BROKER, LLC 855-450-0442,
Rahul Katakam 813-408-1213,
REAL BROKER, LLC
Source: Stellar MLS,MLS#: O6439183 Originating MLS: Orlando Regional
Originating MLS: Orlando Regional
Facts & features
Interior
Bedrooms & bathrooms
- Bedrooms: 4
- Bathrooms: 4
- Full bathrooms: 3
- 1/2 bathrooms: 1
Rooms
- Room types: Den/Library/Office, Great Room, Utility Room, Loft
Primary bedroom
- Features: Walk-In Closet(s)
- Level: Second
- Area: 231 Square Feet
- Dimensions: 15x15.4
Bathroom 2
- Features: Shower No Tub, Walk-In Closet(s)
- Level: First
- Area: 120 Square Feet
- Dimensions: 12x10
Bathroom 3
- Level: Second
- Area: 131.04 Square Feet
- Dimensions: 11.7x11.2
Bathroom 4
- Level: Second
- Area: 132 Square Feet
- Dimensions: 12x11
Dining room
- Level: First
- Area: 199.8 Square Feet
- Dimensions: 13.5x14.8
Foyer
- Level: First
- Area: 88.44 Square Feet
- Dimensions: 6.6x13.4
Kitchen
- Level: First
- Area: 200 Square Feet
- Dimensions: 20x10
Living room
- Level: First
- Area: 351.9 Square Feet
- Dimensions: 20.7x17
Loft
- Level: Second
- Area: 228.8 Square Feet
- Dimensions: 17.6x13
Office
- Level: First
- Area: 150 Square Feet
- Dimensions: 15x10
Heating
- Central, Electric
Cooling
- Central Air
Appliances
- Included: Oven, Convection Oven, Cooktop, Dishwasher, Disposal, Dryer, Electric Water Heater, Exhaust Fan, Microwave, Range, Refrigerator, Tankless Water Heater, Washer
- Laundry: Inside, None
Features
- Built-in Features, Ceiling Fan(s), Coffered Ceiling(s), Eating Space In Kitchen, High Ceilings, Living Room/Dining Room Combo, PrimaryBedroom Upstairs, Solid Surface Counters, Solid Wood Cabinets, Split Bedroom, Tray Ceiling(s), Walk-In Closet(s)
- Flooring: Ceramic Tile, Tile, Hardwood
- Doors: Sliding Doors
- Windows: Window Treatments
- Has fireplace: Yes
- Fireplace features: Electric, Living Room, Stone
Interior area
- Total structure area: 3,811
- Total interior livable area: 2,958 sqft
Video & virtual tour
Property
Parking
- Total spaces: 2
- Parking features: Electric Vehicle Charging Station(s), Garage Door Opener, Garage Faces Rear, Ground Level, On Street, Open
- Attached garage spaces: 2
- Has uncovered spaces: Yes
Features
- Levels: Two
- Stories: 2
- Exterior features: Irrigation System, Lighting, Other, Sidewalk
- Has view: Yes
- View description: Water, Lake
- Has water view: Yes
- Water view: Water,Lake
- Waterfront features: Lake, Waterfront, Fishing Pier, Skiing Allowed
- Body of water: JOHN'S LAKE
Lot
- Size: 4,597 Square Feet
- Features: Level, Sidewalk
Details
- Parcel number: 062327890200520
- Zoning: UVPUD
- Special conditions: None
Construction
Type & style
- Home type: SingleFamily
- Architectural style: Bungalow
- Property subtype: Single Family Residence
Materials
- Block, Stucco
- Foundation: Slab, Stem Wall
- Roof: Shingle
Condition
- New construction: No
- Year built: 2016
Utilities & green energy
- Sewer: Public Sewer
- Water: None
- Utilities for property: Cable Available, Electricity Connected, Public
Community & HOA
Community
- Features: Fishing, Lake, Waterfront, Association Recreation - Owned, Clubhouse, Community Mailbox, Deed Restrictions, Fitness Center, Park, Playground, Pool, Sidewalks
- Security: Closed Circuit Camera(s), Fire Alarm, Security System Owned, Smoke Detector(s)
- Pet fee: $0 monthly
- Subdivision: WATERSIDE/JOHNS LK-PH 2A
HOA
- Has HOA: Yes
- Amenities included: Clubhouse, Fitness Center, Park, Playground, Pool, Recreation Facilities, Trail(s)
- Services included: Common Area Taxes, Community Pool, Recreational Facilities
- HOA fee: $215 monthly
- HOA name: Edison Association Management
- HOA phone: 407-347-0922
Location
- Region: Winter Garden
Financial & listing details
- Price per square foot: $243/sqft
- Tax assessed value: $570,638
- Annual tax amount: $8,907
- Date on market: 9/9/2026
- Cumulative days on market: 36 days
- Listing terms: Cash,Conventional,VA Loan
- Ownership: Fee Simple
- Total actual rent: 0
- Electric utility on property: Yes
- Road surface type: Paved, Asphalt
Estimated market value
$703,200
$668,000 - $738,000
$3,741/mo
Price history
| Date | Event | Price |
|---|---|---|
| 10/2/2026 | Price change | $719,999-0.7%$243/sqft |
Source:  Stellar MLS #O6439183 Report a problem Stellar MLS #O6439183 Report a problem | ||
| 9/9/2026 | Listed for sale | $724,999+4.3%$245/sqft |
Source: Stellar MLS #O6439183 Report a problem | ||
| 2/5/2023 | Pending sale | $695,000$235/sqft |
Source: Stellar MLS #O6085881 Report a problem | ||
| 1/27/2023 | Listed for sale | $695,000+52.7%$235/sqft |
Source: Stellar MLS #O6085881 Report a problem | ||
| 5/28/2019 | Sold | $455,000$154/sqft |
Source: Public Record Report a problem | ||
Public tax history
| Year | Property taxes | Tax assessment |
|---|---|---|
| 2024 | $8,467 +18.1% | $570,638 +16.4% |
| 2023 | $7,168 +2.9% | $490,422 +3% |
| 2022 | $6,967 +33.2% | $476,138 +31.8% |
| 2021 | $5,229 +0.7% | $361,137 +1.4% |
| 2020 | $5,191 -6.6% | $356,151 +6.7% |
| 2019 | $5,559 +2.7% | $333,654 +3.9% |
| 2018 | $5,414 | $321,018 +4% |
| 2017 | $5,414 +4.4% | $308,551 +671.4% |
| 2016 | $5,184 | $40,000 |
Find assessor info on the county website
Monthly payment
Est. payment
Payment breakdown
Explore the cost of this home by adjusting the details. Changes won't be saved.Climate risks
Neighborhood: 34787
Nearby schools
Schools provided by the listing agent
- Elementary: Hamlin Elementary
- Middle: Hamlin Middle
- High: West Orange High
Source: Stellar MLS. This data may not be complete. We recommend contacting the local school district to confirm school assignments for this home.
- $532,0004 bd3 ba2.1k sqft16918 Tradewind Point, Winter Garden, FL 34787Off Market

- $560,5003 bd3 ba2k sqft16930 Tradewind Point, Winter Garden, FL 34787Off Market
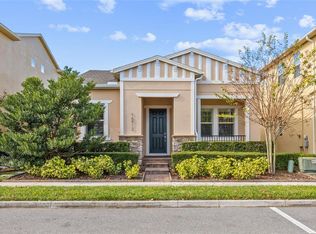
- $518,0003 bd2 ba1.6k sqft16912 Tradewind Point, Winter Garden, FL 34787Sold
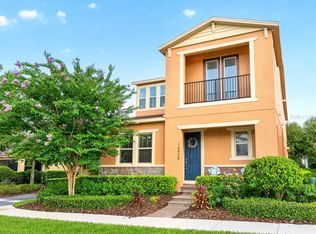
- $625,0004 bd4 ba2.9k sqft16936 Tradewind Point, Winter Garden, FL 34787Sold
Similar homes
- $624,9003 bd2 ba2.1k sqft17307 BAL HARBOUR DRIVE, WINTER GARDEN, FL 34787For Sale

 MLS ID #O6436527, Cleve Loveland, LOVELAND PROPERTIES. Stellar MLS
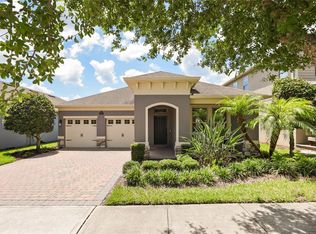
 - $729,9004 bd3 ba2.2k sqft16082 HAMPTON CROSSING DRIVE, WINTER GARDEN, FL 34787For Sale
 MLS ID #O6420606, Tiffany Vazquez, WEICHERT REALTORS HALLMARK PRO. Stellar MLS
 - $789,0004 bd4 ba3k sqft14321 WABASSO LOOP, WINTER GARDEN, FL 34787For Sale
 MLS ID #S5145413, Ana Pagotto, LPT REALTY, LLC. Stellar MLS
 - $779,9004 bd4 ba3.3k sqft8819 SONOMA COAST DRIVE, WINTER GARDEN, FL 34787For Sale
 MLS ID #O6440859, Chun Cai, SPRING REALTY ONE LLC. Stellar MLS
 - $800,0004 bd4 ba3k sqft1016 CATORI ROAD, OAKLAND, FL 34787For SaleMLS ID #O6440957, Kelly Zannini, HOMEVEST REALTY. Stellar MLS
- $1,035,0005 bd5 ba4.3k sqft1664 HOLCOMB CREEK ST., WINTER GARDEN, FL 34787For SaleMLS ID #G5115834, Miriam Chambers, COLDWELL BANKER HUBBARD HANSEN. Stellar MLS
- $796,0005 bd3 ba3.5k sqft1970 STANDING ROCK CIRCLE, OAKLAND, FL 34787For SaleMLS ID #O6361226, Jenny Wemert, WEMERT GROUP REALTY LLC. Stellar MLS
- $1,046,0005 bd4 ba3.8k sqft1711 AMSEL FALLS PARK TERRACE, WINTER GARDEN, FL 34787For SaleMLS ID #G5114517, Jay Winston, LPT REALTY, LLC. Stellar MLS
- $599,0004 bd2 ba2k sqft7278 TWILIGHT BAY DRIVE, WINTER GARDEN, FL 34787For SaleMLS ID #O6436600, Lee Goldberg, COLDWELL BANKER REALTY. Stellar MLS
- $840,0003 bd3 ba2.2k sqft907 EASLEY AVENUE, WINTER GARDEN, FL 34787For SaleMLS ID #O6406147, Ashley Boyd, BHHS FLORIDA REALTY. Stellar MLS
- $708,0003 bd3 ba2.1k sqft15009 LEBEAU LOOP, WINTER GARDEN, FL 34787For SaleMLS ID #O6427810, Sofia Bastardo, TOP HOUSING LLC. Stellar MLS
- $795,0005 bd4 ba3.1k sqft8866 BISMARCK PALM DRIVE, WINTER GARDEN, FL 34787For SaleMLS ID #O6440535, Yuliya Mariani, MARIANI REALTY GROUP. Stellar MLS
- $650,0004 bd3 ba2.9k sqft18339 OLIVER TWIST WAY, WINTER GARDEN, FL 34787For SaleMLS ID #O6280496, Edward Guerrette LLC, HAMLIN REALTY. Stellar MLS
- $750,0004 bd4 ba3k sqft16974 CEDAR VALLEY CIRCLE, CLERMONT, FL 34711For SaleMLS ID #O6434156, Matthew McKee, COMPASS FLORIDA LLC. Stellar MLS
- $960,0004 bd4 ba2.9k sqft10007 LITTLE ALCOVE LOOP, WINTER GARDEN, FL 34787For SaleMLS ID #S5132434, Victor Barroeta, MBT REALTY LLC. Stellar MLS
- $749,9004 bd4 ba2.8k sqft2924 FITNESS STREET, CLERMONT, FL 34714For SaleMLS ID #S5157250, Gisell De Sousa, LA ROSA REALTY LLC. Stellar MLS
- $574,9003 bd3 ba2.2k sqft1038 TIMBERVALE TRAIL, CLERMONT, FL 34715For SaleMLS ID #O6448989, Mike Mondello, RE/MAX SELECT GROUP. Stellar MLS
- $1,000,0005 bd4 ba3.9k sqft3208 SAILING PIER AVENUE, WINTER GARDEN, FL 34787For SaleMLS ID #O6402332, Karan Wienker, COLDWELL BANKER REALTY. Stellar MLS
- $875,7004 bd4 ba2.6k sqft8801 FOUNTAIN PALM ALLEY, WINTER GARDEN, FL 34787For SaleMLS ID #O6406952, Drew Ross, LAKEFIELD REALTY GROUP LLC. Stellar MLS
- $775,0004 bd3 ba2.2k sqft8291 PROCIDA ISLE LANE, WINDERMERE, FL 34786For SaleMLS ID #O6436040, Anastasiia Zbihla, KELLER WILLIAMS REALTY AT THE LAKES. Stellar MLS
