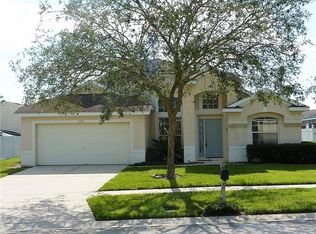
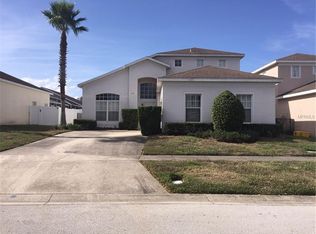
330 BALLYSHANNON DRIVE, DAVENPORT, FL 33897
Home value
Not available
Estimated sales range
Not available
$2,660/mo
Owner options
$2,660/mo
Rent Zestimate®
Find your next renter with Zillow Rental Manager. Plus, with online applications, you can quickly screen prospective tenants – for free.
$2,660/mo
Rent Zestimate®
$2,524/mo
Est. payment
Refinancing to a lower rate could help reduce your monthly payments and save thousands over the life of the loan.
$2,524/mo
Est. payment
Explore your selling options
Work with a Zillow partner agent
Leverage their expertise and Zillow's premium Showcase listings to get your home seen by more buyers.
Get startedList with your own agent
Get your home in front of millions of buyers by listing it on Zillow.
Learn how to do itSell it yourself
Take full control of how buyers see your home on Zillow by listing For Sale by Owner (FSBO).
List your homeWhat's special
Zillow last checked:
Listing updated:
Patti-Jo Jungreis 352-874-8909,
ALL REAL ESTATE & INVESTMENTS 407-917-8206
Mark Bridges
CHARLES RUTENBERG REALTY ORLANDO

Facts & features
Interior
Bedrooms & bathrooms
- Bedrooms: 4
- Bathrooms: 3
- Full bathrooms: 3
Rooms
- Room types: Breakfast Room Separate, Family Room, Living Room
Primary bedroom
- Features: Walk-In Closet(s)
- Level: First
- Dimensions: 15x11
Bedroom 2
- Features: Built-in Closet
- Level: First
- Dimensions: 10x10
Bedroom 3
- Features: Built-in Closet
- Level: First
- Dimensions: 10x9
Bathroom 4
- Level: First
- Dimensions: 9x8
Dinette
- Level: First
- Dimensions: 10x10
Dining room
- Level: First
- Dimensions: 10x8
Family room
- Level: First
- Dimensions: 14x12
Kitchen
- Level: First
- Dimensions: 15x7
Living room
- Features: Ceiling Fan(s)
- Level: First
- Dimensions: 15x13
Heating
- Central
Cooling
- Central Air
Appliances
- Included: Dishwasher, Disposal, Dryer, Electric Water Heater, Microwave, Range, Refrigerator, Washer
- Laundry: In Garage
Features
- Ceiling Fan(s), High Ceilings, Primary Bedroom Main Floor, Split Bedroom, Vaulted Ceiling(s), Walk-In Closet(s)
- Flooring: Ceramic Tile, Laminate
- Doors: Sliding Doors
- Has fireplace: No
Interior area
- Total structure area: 2,671
- Total interior livable area: 1,974 sqft
Property
Parking
- Total spaces: 2
- Parking features: Garage - Attached
- Attached garage spaces: 2
- Details: Garage Dimensions: 19x18
Features
- Levels: One
- Stories: 1
- Exterior features: Irrigation System, Lighting, Private Mailbox
- Has private pool: Yes
- Pool features: Gunite, In Ground
- Fencing: Fenced,Vinyl
- Has view: Yes
- View description: Pool
Lot
- Size: 9,087 Square Feet
- Dimensions: 79 x 118 x 79 x 122
- Features: City Lot, Landscaped, Level
Details
- Parcel number: 262524488065001390
- Special conditions: None
Construction
Type & style
- Home type: SingleFamily
- Property subtype: Single Family Residence
Materials
- Block, Stucco
- Foundation: Slab
- Roof: Shingle
Condition
- Completed
- New construction: No
- Year built: 2000
Utilities & green energy
- Sewer: Public Sewer
- Water: Public
- Utilities for property: BB/HS Internet Available, Cable Available, Electricity Connected, Phone Available, Sewer Connected, Street Lights, Water Connected
Community & HOA
Community
- Features: Playground, Sidewalks
- Security: Security System
- Pet fee: $0 monthly
- Subdivision: HAMPTON ESTATES
HOA
- Has HOA: Yes
- Amenities included: Playground
- Services included: Common Area Taxes, Maintenance Grounds
- HOA fee: $176 monthly
- HOA name: Don Asher and Associiates / Sarah Matthews
- HOA phone: 407-425-4561
Location
- Region: Davenport
Financial & listing details
- Price per square foot: $179/sqft
- Tax assessed value: $329,545
- Annual tax amount: $2,597
- Date on market: 1/20/2025
- Cumulative days on market: 5 days
- Listing terms: Cash,Conventional,FHA,VA Loan
- Ownership: Fee Simple
- Total actual rent: 0
- Electric utility on property: Yes
- Road surface type: Paved
Price history
| Date | Event | Price |
|---|---|---|
| 2/12/2025 | Sold | $354,000-1.4%$179/sqft |
Source: | ||
| 1/25/2025 | Pending sale | $359,000$182/sqft |
Source: | ||
| 1/21/2025 | Listed for sale | $359,000-1.6%$182/sqft |
Source: | ||
| 10/4/2021 | Listing removed | -- |
Source: | ||
| 10/1/2021 | Listed for sale | $365,000+66.7%$185/sqft |
Source: | ||
| 11/7/2017 | Sold | $218,900$111/sqft |
Source: Public Record Report a problem | ||
| 8/20/2017 | Listed for sale | $218,900+15.8%$111/sqft |
Source: JC PENNY REALTY LLC #O5531769 Report a problem | ||
| 12/4/2015 | Sold | $189,000-5%$96/sqft |
Source: Stellar MLS #O5378134 Report a problem | ||
| 10/6/2015 | Price change | $199,000-7.4%$101/sqft |
Source: JC PENNY REALTY LLC #O5378134 Report a problem | ||
| 8/16/2015 | Price change | $215,000-4.4%$109/sqft |
Source: JC PENNY REALTY LLC #O5378134 Report a problem | ||
| 7/7/2015 | Listed for sale | $225,000+46.6%$114/sqft |
Source: JC PENNY REALTY LLC #O5378134 Report a problem | ||
| 4/30/2010 | Sold | $153,500-3.5%$78/sqft |
Source: Public Record Report a problem | ||
| 1/17/2010 | Listing removed | $159,000$81/sqft |
Source: Watson Realty Corp #MS4660251 Report a problem | ||
| 11/1/2009 | Listed for sale | $159,000-48.7%$81/sqft |
Source: Watson Realty Corp #MS4660251 Report a problem | ||
| 10/6/2006 | Sold | $310,000+61.6%$157/sqft |
Source: Public Record Report a problem | ||
| 10/31/2000 | Sold | $191,800$97/sqft |
Source: Public Record Report a problem | ||
Public tax history
| Year | Property taxes | Tax assessment |
|---|---|---|
| 2025 | $4,261 -2.1% | $329,545 -2% |
| 2024 | $4,353 +105.2% | $336,334 +63% |
| 2023 | $2,121 -0.4% | $206,399 +3% |
| 2022 | $2,129 -0.6% | $200,387 +3% |
| 2021 | $2,141 +0.8% | $194,550 +1.4% |
| 2020 | $2,124 +1% | $191,864 +3.1% |
| 2019 | $2,103 -16.1% | $186,042 +1.9% |
| 2018 | $2,507 +1.8% | $182,573 +3.4% |
| 2017 | $2,462 -1.2% | $176,569 +4.7% |
| 2016 | $2,492 +1.5% | $168,563 +4.1% |
| 2015 | $2,454 -4.2% | $161,969 +4.8% |
| 2014 | $2,561 +12.7% | $154,567 +8.6% |
| 2013 | $2,272 +14.2% | $142,327 +10% |
| 2012 | $1,991 +0.6% | $129,388 +1.7% |
| 2011 | $1,979 -12.2% | $127,176 -11.6% |
| 2010 | $2,255 -18.4% | $143,815 -13.1% |
| 2009 | $2,762 -16% | $165,542 -21.9% |
| 2008 | $3,290 | $211,954 |
| 2007 | -- | -- |
| 2006 | $4,544 | -- |
| 2005 | -- | -- |
| 2004 | $2,583 -3.7% | -- |
| 2003 | $2,682 -6.7% | $162,910 -4.2% |
| 2002 | $2,876 +13.1% | $170,060 +13.1% |
| 2001 | $2,543 | $150,380 |
Neighborhood: 33897
Nearby homes
- $389,1004 bd3 ba2.2k sqft320 Ballyshannon Dr, Davenport, FL 33897Off Market

- $500,0005 bd4 ba2.8k sqft340 Ballyshannon Dr, Davenport, FL 33897For Sale

- $385,2005 bd3 ba2.3k sqft219 Castlemain Cir, Davenport, FL 33897Off Market
- $378,1004 bd3 ba2.3k sqft209 Castlemain Cir, Davenport, FL 33897Off Market

- $390,0004 bd2 ba1.9k sqft229 Castlemain Cir, Davenport, FL 33897Sold
- $430,0004 bd3 ba2.2k sqft310 Ballyshannon Dr, Davenport, FL 33897Sold
- $438,9004 bd3 ba2.2k sqft467 Julliard Blvd, Davenport, FL 33897Off Market
- $525,5007 bd5 ba3.5k sqft402 Ballyshannon Dr, Davenport, FL 33897Off Market
Nearby schools
GreatSchools rating
- 3/10Bella CittaGrades: K-7Distance: 31 mi
- 3/10Davenport High SchoolGrades: 9-12Distance: 6.3 mi
Get pre-qualified for a loan
At Zillow Home Loans, we can pre-qualify you in as little as 5 minutes with no impact to your credit score.An equal housing lender. NMLS #10287.
- Florida
- Polk County
- Davenport
- 33897
- 330 BALLYSHANNON DRIVE