EXTREMELY RARE OPPORTUNITY! Discover this 4 bedroom 3 full bath amazing townhouse with two separate entrances in PRISTINE condition, well maintained and cared for! This fantastic townhome boasts the LARGEST floor plan available in the Island Club West Community. Great Investment opportunity, Vacation home or Primary Resident to enjoy the Florida lifestyle! This fantastic 1902 Sq. Ft. SOUTH FACING unit is being offered FULLY FURNISHED and is truly unique as it has a one bedroom lock off with an updated bathroom, separate living space equipped with kitchenette and its own private entrance, giving you the ability to have TWO Separate Units. As you enter the home you will notice the beautiful travertine entry way and additional access to the Lock off unit. As you proceed to the living area includes well appointed furnishings and has BEAUTIFUL LUXURY VINYL FLOORING that continues into the dining area as well as the kitchen. The dining area provides seating for 6 ppl. to enjoy delicious meals and is ideal for entertaining guests. Once you arrive to the 2nd floor you find the primary and 2 guest bedrooms. The spacious primary bedroom has several windows that provide an abundance of natural light throughout the day. The Primary bath includes dual vanity sinks, walk-in shower and an incredible jacuzzi tub perfect after a long day at the parks. A full bath is located adjacent to the two remaining bedrooms for guest to share. The backyard has an open patio ideal for grilling. HVAC replaced in 2023. Island Club West offers its residents a wide array of of amenities to enjoy that include a clubhouse, large heated pool, kiddie pool, hot tub, fully equipped fitness center, sauna, tennis, pickle ball, basketball, sand volleyball and playground. In addition to these AMAZING amenities, Island Club West is a short drive to Disney Parks and several popular local area attractions, shopping and dining. Schedule your private showing today!
For sale
Price cut: $5K (6/17)
$329,900
565 ORCHID DRIVE, DAVENPORT, FL 33897
4beds
1,902sqft
Townhouse
Built in 2003
-- sqft lot
$-- Zestimate®
$173/sqft
$230/mo HOA
What's special
Fully furnishedTwo separate entrancesSouth facing unitBeautiful travertine entry wayBeautiful luxury vinyl flooring
- 161 days |
- 33 |
- 2 |
Zillow last checked:
Listing updated:
Listed by:
Abby Anderson Hayes, LLC 407-791-6241,
REAL BROKER, LLC 855-450-0442,
Thomas Hayes 407-310-9983,
REAL BROKER, LLC
Source: Stellar MLS,MLS#: O6389226 Originating MLS: Orlando Regional
Originating MLS: Orlando Regional
Facts & features
Interior
Bedrooms & bathrooms
- Bedrooms: 4
- Bathrooms: 3
- Full bathrooms: 3
Rooms
- Room types: Utility Room
Primary bedroom
- Features: Walk-In Closet(s)
- Level: Second
- Area: 156 Square Feet
- Dimensions: 12x13
Other
- Features: Walk-In Closet(s)
- Level: First
- Area: 144 Square Feet
- Dimensions: 12x12
Bedroom 2
- Features: Built-in Closet
- Level: Second
- Area: 132 Square Feet
- Dimensions: 12x11
Bedroom 3
- Features: Built-in Closet
- Level: Second
- Area: 132 Square Feet
- Dimensions: 12x11
Kitchen
- Level: First
- Area: 110 Square Feet
- Dimensions: 11x10
Living room
- Level: First
- Area: 288 Square Feet
- Dimensions: 24x12
Heating
- Central
Cooling
- Central Air
Appliances
- Included: Dishwasher, Disposal, Dryer, Microwave, Range, Refrigerator, Washer
- Laundry: Inside
Features
- Ceiling Fan(s)
- Flooring: Carpet, Luxury Vinyl
- Doors: Sliding Doors
- Has fireplace: No
- Furnished: Yes
Interior area
- Total structure area: 1,910
- Total interior livable area: 1,902 sqft
Video & virtual tour
Property
Parking
- Parking features: Assigned
Features
- Levels: Two
- Stories: 2
- Patio & porch: Rear Porch
- Exterior features: Rain Gutters, Sidewalk
Lot
- Features: In County, Sidewalk
- Residential vegetation: Mature Landscaping
Details
- Parcel number: 262514999986532100
- Special conditions: None
Construction
Type & style
- Home type: Townhouse
- Property subtype: Townhouse
Materials
- Vinyl Siding, Wood Frame
- Foundation: Slab
- Roof: Shingle
Condition
- New construction: No
- Year built: 2003
Utilities & green energy
- Sewer: Public Sewer
- Water: Public
- Utilities for property: BB/HS Internet Available, Cable Connected, Electricity Connected, Public, Water Connected
Community & HOA
Community
- Features: Association Recreation - Owned, Clubhouse, Fitness Center, Playground, Pool, Sidewalks, Tennis Court(s)
- Security: Smoke Detector(s)
- Pet fee: $0 monthly
- Subdivision: ISLAND CLUB WEST PH 02
HOA
- Has HOA: Yes
- Amenities included: Basketball Court, Clubhouse, Fitness Center, Pickleball Court(s), Playground, Pool, Sauna, Spa/Hot Tub, Tennis Court(s)
- Services included: Common Area Taxes, Community Pool, Maintenance Structure, Maintenance Grounds, Manager, Pest Control, Trash
- HOA fee: $230 monthly
- HOA name: Don Asher Management - MICHELLETTE RAMOS
- HOA phone: 407-483-1301
Location
- Region: Davenport
Financial & listing details
- Price per square foot: $173/sqft
- Tax assessed value: $217,000
- Annual tax amount: $2,616
- Date on market: 3/11/2026
- Cumulative days on market: 77 days
- Listing terms: Cash,Conventional,FHA,VA Loan
- Ownership: Fee Simple
- Total actual rent: 0
- Electric utility on property: Yes
- Road surface type: Paved, Asphalt
Estimated market value
Not available
Estimated sales range
Not available
Not available
Price history
| Date | Event | Price |
|---|---|---|
| 6/17/2026 | Price change | $329,900-1.5%$173/sqft |
Source:  Stellar MLS #O6389226 Report a problem Stellar MLS #O6389226 Report a problem | ||
| 5/13/2026 | Price change | $334,900-1.5%$176/sqft |
Source: Stellar MLS #O6389226 Report a problem | ||
| 4/17/2026 | Listed for sale | $339,900$179/sqft |
Source: Stellar MLS #O6389226 Report a problem | ||
| 3/18/2026 | Pending sale | $339,900$179/sqft |
Source: Stellar MLS #O6389226 Report a problem | ||
| 3/12/2026 | Listed for sale | $339,900+137.4%$179/sqft |
Source: Stellar MLS #O6389226 Report a problem | ||
| 6/23/2003 | Sold | $143,200$75/sqft |
Source: Public Record Report a problem | ||
Public tax history
| Year | Property taxes | Tax assessment |
|---|---|---|
| 2025 | $2,186 +1.4% | $135,859 +10% |
| 2024 | $2,155 +4.1% | $123,508 +10% |
| 2023 | $2,069 +11.2% | $112,280 +10% |
| 2022 | $1,860 +12.5% | $102,073 +10% |
| 2021 | $1,654 +17.7% | $92,794 +10% |
| 2020 | $1,405 +7.3% | $84,358 +10% |
| 2019 | $1,310 -14.7% | $76,689 -26.3% |
| 2018 | $1,535 +6.6% | $104,000 +64.1% |
| 2017 | $1,439 +33% | $63,379 +10% |
| 2016 | $1,082 +2.9% | $57,617 +10% |
| 2015 | $1,052 +3.4% | $52,379 +10% |
| 2014 | $1,018 +34.4% | $47,617 +10% |
| 2013 | $757 +25.1% | $43,288 +10% |
| 2012 | $605 +7.9% | $39,353 +9.2% |
| 2011 | $561 -12.4% | $36,043 -11.8% |
| 2010 | $640 -36.9% | $40,842 -32.8% |
| 2009 | $1,014 -55.4% | $60,769 -58.5% |
| 2008 | $2,271 | $146,335 |
| 2007 | -- | -- |
| 2006 | $2,523 | -- |
| 2005 | -- | -- |
| 2004 | $1,950 +746.1% | -- |
| 2003 | $231 -57.4% | $14,000 -56.3% |
| 2002 | $541 +1899.8% | $32,000 +1900% |
| 2001 | $27 | $1,600 |
Find assessor info on the county website
Monthly payment
Est. payment
Payment breakdown
Explore the cost of this home by adjusting the details. Changes won't be saved.Climate risks
Neighborhood: 33897
Nearby schools
GreatSchools rating
- 4/10Citrus Ridge: A Civics AcademyGrades: PK-8Distance: 1.1 mi
- 3/10Davenport High SchoolGrades: 9-12Distance: 8.1 mi
- $255,6004 bd3 ba1.8k sqft575 Orchid Dr, Davenport, FL 33897Off Market
- $106,000-- bd1 ba500 sqft555 Orchid Dr, Davenport, FL 33897Sold

- $237,0004 bd3 ba1.9k sqft545 Orchid Dr, Davenport, FL 33897Off Market

- $186,4001 bd1 ba600 sqft607 Orchid Dr, Davenport, FL 33897Off Market

- $14,500-- bd-- ba-- sqft701 Orchid Dr, Davenport, FL 33897Sold
- $12,600-- bd-- ba-- sqft711 Orchid Dr, Indian Lake Estates, FL 33897Off Market
- $219,9003 bd3 ba1.4k sqft617 Orchid Dr, Davenport, FL 33897Off Market
- $220,100-- bd1 ba1.3k sqft535 Orchid Dr, Davenport, FL 33897Off Market
A local agent can set up tours, give advice and negotiate with sellers.
A local lender can help you make sure your offer is ready when you are.
Similar homes
- $310,0004 bd4 ba1.8k sqft2744 CALABRIA AVENUE, DAVENPORT, FL 33897For Sale
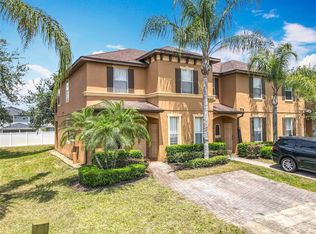
 MLS ID #O6302222, Ernie Plaza, Sr, KELLER WILLIAMS ADVANTAGE III. Stellar MLS
 - $299,0004 bd4 ba1.8k sqft702 CALABRIA AVE, DAVENPORT, FL 33897For Sale
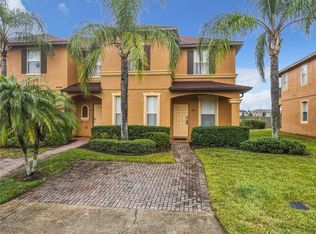 MLS ID #O6158853, Uno Sorlie, HOPKEY REALTY. Stellar MLS
 - $240,0004 bd3 ba1.4k sqft223 NAPOLI DRIVE, DAVENPORT, FL 33897For Sale
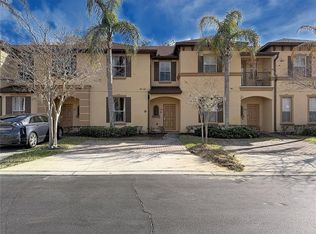 MLS ID #S5145094, Carlos DeJesus, EXIT REALTY 4CORNERS. Stellar MLS
 - $235,0003 bd3 ba1.4k sqft220 TERRA LAGO STREET, DAVENPORT, FL 33897For Sale
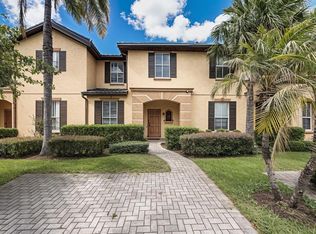 MLS ID #S5154997, Carlos DeJesus, EXIT REALTY 4CORNERS. Stellar MLS
 - $359,0004 bd3 ba1.7k sqft230 HYPOLITA AVENUE, DAVENPORT, FL 33897For SaleMLS ID #S5150565, Carlos DeJesus, EXIT REALTY 4CORNERS. Stellar MLS
- $325,0004 bd2 ba1.6k sqft230 HALSTEAD DRIVE, DAVENPORT, FL 33897For SaleMLS ID #S5138446, Felix Rivera, CHAMPION HOMES. Stellar MLS
- $339,0003 bd2 ba1.4k sqft1128 PINEDALE DRIVE, DAVENPORT, FL 33897For SaleMLS ID #O6414449, Sherley Paul, LPT REALTY, LLC. Stellar MLS
- $369,0004 bd2 ba1.3k sqft336 HILLCREST DRIVE, DAVENPORT, FL 33897For SaleMLS ID #O6404200, Nancy Lezotte, KELLER WILLIAMS CLASSIC. Stellar MLS
- $364,9004 bd3 ba1.9k sqft1579 MOON VALLEY DR, DAVENPORT, FL 33896For SaleMLS ID #O6382342, Uno Sorlie, HOPKEY REALTY. Stellar MLS
- $310,0003 bd3 ba1.6k sqft8223 ROSEVILLE ROAD, DAVENPORT, FL 33896For SaleMLS ID #TB8531882, Maria Lopez, LOKATION. Stellar MLS
- $250,0002 bd3 ba1.2k sqft335 BEXLEY DRIVE, DAVENPORT, FL 33897For SaleMLS ID #O6346183, Aleksandra Hall, FLORIDA REALTY MARKETPLACE. Stellar MLS
- $299,0004 bd4 ba1.6k sqft8401 CRYSTAL COVE LOOP, KISSIMMEE, FL 34747For SaleMLS ID #O6382485, Taylar Colangelo, LLC, LOKATION. Stellar MLS
- $345,0003 bd3 ba1.4k sqft8104 PRINCESS PALM LANE, KISSIMMEE, FL 34747For SaleMLS ID #S5148702, Steven Silcock, RE/MAX HERITAGE. Stellar MLS
- $329,9004 bd3 ba1.6k sqft3125 SUN LAKE COURT #B, KISSIMMEE, FL 34747For SaleMLS ID #S5149000, Paul Torola, AMERICAN IDEAL HOMES, LLC. Stellar MLS
- $319,0004 bd3 ba1.8k sqft7586 ASSEMBLY LANE, REUNION, FL 34747For SaleMLS ID #O6406545, Charles Marchese, EASY STREET REALTY FLORIDA,INC. Stellar MLS
- $465,0005 bd4 ba2.2k sqft967 PARADISE DRIVE, DAVENPORT, FL 33897For SaleMLS ID #O6393500, Mike Chen, P.A, LA ROSA REALTY LLC. Stellar MLS
- $319,4003 bd3 ba1.4k sqft2333 SILVER PALM DRIVE, KISSIMMEE, FL 34747For SaleMLS ID #S5138500, Virginia Bibby, PREMIUM PROPERTIES R.E SERVICE. Stellar MLS
- $345,0003 bd3 ba1.6k sqft721 BENOI DR, DAVENPORT, FL 33896For SaleMLS ID #O6409446, Mariana Cisneros, PREMIUM PROPERTIES R.E SERVICE. Stellar MLS
- $264,9503 bd2 ba1.6k sqft716 LUCAYA LOOP #B1/U716, DAVENPORT, FL 33897For SaleMLS ID #S5086633, James Donovan, TEAM DONOVAN. Stellar MLS
- $399,0005 bd3 ba1.5k sqft959 LOMA BONITA DRIVE, DAVENPORT, FL 33837For SaleMLS ID #S5155578, Steven Tavarez, MILA REALTY. Stellar MLS
