Skip main navigation
Sold for $550,000
  • $550,000

    7618 Oakmoss Loop, Davenport, FL 33837

    6beds
    3,264sqft
    Single Family Residence
    Built in 2022
    8,516 Square Feet Lot
    $534,900 Zestimate®
    $169/sqft
    $3,972 Estimated rent

    Home value

    $534,900

    Estimated sales range

    Not available

    $3,972/mo

    Zestimate® history
    Loading
    Loading...

    Owner options

    List your home for rent

    $3,972/mo

    Rent Zestimate®

    Find your next renter with Zillow Rental Manager. Plus, with online applications, you can quickly screen prospective tenants – for free.

    Learn more

    $3,972/mo

    Rent Zestimate®

    Refinance and save

    $3,922/mo

    Est. payment

    Refinancing to a lower rate could help reduce your monthly payments and save thousands over the life of the loan.

    See today's rates

    $3,922/mo

    Est. payment

    Explore your selling options

    Work with a Zillow partner agent

    Leverage their expertise and Zillow's premium Showcase listings to get your home seen by more buyers.

    Get started

    List with your own agent

    Get your home in front of millions of buyers by listing it on Zillow.

    Learn how to do it

    Sell it yourself

    Take full control of how buyers see your home on Zillow by listing For Sale by Owner (FSBO).

    List your home

    What's special

    Center islandTennis courtsScooby-doo bedroomSoccer fieldBonus roomOpen floor planLazy river
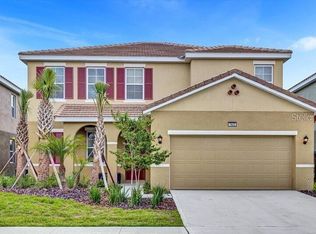
    ?Don't miss this golden opportunity to own, live and to invest in your very own private dream home in one of the sought after resort communities in Central Florida! This 6 bedroom 5 full bath home boasts multiple themed rooms including the Smurf Village Bedroom where you step into a whimsical forest scene with custom Smurf-themed bunk beds and enchanted touches everywhere. The Scooby-Doo Bedroom where you can hop into the Mystery Machine in this groovy room, complete with custom-designed beds and of course some scooby snacks. The bonus room takes you back to the 50's diner where you can put another dime in the jukebox and shoot some billiards and enjoy the playful murals. When it comes to more fun, who are you going to call? Ghostbusters ! in the awesome game room complete with theatre seating and projector plus air hockey, foosball and full size arcade games. The home does also offer some practical features including a huge open kitchen with center island, open floor plan to the spacious family room and dining area. 2 full bedrooms and baths downstairs including the master suite.Step outside onto the screen enclosed covered patio and splash in the pool or relax in the spa. Community amenities are second to none starting with the 24 hour guarded entry. State of the art clubhouse, fitness center, lagoon style pool with water slide, jacuzzi's, separate lazy river, covered canopy seating, grill restaurant, playground, tennis courts and soccer field. Location benefits include an easy drive to Diwneyand all the theme parks, multiple championship golf courses, restaurants, shopping and much more!

    Zillow last checked:

    Listing updated:

    Listing Provided by:

    Carmen Aridas 407-299-6942,

    RE/MAX PRIME PROPERTIES 407-347-4512

    Bought with:

    Carmen Aridas, 580942

    RE/MAX PRIME PROPERTIES

    Source: Stellar MLS,MLS#: O6296586MLS LogoOriginating MLS: Orlando Regional

    Facts & features

    Interior

    Bedrooms & bathrooms
    • Bedrooms: 6
    • Bathrooms: 6
    • Full bathrooms: 5
    • 1/2 bathrooms: 1
    Other
    • Features: Walk-In Closet(s)
    • Level: Second
    Primary bedroom
    • Features: Walk-In Closet(s)
    • Level: First
    Bedroom 2
    • Features: Built-in Closet
    • Level: First
    Bedroom 3
    • Features: Built-in Closet
    • Level: Second
    Bedroom 4
    • Features: Built-in Closet
    • Level: Second
    Bedroom 5
    • Features: Walk-In Closet(s)
    • Level: Second
    Bonus room
    • Features: No Closet
    • Level: Second
    Game room
    • Level: First
    Kitchen
    • Level: First
    Living room
    • Level: First
    Heating
    • Central
    Cooling
    • Central Air
    Appliances
    • Included: Oven, Cooktop, Dishwasher, Dryer, Microwave, Range, Refrigerator, Tankless Water Heater, Washer
    • Laundry: Inside, Laundry Room
    Features
    • Built-in Features, Ceiling Fan(s), Primary Bedroom Main Floor, Solid Wood Cabinets, Split Bedroom, Stone Counters, Walk-In Closet(s), In-Law Floorplan
    • Flooring: Carpet, Ceramic Tile
    • Doors: Sliding Doors
    • Windows: Blinds
    • Has fireplace: No
    • Furnished: Yes
    • Common walls with other units/homes: Corner Unit
    Interior area
    • Total structure area: 3,974
    • Total interior livable area: 3,264 sqft

    Property

    Parking
    • Total spaces: 2
    • Parking features: Garage - Attached
    • Attached garage spaces: 2
    Features
    • Levels: Two
    • Stories: 2
    • Patio & porch: Covered
    • Exterior features: Irrigation System, Sidewalk
    • Has private pool: Yes
    • Pool features: In Ground, Screen Enclosure
    • Spa features: In Ground
    Lot
    • Size: 8,516 sqft
    • Dimensions: 70 x 122
    • Features: Corner Lot
    Details
    • Parcel number: 272610701311001130
    • Special conditions: None

    Construction

    Type & style
    • Home type: SingleFamily
    • Architectural style: Contemporary
    • Property subtype: Single Family Residence
    Materials
    • Block, Stucco
    • Foundation: Slab
    • Roof: Shingle
    Condition
    • New construction: No
    • Year built: 2022

    Utilities & green energy

    • Sewer: Public Sewer
    • Water: Public
    • Utilities for property: Natural Gas Connected, Public

    Community & neighborhood

    Community
    • Community features: Clubhouse, Fitness Center, Gated Community - Guard, Playground, Pool
    Location
    • Region: Davenport
    • Subdivision: SOLTERRA

    HOA & financial

    HOA
    • Has HOA: Yes
    • HOA fee: $268 monthly
    • Amenities included: Clubhouse, Fitness Center, Gated, Playground, Pool, Recreation Facilities
    • Association name: Michael Cavalli / Artemis Lifetsyles
    • Association phone: 407-705-2190
    • Second association name: Artemis Lifestyles
    Other fees
    • Pet fee: $0 monthly
    Other financial information
    • Total actual rent: 0

    Other

    Other facts
    • Listing terms: Cash,Conventional
    • Ownership: Fee Simple
    • Road surface type: Paved

    Price history

    DateEventPrice
    9/30/2025Sold$550,000-4.3%$169/sqft
    Source: Stellar MLS #O6296586 Report a problem
    8/27/2025Pending sale$574,900$176/sqft
    Source: Stellar MLS #O6296586 Report a problem
    8/18/2025Listing removed$574,900$176/sqft
    Source: Stellar MLS #O6296586 Report a problem
    8/4/2025Listed for sale$574,900-11.5%$176/sqft
    Source: Stellar MLS #O6296586 Report a problem
    7/28/2025Listing removed$649,900$199/sqft
    Source: Stellar MLS #O6296586 Report a problem
    6/3/2025Price change$649,900-6.5%$199/sqft
    Source: Stellar MLS #O6296586 Report a problem
    4/24/2025Listed for sale$694,900+23.3%$213/sqft
    Source: Stellar MLS #O6296586 Report a problem
    3/14/2022Sold$563,575$173/sqft
    Source: Public Record Report a problem

    Public tax history

    YearProperty taxesTax assessment
    2025$7,492 -1.7%$579,468 -1.6%
    2024$7,622 +3.1%$588,857 +4.5%
    2023$7,389 +554.4%$563,232 +562.6%
    2022$1,129 +8.7%$85,000 +13.3%
    2021$1,039 +849.4%$75,000 +857.5%
    2020$109 $7,833

    Find assessor info on the county website

    Neighborhood: 33837

    Nearby schools

    GreatSchools rating
    Get a cash offer in 3 minutes
    Find out how much your home could sell for in as little as 3 minutes with a no-obligation cash offer.
    Estimated market value
    $534,900
    Get a cash offer in 3 minutes
    Find out how much your home could sell for in as little as 3 minutes with a no-obligation cash offer.
    Estimated market value
    $534,900