Upgraded 4-bedroom, 2-bath pool home nestled on a gorgeous conservation lot in the highly sought-after Hamlin area of Horizon West. This beautifully updated one-story home features fresh interior paint, brand-new AC, newer hot water heater, soundproof impact windows, all-new light fixtures, and stylish black and gold hardware throughout. The open-concept layout showcases 9’4” ceilings, no carpet, and a spacious gourmet kitchen overlooking the great room with 36-inch upper cabinets, crown molding, under-cabinet trim, a new hood, new cabinet pulls, and a nearly 12-foot granite island. The primary suite offers serene pool and conservation views, direct patio access, and a spa-like bath with dual vanities, soaking tub, walk-in shower, and walk-in closet. Two secondary bedrooms share a hall bath with a large vanity and shower, while the third bedroom features a walk-in closet. A dedicated office or 4th bedroom provides flexibility, along with additional hallway storage. Step outside to an expansive screened-in patio offering approximately 1,400 sq ft of outdoor living, complete with a custom 21’ x 33.5’ pool, two waterfalls, and a bubbler—perfect for entertaining or relaxing in your private nature oasis. With only one neighboring home, mature landscaping, and conservation views from multiple vantage points, this property offers exceptional privacy. HOA includes lawn maintenance and community amenities. Minutes from A-rated schools, Hamlin shopping and dining, luxury movie theaters, SR-429, historic downtown Winter Garden, and less than 10 minutes to Disney—with fireworks views from your porch or yard. Truly move-in ready and ideal for indoor/outdoor Florida living.
Sold for $680,000
$680,000
8013 BOWERY DRIVE, WINTER GARDEN, FL 34787
4beds
2,115sqft
Single Family Residence
Built in 2015
8,376 Square Feet Lot
$684,300 Zestimate®
$322/sqft
$2,918 Estimated rent
Home value
$684,300
$630,000 - $746,000
$2,918/mo
Zestimate® history
Owner options
List your home for rent
$2,918/mo
Rent Zestimate®
Find your next renter with Zillow Rental Manager. Plus, with online applications, you can quickly screen prospective tenants – for free.
$2,918/mo
Rent Zestimate®
Refinance and save
$5,047/mo
Est. payment
Refinancing to a lower rate could help reduce your monthly payments and save thousands over the life of the loan.
$5,047/mo
Est. payment
Explore your selling options
Work with a Zillow partner agent
Leverage their expertise and Zillow's premium Showcase listings to get your home seen by more buyers.
Get startedList with your own agent
Get your home in front of millions of buyers by listing it on Zillow.
Learn how to do itSell it yourself
Take full control of how buyers see your home on Zillow by listing For Sale by Owner (FSBO).
List your homeWhat's special
Beautifully updated one-story homeAll-new light fixturesDirect patio accessFresh interior paintGorgeous conservation lotSpacious gourmet kitchenTwo waterfalls
Zillow last checked:
Listing updated:
Listed by:
Cara Edwards 407-616-3204,
ALL REAL ESTATE & INVESTMENTS 407-917-8206
Bought with:
Stephen Zotti, 3440890
HOST MANAGEMENT GROUP LLC
Source: Stellar MLS,MLS#: O6372299 Originating MLS: Orlando Regional
Originating MLS: Orlando Regional
Facts & features
Interior
Bedrooms & bathrooms
- Bedrooms: 4
- Bathrooms: 2
- Full bathrooms: 2
Rooms
- Room types: Den/Library/Office
Primary bedroom
- Features: Walk-In Closet(s)
- Level: First
- Area: 270 Square Feet
- Dimensions: 15x18
Bedroom 1
- Features: Built-in Closet
- Level: First
- Area: 132 Square Feet
- Dimensions: 11x12
Bedroom 2
- Features: Walk-In Closet(s)
- Level: First
- Area: 100 Square Feet
- Dimensions: 10x10
Kitchen
- Level: First
- Area: 200 Square Feet
- Dimensions: 20x10
Living room
- Level: First
- Area: 570 Square Feet
- Dimensions: 30x19
Office
- Features: No Closet
- Level: First
- Area: 120 Square Feet
- Dimensions: 12x10
Heating
- Electric
Cooling
- Central Air
Appliances
- Included: Dishwasher, Disposal, Electric Water Heater, Microwave, Range
- Laundry: Laundry Room
Features
- Ceiling Fan(s), Eating Space In Kitchen, High Ceilings, Kitchen/Family Room Combo, Living Room/Dining Room Combo, Open Floorplan, Primary Bedroom Main Floor, Solid Wood Cabinets, Split Bedroom, Stone Counters, Thermostat, Vaulted Ceiling(s), Walk-In Closet(s)
- Flooring: Luxury Vinyl, Tile
- Windows: Window Treatments
- Has fireplace: No
Interior area
- Total structure area: 3,009
- Total interior livable area: 2,115 sqft
Property
Parking
- Total spaces: 2
- Parking features: Garage - Attached
- Attached garage spaces: 2
Features
- Levels: One
- Stories: 1
- Patio & porch: Covered, Enclosed, Front Porch, Rear Porch, Screened
- Exterior features: Irrigation System
- Has private pool: Yes
- Pool features: In Ground, Screen Enclosure
Lot
- Size: 8,376 Square Feet
- Features: Sidewalk
- Residential vegetation: Mature Landscaping, Trees/Landscaped
Details
- Parcel number: 342327445000650
- Zoning: P-D
- Special conditions: None
Construction
Type & style
- Home type: SingleFamily
- Property subtype: Single Family Residence
Materials
- Block
- Foundation: Slab
- Roof: Shingle
Condition
- New construction: No
- Year built: 2015
Utilities & green energy
- Sewer: Public Sewer
- Water: Public
- Utilities for property: Cable Available, Electricity Available, Electricity Connected, Sewer Available, Sewer Connected, Water Available, Water Connected
Community & HOA
Community
- Features: Park, Playground, Sidewalks
- Pet fee: $0 monthly
- Subdivision: LAKE HANCOCK PRESERVE
HOA
- Has HOA: Yes
- Services included: Maintenance Structure
- HOA fee: $200 monthly
- HOA name: Access Management
- HOA phone: 407-480-4200
Location
- Region: Winter Garden
Financial & listing details
- Price per square foot: $322/sqft
- Tax assessed value: $551,022
- Annual tax amount: $8,520
- Date on market: 1/9/2026
- Cumulative days on market: 25 days
- Listing terms: Cash,Conventional,FHA,VA Loan
- Ownership: Fee Simple
- Total actual rent: 0
- Electric utility on property: Yes
- Road surface type: Paved, Asphalt
Price history
| Date | Event | Price |
|---|---|---|
| 3/2/2026 | Sold | $680,000-2.9%$322/sqft |
Source:  Stellar MLS #O6372299 Report a problem Stellar MLS #O6372299 Report a problem | ||
| 2/3/2026 | Pending sale | $700,000$331/sqft |
Source: Stellar MLS #O6372299 Report a problem | ||
| 1/23/2026 | Price change | $700,000-1.4%$331/sqft |
Source: Stellar MLS #O6372299 Report a problem | ||
| 1/16/2026 | Price change | $710,000-2.1%$336/sqft |
Source: Stellar MLS #O6372299 Report a problem | ||
| 1/9/2026 | Listed for sale | $725,000+6.6%$343/sqft |
Source: Stellar MLS #O6372299 Report a problem | ||
| 10/1/2024 | Sold | $680,000-4.1%$322/sqft |
Source: Stellar MLS #T3549519 Report a problem | ||
| 9/3/2024 | Pending sale | $708,900$335/sqft |
Source: Stellar MLS #T3549519 Report a problem | ||
| 8/27/2024 | Price change | $708,900-2.2%$335/sqft |
Source: Stellar MLS #T3549519 Report a problem | ||
| 8/20/2024 | Price change | $725,000-2%$343/sqft |
Source: Stellar MLS #T3549519 Report a problem | ||
| 8/16/2024 | Price change | $739,999+17.5%$350/sqft |
Source: Stellar MLS #T3549519 Report a problem | ||
| 5/26/2024 | Pending sale | $630,000$298/sqft |
Source: Stellar MLS #O6171020 Report a problem | ||
| 5/18/2024 | Listed for sale | $630,000$298/sqft |
Source: Stellar MLS #O6171020 Report a problem | ||
| 5/14/2024 | Pending sale | $630,000$298/sqft |
Source: Stellar MLS #O6171020 Report a problem | ||
| 5/10/2024 | Price change | $630,000-3.7%$298/sqft |
Source: Stellar MLS #O6171020 Report a problem | ||
| 5/3/2024 | Listed for sale | $654,000$309/sqft |
Source: Stellar MLS #O6171020 Report a problem | ||
| 4/11/2024 | Pending sale | $654,000$309/sqft |
Source: Stellar MLS #O6171020 Report a problem | ||
| 3/12/2024 | Price change | $654,000-0.8%$309/sqft |
Source: Stellar MLS #O6171020 Report a problem | ||
| 2/23/2024 | Price change | $659,000-0.9%$312/sqft |
Source: Stellar MLS #O6171020 Report a problem | ||
| 2/12/2024 | Price change | $664,900-2.9%$314/sqft |
Source: Stellar MLS #O6171020 Report a problem | ||
| 1/17/2024 | Listed for sale | $685,000+57.7%$324/sqft |
Source: Stellar MLS #O6171020 Report a problem | ||
| 6/5/2017 | Sold | $434,486-3.4%$205/sqft |
Source: Public Record Report a problem | ||
| 3/11/2017 | Listed for sale | $449,990$213/sqft |
Source: KELLER WILLIAMS ADVANTAGE RLTY #O5495811 Report a problem | ||
| 12/27/2016 | Listing removed | -- |
Source: KB Home Report a problem | ||
| 12/16/2016 | Listed for sale | -- |
Source: KB Home Report a problem | ||
Public tax history
| Year | Property taxes | Tax assessment |
|---|---|---|
| 2024 | $8,520 +21.1% | $454,000 +10% |
| 2023 | $7,033 +11.5% | $412,727 +10% |
| 2022 | $6,308 +28.1% | $375,206 +17% |
| 2021 | $4,925 +0.5% | $320,784 +1.4% |
| 2020 | $4,901 0% | $316,355 +0.9% |
| 2019 | $4,902 -3.1% | $313,463 -1.9% |
| 2018 | $5,061 0% | $319,577 +8.6% |
| 2017 | $5,061 -4.7% | $294,210 +9.5% |
| 2016 | $5,311 +10.9% | $268,634 +616.4% |
| 2015 | $4,791 | $37,500 |
Find assessor info on the county website
Neighborhood: 34787
Nearby homes
- $545,1003 bd2 ba2.1k sqft8019 Bowery Dr, Winter Garden, FL 34787Off Market

- $703,6004 bd3 ba3k sqft8025 Bowery Dr, Winter Garden, FL 34787Off Market
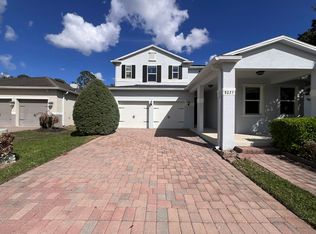
- $100-- bd-- ba-- sqftBowery Dr, Winter garden, FL 34787Off Market
- $709,0004 bd3 ba2.1k sqft8031 Bowery Dr, Winter Garden, FL 34787Sold
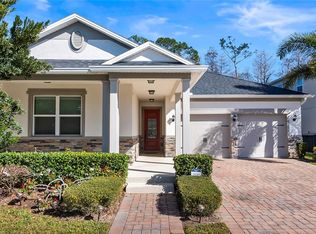
- $655,0005 bd3 ba3k sqft8018 Bowery Dr, Winter Garden, FL 34787For Sale
- $100-- bd-- ba-- sqft8009 Bowery Dr, Winter Garden, FL 34787Off Market
- $537,6004 bd2 ba2.1k sqft8024 Bowery Dr, Winter Garden, FL 34787Off Market
- $628,9007,420 Square Feet8037 Bowery Dr, Winter Garden, FL 34787Off Market
Nearby schools
GreatSchools rating
- 9/10Summerlake ElementaryGrades: K-5Distance: 1.2 mi
- 9/10Hamlin Middle SchoolGrades: 6-8Distance: 3.1 mi
- 6/10Horizon High SchoolGrades: 9-12Distance: 2.5 mi
Schools provided by the listing agent
- Elementary: Panther Lake Elementary
- Middle: Hamlin Middle
- High: Horizon High School
Source: Stellar MLS. This data may not be complete. We recommend contacting the local school district to confirm school assignments for this home.
Get a cash offer in 3 minutes
Find out how much your home could sell for in as little as 3 minutes with a no-obligation cash offer.
Estimated market value
$684,300
Get a cash offer in 3 minutes
Find out how much your home could sell for in as little as 3 minutes with a no-obligation cash offer.
Estimated market value
$684,300
- Florida
- Orange County
- Winter Garden
- 34787
- 8013 BOWERY DRIVE
Nearby cities
Nearby neighborhoods
Nearby zip codes
Other Winter Garden Topics
