One or more photo(s) has been virtually staged. Immerse yourself in unparalleled living, a luxurious retreat awaits. Imagine waking up to the gentle chirping of birds and breathtaking conservation views, sunlight streaming through your expansive lanai. This exquisite home isn't just a place to live, it's an invitation to experience a symphony of comfort, sophistication and endless possibilities. Step inside and be greeted by an open floor plan that seamlessly blends function and elegance. Four spacious bedrooms and three sparkling baths provide ample room for families, guests or simply indulging in your personal haven. Unleash your inner chef in the gourmet kitchen, equipped with sleek upgraded appliances, including a stunning induction cooktop that adds a touch of modern magic. Soft-closing cabinets in a timeless finish offer practicality and undeniable style, elevating the ambiance of your culinary haven. This home isn't just about space, it's about creating a lifestyle. Customize your living areas to reflect your unique personality, host unforgettable gatherings or simply unwind in your private sanctuary. Outside, your backyard oasis awaits, meticulously maintained by the HOA, ensuring you can spend more time living life and less time on chores. Dive into the sparkling pool, soak in the soothing hot tub or simply relax under the gentle Florida sun on the expansive lanai. The mesmerizing conservation area backdrop provides a constant reminder of the beauty and serenity that surrounds you.
Sold for $709,000
$709,000
8031 BOWERY DRIVE, WINTER GARDEN, FL 34787
4beds
2,115sqft
Single Family Residence
Built in 2016
7,420 Square Feet Lot
$650,800 Zestimate®
$335/sqft
$2,962 Estimated rent
Home value
$650,800
$618,000 - $683,000
$2,962/mo
Zestimate® history
Owner options
List your home for rent
$2,962/mo
Rent Zestimate®
Find your next renter with Zillow Rental Manager. Plus, with online applications, you can quickly screen prospective tenants – for free.
$2,962/mo
Rent Zestimate®
Refinance and save
$5,247/mo
Est. payment
Refinancing to a lower rate could help reduce your monthly payments and save thousands over the life of the loan.
$5,247/mo
Est. payment
Explore your selling options
Work with a Zillow partner agent
Leverage their expertise and Zillow's premium Showcase listings to get your home seen by more buyers.
Get startedList with your own agent
Get your home in front of millions of buyers by listing it on Zillow.
Learn how to do itSell it yourself
Take full control of how buyers see your home on Zillow by listing For Sale by Owner (FSBO).
List your homeWhat's special
Sparkling poolSpacious bedroomsOpen floor planGourmet kitchen
Zillow last checked:
Listing updated:
Listed by:
Linda O'Grady 407-970-6880,
PREMIER SOTHEBYS INT'L REALTY 407-581-7888
Bought with:
Andrew Philippone, 3175734
INDEPENDENCE REALTY GROUP LLC
Source: Stellar MLS,MLS#: O6173844 Originating MLS: Orlando Regional
Originating MLS: Orlando Regional
Facts & features
Interior
Bedrooms & bathrooms
- Bedrooms: 4
- Bathrooms: 3
- Full bathrooms: 3
Primary bedroom
- Features: Walk-In Closet(s)
- Level: First
- Dimensions: 15x14
Bedroom 1
- Features: Walk-In Closet(s)
- Level: First
Bedroom 2
- Features: Built-in Closet
- Level: First
Bedroom 3
- Features: Built-in Closet
- Level: First
Great room
- Level: First
- Dimensions: 16x14
Kitchen
- Level: First
- Dimensions: 8x10
Heating
- Central, Electric, Heat Pump
Cooling
- Central Air
Appliances
- Included: Oven, Convection Oven, Cooktop, Dishwasher, Disposal, Electric Water Heater, Exhaust Fan, Freezer, Microwave, Range Hood, Refrigerator, Water Filtration System
- Laundry: Laundry Room
Features
- Ceiling Fan(s), Dry Bar, Eating Space In Kitchen, High Ceilings, Kitchen/Family Room Combo, Living Room/Dining Room Combo, Open Floorplan, Primary Bedroom Main Floor, Solid Surface Counters, Solid Wood Cabinets, Thermostat, Walk-In Closet(s)
- Flooring: Ceramic Tile
- Doors: French Doors, Sliding Doors
- Windows: Blinds
- Has fireplace: No
Interior area
- Total structure area: 3,008
- Total interior livable area: 2,115 sqft
Property
Parking
- Total spaces: 2
- Parking features: Garage Door Opener, On Street
- Attached garage spaces: 2
- Has uncovered spaces: Yes
Features
- Levels: One
- Stories: 1
- Patio & porch: Deck, Enclosed, Front Porch, Screened
- Exterior features: Irrigation System, Lighting, Sidewalk
- Has private pool: Yes
- Pool features: Chlorine Free, Deck, Gunite, In Ground, Lighting, Salt Water, Screen Enclosure, Solar Cover, Tile
- Has spa: Yes
- Spa features: Above Ground
- Has view: Yes
- View description: Trees/Woods
Lot
- Size: 7,420 Square Feet
- Features: Greenbelt, Sidewalk
Details
- Parcel number: 342327445000620
- Zoning: P-D
- Special conditions: None
Construction
Type & style
- Home type: SingleFamily
- Property subtype: Single Family Residence
Materials
- Block, Stucco
- Foundation: Block, Slab
- Roof: Shingle
Condition
- New construction: No
- Year built: 2016
Utilities & green energy
- Sewer: Public Sewer
- Water: Public
- Utilities for property: BB/HS Internet Available, Cable Available, Electricity Available, Electricity Connected, Fiber Optics, Public, Sewer Available, Sewer Connected, Sprinkler Recycled, Street Lights, Underground Utilities, Water Available, Water Connected
Community & HOA
Community
- Features: Clubhouse, Park, Playground, Sidewalks
- Security: Fire Alarm, Security System, Smoke Detector(s)
- Pet fee: $0 monthly
- Subdivision: LAKE HANCOCK PRESERVE
HOA
- Has HOA: Yes
- HOA fee: $194 monthly
- HOA name: Access Management
- HOA phone: 407-480-4200
Location
- Region: Winter Garden
Financial & listing details
- Price per square foot: $335/sqft
- Tax assessed value: $538,424
- Annual tax amount: $3,595
- Date on market: 2/9/2024
- Cumulative days on market: 173 days
- Listing terms: Cash,Conventional,VA Loan
- Ownership: Fee Simple
- Total actual rent: 0
- Electric utility on property: Yes
- Road surface type: Paved
Price history
| Date | Event | Price |
|---|---|---|
| 4/5/2024 | Sold | $709,000-2.2%$335/sqft |
Source:  Stellar MLS #O6173844 Report a problem Stellar MLS #O6173844 Report a problem | ||
| 3/11/2024 | Pending sale | $725,260$343/sqft |
Source: Stellar MLS #O6173844 Report a problem | ||
| 2/10/2024 | Listed for sale | $725,260+0%$343/sqft |
Source: Stellar MLS #O6173844 Report a problem | ||
| 12/23/2023 | Listing removed | -- |
Source: Stellar MLS #O6131092 Report a problem | ||
| 10/17/2023 | Price change | $724,990-2%$343/sqft |
Source: Stellar MLS #O6131092 Report a problem | ||
| 8/2/2023 | Listed for sale | $739,990+86.7%$350/sqft |
Source: Stellar MLS #O6131092 Report a problem | ||
| 12/5/2016 | Sold | $396,400$187/sqft |
Source: Public Record Report a problem | ||
Public tax history
| Year | Property taxes | Tax assessment |
|---|---|---|
| 2024 | $4,033 +7.3% | $254,995 +3% |
| 2023 | $3,759 +4.6% | $247,568 +3% |
| 2022 | $3,595 +1.6% | $240,357 +3% |
| 2021 | $3,539 +0.5% | $233,356 +1.4% |
| 2020 | $3,523 +1.7% | $230,134 +2.3% |
| 2019 | $3,464 +0.8% | $224,960 +1.9% |
| 2018 | $3,435 | $220,765 -23.8% |
| 2017 | $3,435 +2% | $289,612 +672.3% |
| 2016 | $3,368 +290.9% | $37,500 |
| 2015 | $861 | $37,500 |
Find assessor info on the county website
Neighborhood: 34787
Nearby homes
- $703,6004 bd3 ba3k sqft8025 Bowery Dr, Winter Garden, FL 34787Off Market
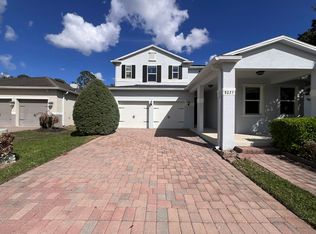
- $628,9007,420 Square Feet8037 Bowery Dr, Winter Garden, FL 34787Off Market
- $545,1003 bd2 ba2.1k sqft8019 Bowery Dr, Winter Garden, FL 34787Off Market

- $572,2003 bd2 ba2.1k sqft8043 Bowery Dr, Winter Garden, FL 34787Off Market
- $537,6004 bd2 ba2.1k sqft8024 Bowery Dr, Winter Garden, FL 34787Off Market
- $549,4004 bd3 ba2.1k sqft8030 Bowery Dr, Winter Garden, FL 34787Off Market
- $551,5003 bd2 ba2.1k sqft8049 Bowery Dr, Winter Garden, FL 34787Off Market
- $680,0004 bd2 ba2.1k sqft8013 Bowery Dr, Winter Garden, FL 34787Sold
Nearby schools
GreatSchools rating
- 9/10Summerlake ElementaryGrades: K-5Distance: 1.2 mi
- 9/10Hamlin Middle SchoolGrades: 6-8Distance: 3.1 mi
- 6/10Horizon High SchoolGrades: 9-12Distance: 2.4 mi
Schools provided by the listing agent
- Elementary: Independence Elementary
- Middle: Bridgewater Middle
- High: Windermere High School
Source: Stellar MLS. This data may not be complete. We recommend contacting the local school district to confirm school assignments for this home.
Get a cash offer in 3 minutes
Find out how much your home could sell for in as little as 3 minutes with a no-obligation cash offer.
Estimated market value
$650,800
Get a cash offer in 3 minutes
Find out how much your home could sell for in as little as 3 minutes with a no-obligation cash offer.
Estimated market value
$650,800
- Florida
- Orange County
- Winter Garden
- 34787
- 8031 BOWERY DRIVE
Nearby cities
Nearby neighborhoods
Nearby zip codes
Other Winter Garden Topics
