This is the best 5 bedroom option in Winter Garden for less than $600k! The smart layout has 5 bedrooms, 3 bathrooms, a spacious and private back yard, AND multiple storage closets. Yes, you read that right. This Central Florida home has more storage and closet space than many similar homes in the area. You have to take a look! You’ll also really enjoy savings by having PAID OFF SOLAR PANELS. The 8.84 kilowatt Solar Panel system will store enough solar energy to power your entire home with reserves! Cooking enthusiasts will fall in love with the modern kitchen, complete with sleek stainless steel appliances, a large kitchen island, and convenient pantry. The primary suite is a true oasis, with private views into the back yard, a walk in closet, and luxurious ensuite with walk in tiled shower and built in bench. Need a space for an in-law or the next generation? The 5th bedroom on the second floor offers an ensuite bathroom with plenty of closet space. This thoughtful floorplan has zero wasted space and will work for many different living scenarios. Lakeview Preserve is a gated community with amenities featuring a pool, splash pad, gym, community meeting room, playground, and access to John’s Lake. Easy access to Major Florida roadways like Highway 27, 429, Florida Turnpike, and Highway 50 help you get anywhere you need with ease. The home is ideally located between the growing Clermont area and bustling Hamlin and Winter Garden hot spots. You’ll LOVE your life on Buoy Circle in Lakeview Preserve. Schedule an appointment to see this impressive home today!
Sold for $570,000
$570,000
3251 BUOY CIRCLE, WINTER GARDEN, FL 34787
5beds
2,444sqft
Single Family Residence
Built in 2020
7,406 Square Feet Lot
$568,000 Zestimate®
$233/sqft
$3,187 Estimated rent
Home value
$568,000
$540,000 - $596,000
$3,187/mo
Zestimate® history
Owner options
List your home for rent
$3,187/mo
Rent Zestimate®
Find your next renter with Zillow Rental Manager. Plus, with online applications, you can quickly screen prospective tenants – for free.
$3,187/mo
Rent Zestimate®
Refinance and save
$3,946/mo
Est. payment
Refinancing to a lower rate could help reduce your monthly payments and save thousands over the life of the loan.
$3,946/mo
Est. payment
Explore your selling options
Work with a Zillow partner agent
Leverage their expertise and Zillow's premium Showcase listings to get your home seen by more buyers.
Get startedList with your own agent
Get your home in front of millions of buyers by listing it on Zillow.
Learn how to do itSell it yourself
Take full control of how buyers see your home on Zillow by listing For Sale by Owner (FSBO).
List your homeWhat's special
Zillow last checked:
Listing updated:
Listed by:
Shanna Jadooram 407-810-5055,
COLDWELL BANKER RESIDENTIAL RE 407-647-1211
Bought with:
Jill Tebeau, 3280767
ROBERT SLACK LLC
Source: Stellar MLS,MLS#: O6195172 Originating MLS: Orlando Regional
Originating MLS: Orlando Regional
Facts & features
Interior
Bedrooms & bathrooms
- Bedrooms: 5
- Bathrooms: 3
- Full bathrooms: 3
Rooms
- Room types: Den/Library/Office, Family Room
Primary bedroom
- Features: Built-In Shower Bench, Ceiling Fan(s), Dual Sinks, En Suite Bathroom, Exhaust Fan, Shower No Tub, Stone Counters, Water Closet/Priv Toilet, Walk-In Closet(s)
- Level: First
- Dimensions: 12x16
Bedroom 2
- Features: Built-in Closet
- Level: First
- Dimensions: 12x10
Bedroom 3
- Features: Built-in Closet
- Level: First
- Dimensions: 11x11
Bedroom 4
- Features: Built-in Closet
- Level: First
- Dimensions: 10x14
Bedroom 5
- Features: En Suite Bathroom, Walk-In Closet(s)
- Level: Second
- Dimensions: 13x16
Balcony porch lanai
- Level: First
- Dimensions: 20x10
Dining room
- Level: First
- Dimensions: 16x9
Kitchen
- Level: First
- Dimensions: 12x16
Living room
- Level: First
- Dimensions: 16x16
Heating
- Electric
Cooling
- Central Air
Appliances
- Included: Dishwasher, Disposal, Electric Water Heater, Microwave, Refrigerator
- Laundry: Electric Dryer Hookup, Inside, Laundry Room
Features
- Coffered Ceiling(s), Eating Space In Kitchen, In Wall Pest System, Kitchen/Family Room Combo, Primary Bedroom Main Floor, Split Bedroom, Stone Counters, Thermostat, Walk-In Closet(s), In-Law Floorplan
- Flooring: Carpet, Ceramic Tile
- Doors: Sliding Doors
- Windows: Blinds, Window Treatments
- Has fireplace: No
Interior area
- Total structure area: 3,214
- Total interior livable area: 2,444 sqft
Property
Parking
- Total spaces: 2
- Parking features: Garage - Attached
- Attached garage spaces: 2
Features
- Levels: Two
- Stories: 2
- Patio & porch: Covered, Screened
- Exterior features: Irrigation System, Lighting, Rain Gutters, Sidewalk
- Waterfront features: Lake, Lake Privileges, Fishing Pier
- Body of water: JOHN'S LAKE
Lot
- Size: 7,406 Square Feet
Details
- Parcel number: 012326020100018200
- Special conditions: None
Construction
Type & style
- Home type: SingleFamily
- Architectural style: Craftsman,Florida
- Property subtype: Single Family Residence
Materials
- Block
- Foundation: Slab
- Roof: Shingle
Condition
- Completed
- New construction: No
- Year built: 2020
Details
- Builder name: Pulte Homes
Utilities & green energy
- Electric: Photovoltaics Seller Owned
- Sewer: Public Sewer
- Water: Public
- Utilities for property: BB/HS Internet Available, Cable Available, Electricity Connected, Fire Hydrant, Phone Available, Public, Sewer Connected, Solar, Sprinkler Recycled, Street Lights, Underground Utilities, Water Connected
Green energy
- Energy generation: Solar
Community & HOA
Community
- Features: Dock, Fishing, Lake, Association Recreation - Owned, Clubhouse, Community Mailbox, Fitness Center, Gated Community - No Guard, Irrigation-Reclaimed Water, Park, Playground, Pool, Sidewalks
- Security: Smoke Detector(s)
- Pet fee: $0 monthly
- Subdivision: LAKEVIEW PRESERVE
HOA
- Has HOA: Yes
- Amenities included: Clubhouse, Fence Restrictions, Fitness Center, Gated, Playground
- Services included: Community Pool, Insurance, Maintenance Grounds, Pool Maintenance, Private Road, Recreational Facilities
- HOA fee: $128 monthly
- HOA name: Triad Association Management
Location
- Region: Winter Garden
Financial & listing details
- Price per square foot: $233/sqft
- Tax assessed value: $520,197
- Annual tax amount: $5,018
- Date on market: 4/16/2024
- Cumulative days on market: 6 days
- Listing terms: Cash,Conventional,FHA,VA Loan
- Ownership: Fee Simple
- Total actual rent: 0
- Electric utility on property: Yes
- Road surface type: Paved
Price history
| Date | Event | Price |
|---|---|---|
| 6/14/2024 | Sold | $570,000-4.8%$233/sqft |
Source:  Stellar MLS #O6195172 Report a problem Stellar MLS #O6195172 Report a problem | ||
| 4/24/2024 | Pending sale | $599,000$245/sqft |
Source: Stellar MLS #O6195172 Report a problem | ||
| 4/16/2024 | Listed for sale | $599,000+55.6%$245/sqft |
Source: Stellar MLS #O6195172 Report a problem | ||
| 7/17/2020 | Sold | $385,000$158/sqft |
Source: Public Record Report a problem | ||
Public tax history
| Year | Property taxes | Tax assessment |
|---|---|---|
| 2025 | $8,675 +69.7% | $520,197 +52.8% |
| 2024 | $5,111 +1.9% | $340,530 +3% |
| 2023 | $5,018 +3% | $330,620 +3% |
| 2022 | $4,873 +6% | $320,990 +3% |
| 2021 | $4,599 +459.6% | $311,646 +547.6% |
| 2020 | $822 | $48,125 |
Find assessor info on the county website
Neighborhood: 34787
Nearby homes
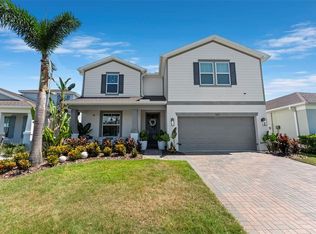
- $610,0004 bd3 ba2.9k sqft3247 Buoy Cir, Winter Garden, FL 34787For Sale
- $526,2003 bd2 ba2.1k sqft3255 Buoy Cir, Winter Garden, FL 34787Off Market

- $823,0005 bd4 ba4.6k sqft3259 Buoy Cir, Winter Garden, FL 34787Off Market
- $635,8004 bd3 ba2.8k sqft3263 Buoy Cir, Winter Garden, FL 34787Off Market
- $596,3004 bd2 ba2.3k sqft3256 Buoy Cir, Winter Garden, FL 34787Off Market
- $736,7007,000 Square Feet3267 Buoy Cir, Winter Garden, FL 34787Off Market
- $536,5003 bd2 ba1.9k sqft3260 Buoy Cir, Winter Garden, FL 34787Off Market
- $659,1005 bd3 ba-- sqft3235 Buoy Cir, Winter Garden, FL 34787Off Market
Nearby schools
GreatSchools rating
- 7/10Lost Lake Elementary SchoolGrades: PK-5Distance: 3.1 mi
- 6/10Windy Hill Middle SchoolGrades: 6-8Distance: 2.1 mi
- 5/10East Ridge High SchoolGrades: 9-12Distance: 3.1 mi
Schools provided by the listing agent
- Elementary: Lost Lake Elem
- Middle: Windy Hill Middle
- High: East Ridge High
Source: Stellar MLS. This data may not be complete. We recommend contacting the local school district to confirm school assignments for this home.
Get a cash offer in 3 minutes
Find out how much your home could sell for in as little as 3 minutes with a no-obligation cash offer.
Estimated market value
$568,000
Get a cash offer in 3 minutes
Find out how much your home could sell for in as little as 3 minutes with a no-obligation cash offer.
Estimated market value
$568,000
- Florida
- Lake County
- Winter Garden
- 34787
- 3251 BUOY CIRCLE
Nearby cities
Nearby neighborhoods
Nearby zip codes
Other Winter Garden Topics
