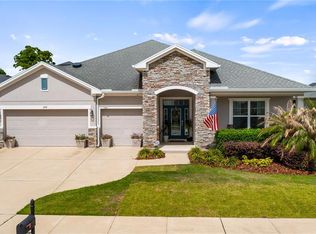
Beautifully updated 4-bedroom, 3-bath home in the heart of Clermont! This move-in-ready property features a renovated kitchen, a newer roof, and bright, open living spaces designed for comfortable everyday living. Step outside to a spacious, fully fenced backyard professionally upgraded with premium turf, creating the perfect low-maintenance space for entertaining, relaxing, or enjoying time with family and pets. Ideally located in a quiet, well-maintained community with convenient access to US-27, SR-50, and Florida’s Turnpike. Just minutes from Target, Walmart Supercenter, Costco, shopping, restaurants, schools, and everyday conveniences. Don’t miss this exceptional opportunity to own a beautifully maintained home where all the major updates have already been completed. Simply move in and start enjoying everything this wonderful property has to enjoy. Please call before Showing. Lock box at front door.
For sale
Price cut: $10.1K (7/16)
$529,900
2526 HOLLY BERRY CIRCLE, CLERMONT, FL 34711
4beds
2,295sqft
:
Get pre-qualified$3,483/mo
Single Family Residence
Built in 2005
10,568 Square Feet Lot
$517,400 Zestimate®
$231/sqft
$40/mo HOA
What's special
Renovated kitchenBright open living spacesSpacious fully fenced backyardNewer roof
- 24 days |
- 1,132 |
- 52 |
Likely to sell faster than
Zillow last checked:
Listing updated:
Listed by:
Victor Pizarro 407-467-0352,
HOME WISE REALTY GROUP, INC. 407-712-2000
Source: Stellar MLS,MLS#: S5153000 Originating MLS: West Volusia
Originating MLS: West Volusia
Facts & features
Interior
Bedrooms & bathrooms
- Bedrooms: 4
- Bathrooms: 3
- Full bathrooms: 3
Primary bedroom
- Features: Walk-In Closet(s)
- Level: First
Bathroom 1
- Features: Built-in Closet
- Level: First
Bathroom 1
- Features: Walk-In Closet(s)
- Level: First
- Area: 208 Square Feet
- Dimensions: 13x16
Bathroom 2
- Level: First
Bathroom 2
- Features: Walk-In Closet(s)
- Level: First
Bathroom 3
- Features: Built-in Closet
- Level: First
Bathroom 3
- Level: First
Dinette
- Level: First
Dining room
- Level: First
Family room
- Level: First
Great room
- Level: First
Kitchen
- Level: First
Living room
- Level: First
Heating
- Central, Heat Pump, Natural Gas
Cooling
- Central Air
Appliances
- Included: Dishwasher, Gas Water Heater, Range, Refrigerator, Trash Compactor
- Laundry: Laundry Room
Features
- Ceiling Fan(s)
- Flooring: Carpet, Ceramic Tile
- Doors: French Doors
- Has fireplace: No
Interior area
- Total structure area: 2,750
- Total interior livable area: 2,295 sqft
Video & virtual tour
Property
Parking
- Total spaces: 2
- Parking features: Garage - Attached
- Attached garage spaces: 2
Features
- Levels: One
- Stories: 1
- Exterior features: Irrigation System
Lot
- Size: 10,568 Square Feet
Details
- Parcel number: 282226190000002500
- Zoning: PUD
- Special conditions: None
Construction
Type & style
- Home type: SingleFamily
- Property subtype: Single Family Residence
Materials
- Block
- Foundation: Slab
- Roof: Shingle
Condition
- New construction: No
- Year built: 2005
Utilities & green energy
- Sewer: Public Sewer
- Water: None
- Utilities for property: Cable Available, Cable Connected, Electricity Available, Electricity Connected, Natural Gas Available, Natural Gas Connected, Phone Available, Public, Sewer Available, Sewer Connected, Sprinkler Meter, Sprinkler Recycled, Street Lights, Water Available, Water Connected
Community & HOA
Community
- Pet fee: $0 monthly
- Subdivision: CLERMONT SOUTH RIDGE LT 01 PB 52 PG 28-29
HOA
- Has HOA: Yes
- HOA fee: $40 monthly
- HOA name: South Ridge of Clermont HOA Inc
Location
- Region: Clermont
Financial & listing details
- Price per square foot: $231/sqft
- Tax assessed value: $390,488
- Annual tax amount: $5,822
- Date on market: 7/4/2026
- Cumulative days on market: 25 days
- Ownership: Fee Simple
- Total actual rent: 0
- Electric utility on property: Yes
- Road surface type: Asphalt
Estimated market value
$517,400
$492,000 - $543,000
$2,794/mo
Price history
| Date | Event | Price |
|---|---|---|
| 7/16/2026 | Price change | $529,900-1.9%$231/sqft |
Source:  Stellar MLS #S5153000 Report a problem Stellar MLS #S5153000 Report a problem | ||
| 7/4/2026 | Listed for sale | $540,000+22.7%$235/sqft |
Source: Stellar MLS #S5153000 Report a problem | ||
| 11/12/2024 | Sold | $440,000-6.2%$192/sqft |
Source: Stellar MLS #G5083338 Report a problem | ||
| 10/30/2024 | Pending sale | $468,899$204/sqft |
Source: Stellar MLS #G5083338 Report a problem | ||
| 10/4/2024 | Price change | $468,899-0.2%$204/sqft |
Source: Stellar MLS #G5083338 Report a problem | ||
| 9/20/2024 | Price change | $469,900-1.1%$205/sqft |
Source: Stellar MLS #G5083338 Report a problem | ||
| 8/30/2024 | Price change | $474,900-1.9%$207/sqft |
Source: Stellar MLS #G5083338 Report a problem | ||
| 8/14/2024 | Price change | $484,000-1%$211/sqft |
Source: Stellar MLS #G5083338 Report a problem | ||
| 7/26/2024 | Listed for sale | $489,000$213/sqft |
Source: Stellar MLS #G5083338 Report a problem | ||
| 7/22/2024 | Pending sale | $489,000$213/sqft |
Source: Stellar MLS #G5083338 Report a problem | ||
| 6/15/2024 | Listed for sale | $489,000+74.6%$213/sqft |
Source: Stellar MLS #G5083338 Report a problem | ||
| 4/5/2019 | Sold | $280,000-3.4%$122/sqft |
Source: Public Record Report a problem | ||
| 3/20/2019 | Pending sale | $290,000$126/sqft |
Source: CENTURY 21 Carioti #O5747874 Report a problem | ||
| 1/23/2019 | Price change | $290,000-3.3%$126/sqft |
Source: CENTURY 21 Carioti #O5747874 Report a problem | ||
| 11/21/2018 | Listed for sale | $299,900+31.5%$131/sqft |
Source: CENTURY 21 CARIOTI #O5747874 Report a problem | ||
| 5/5/2008 | Sold | $228,000-18.6%$99/sqft |
Source: Public Record Report a problem | ||
| 12/23/2005 | Sold | $280,000$122/sqft |
Source: Public Record Report a problem | ||
Public tax history
| Year | Property taxes | Tax assessment |
|---|---|---|
| 2025 | $5,823 +117.3% | $390,488 +97.2% |
| 2024 | $2,680 +2.2% | $198,040 +3% |
| 2023 | $2,621 +3.4% | $192,280 +3% |
| 2022 | $2,535 +6.1% | $186,680 +3% |
| 2021 | $2,389 +1% | $181,245 +1.4% |
| 2020 | $2,366 -41.9% | $178,743 -21.4% |
| 2019 | $4,075 +5.4% | $227,406 +6.2% |
| 2018 | $3,866 | $214,057 +2.9% |
| 2017 | $3,866 +9.1% | $208,055 +17.6% |
| 2016 | $3,545 +10.8% | $176,906 +3.7% |
| 2015 | $3,200 +6% | $170,597 +3.5% |
| 2014 | $3,019 +14.6% | $164,812 +10% |
| 2013 | $2,633 +10.9% | $149,805 +8.2% |
| 2012 | $2,375 -9.1% | $138,442 -9.3% |
| 2011 | $2,614 -5% | $152,558 -3.4% |
| 2010 | $2,750 -26% | $157,933 -26% |
| 2009 | $3,715 -23.8% | $213,552 -23.9% |
| 2008 | $4,875 -4.1% | $280,500 -2.1% |
| 2007 | $5,085 +6.5% | $286,596 +17.4% |
| 2006 | $4,776 +613.4% | $244,050 +623.1% |
| 2005 | $669 | $33,750 |
| 2004 | -- | -- |
Find assessor info on the county website
Monthly payment
Est. payment
Payment breakdown
Explore the cost of this home by adjusting the details. Changes won't be saved.Climate risks
Neighborhood: 34711
Nearby schools
GreatSchools rating
- 7/10Lost Lake Elementary SchoolGrades: PK-5Distance: 1.4 mi
- 8/10East Ridge Middle SchoolGrades: 6-8Distance: 0.6 mi
- 5/10East Ridge High SchoolGrades: 9-12Distance: 0.4 mi
Schools provided by the listing agent
- Elementary: Lost Lake Elem
- Middle: Windy Hill Middle
- High: East Ridge High
Source: Stellar MLS. This data may not be complete. We recommend contacting the local school district to confirm school assignments for this home.
- $454,6004 bd2 ba2.3k sqft2530 Holly Berry Cir, Clermont, FL 34711Off Market

- $442,4004 bd2 ba2.3k sqft2522 Holly Berry Cir, Clermont, FL 34711Off Market
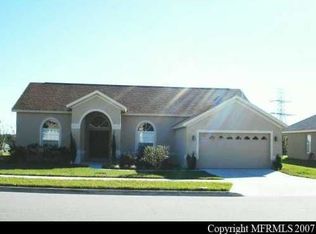
- $414,7004 bd2 ba2k sqft13214 Loblolly Ln, Clermont, FL 34711Off Market
- $386,5003 bd2 ba1.7k sqft13222 Loblolly Ln, Clermont, FL 34711Off Market
- $419,5004 bd3 ba2.1k sqft2518 Holly Berry Cir, Clermont, FL 34711Off Market
- $555,9003 bd2 ba2.7k sqft2534 Holly Berry Cir, Clermont, FL 34711Off Market
- $435,0004 bd2 ba1.8k sqft13208 Loblolly Ln, Clermont, FL 34711For Sale
- $453,3004 bd3 ba2.2k sqft2541 Holly Berry Cir, Clermont, FL 34711Off Market
A local agent can set up tours, give advice and negotiate with sellers.
Similar homes
- $519,9994 bd3 ba2.5k sqft12724 SCOTTISH PINE LANE, CLERMONT, FL 34711For Sale
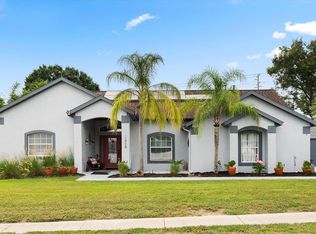
 MLS ID #G5113027, Regina Cruz, KELLER WILLIAMS ELITE PARTNERS III REALTY. Stellar MLS
 - $529,0004 bd3 ba2.4k sqft2812 HILLTOP ROAD, CLERMONT, FL 34711For Sale
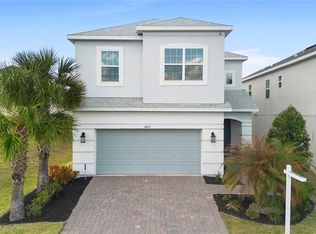 MLS ID #O6380482, Gleice Pagani, PREFERRED REAL ESTATE BROKERS. Stellar MLS
 - $559,9904 bd3 ba2.8k sqft1846 WAKE FOREST AVENUE, CLERMONT, FL 34711For Sale
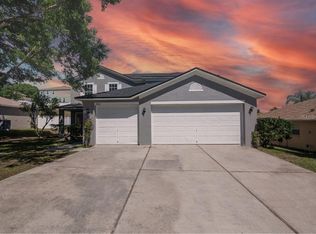 MLS ID #S5144079, Lidia Barberini, AGENT TRUST REALTY CORPORATION. Stellar MLS
 - $700,0004 bd3 ba2.7k sqft16451 GOOD HEARTH BOULEVARD, CLERMONT, FL 34711For Sale
 MLS ID #G5111118, Dawn Giachetti, PREMIER SOTHEBYS INT'L REALTY. Stellar MLS
 - $525,0003 bd2 ba1.4k sqft13619 LAKE BOULEVARD, WINTER GARDEN, FL 34787For SaleMLS ID #G5113480, Kaley Hansen, COLDWELL BANKER HUBBARD HANSEN. Stellar MLS
- $385,0003 bd2 ba2.1k sqft2241 KINGSMILL WAY, CLERMONT, FL 34711For SaleMLS ID #G5110676, Jearri Joann Bush, LLC, COLDWELL BANKER HUBBARD HANSEN. Stellar MLS
- $515,0004 bd2 ba1.8k sqft1061 PORTMOOR WAY, WINTER GARDEN, FL 34787For SaleMLS ID #G5113349, Lisa Reed, ELITE EVOLUTION PROPERTIES. Stellar MLS
- $499,9994 bd2 ba1.9k sqft2312 CROSSBOW STREET, CLERMONT, FL 34715For SaleMLS ID #S5153296, Elizabeth Souza, DALTON WADE INC. Stellar MLS
- $560,0004 bd2 ba2.2k sqft864 VINEYARD RIDGE ROAD, MINNEOLA, FL 34715For SaleMLS ID #O6417044, Luis Cancel, GLOBAL BROKERS RLTY OF FLORIDA. Stellar MLS
- $539,0003 bd2 ba2.1k sqft4620 GLIDING WAVE ST, WINTER GARDEN, FL 34787For SaleMLS ID #O6370772, Simone De Souza Nunes Silva, WRA BUSINESS & REAL ESTATE. Stellar MLS
- $719,0004 bd3 ba2.5k sqft17152 CERCIS LOOP, CLERMONT, FL 34711For SaleMLS ID #O6411448, Jorge Zea, BLUE LIGHTHOUSE REALTY INC. Stellar MLS
- $598,5004 bd3 ba2.6k sqft17807 PASSIONFLOWER CIRCLE, CLERMONT, FL 34714For SaleMLS ID #S5153563, Joseph Rogers, LLC, FLORIDA SCANDI REALTY LLC. Stellar MLS
- $690,0005 bd4 ba3.2k sqft4395 RENLY LANE, CLERMONT, FL 34711For SaleMLS ID #O6420353, Anna Shi, LPT REALTY, LLC. Stellar MLS
- $535,0004 bd3 ba2.1k sqft7190 ENCHANTED LAKE DRIVE, WINTER GARDEN, FL 34787For SaleMLS ID #O6402423, Mark Gardner, STOCKWORTH REALTY GROUP. Stellar MLS
- $640,0004 bd3 ba3.1k sqft2072 KEYSTONE PASS BOULEVARD, MINNEOLA, FL 34715For SaleMLS ID #O6375337, Scot Hartwell, PLATINUM REAL ESTATE. Stellar MLS
- $575,0004 bd3 ba2.2k sqft14542 BLACK CHERRY TRAIL, WINTER GARDEN, FL 34787For SaleMLS ID #O6410574, Angela Worachek PLLC, DALTON WADE INC. Stellar MLS
- $519,0004 bd3 ba1.9k sqft448 BIRKDALE STREET, DAVENPORT, FL 33897For SaleMLS ID #O6414597, Ana Cardenas, THE KEYES COMPANY. Stellar MLS
- $525,0005 bd3 ba2.3k sqft147 TROON CIRCLE, DAVENPORT, FL 33897For SaleMLS ID #S5151374, Liesl Butler Burke, 1ST FOR ORLANDO REALTY INC.. Stellar MLS
- $539,9004 bd2 ba2.1k sqft432 BURNT TREE LANE, APOPKA, FL 32712For SaleMLS ID #O6401742, Claire Sims, LLC, LPT REALTY, LLC. Stellar MLS
- $522,5003 bd3 ba2.1k sqft5963 GLORY BOWER DRIVE, WINTER GARDEN, FL 34787For SaleMLS ID #O6318887, Maria Poleo, IRM INVEST., REAL EST.& MGMT.. Stellar MLS
