Under contract-accepting backup offers. Virtually Staged. Short Sale. MOTIVATED SELLER PRICE REDUCTION OVER $20,000.00 Ideally located in a popular guard gated 55+ Resort community, with over 2,100 sq. ft. of contemporary living this home combines the finest finishes with multiple upgrades. This exquisite 3 Bedroom 2 Bath home can adapt to any lifestyle. With Ceramic Plank Tile flooring throughout and large windows, this home offers an open, airy floor plan with lots of natural light for your enjoyment and that is perfect for entertaining family and friends. As you walk through the front door you will be greeted with a spacious living room and formal dining room graced with high ceilings, crown molding, and chair rail all painted in neutral colors. As you move on the modernized updated spacious kitchen you will find an abundance of cabinets, granite countertops, new tile, skylight, and pendant lighting. The kitchen is also graced with a Range with a double oven, Dishwasher, Microwave, garbage disposal and Refrigerator. The Office/Den/Study which is a 3rd bedroom and has been newly tiled with a walk in closet. The heart of the home is the open, bright, and spacious Family Room, Kitchen, Florida Room, and Screened in Lanai overlooks the golf course lot. This home boasts, New Tile throughout with 4” Baseboards, Crown Molding, Chair Rail, Newer Washer and Dryer, Newer Hot Water Heater, Water Softener, and Newer Ceiling Fans, Water Softener, Freshly Painted. The large bright primary ensuite hosts sliders leading out to the Florida Room. The primary bathroom boasts his and her sinks, quartz counter tops, a walk- in closet, walk in tub and walk in shower. The 2nd bedroom is large and has a new ceiling fan. The 2nd bathroom is strategically placed next to the 2nd bedroom. The 2nd bathroom has been renovated with a newly tiled shower, vanity, tile, and the walls have been ½ way tiled up for that new fashionable look. The garage has a sink for those outdoor clean ups before going into the home. Roof 2014, Hot Water Heater 2025. Kings Ridge enhances easy shopping by driving your golf cart to Publix, Restaurants, Salons, Pet Supply and Groomer, Liquor Store, Ice Cream, McDonalds, Banking, UPS, Gas Station, etc. Discover the epitome of comfortable active lifestyle living in Kings Ridge. Kings Ridge boasts 2 Golf Courses, 3 Pools, Hot/Cold Tubs, Dry Saunas, Steam Rooms, 2 Gyms, Tennis Courts, Pickleball Courts, Bocca Ball & Shuffleboard, and Basketball Courts. The Multi-Million Dollar Club House, is the heart of activities with Entertainment, Dances, Social Events, Games, Travel Clubs, etc. The monthly maintenance fees include lawn care, home phone, maintenance and trimming of shrubs, irrigation and replacement of sprinkler heads, basic cable TV and internet, and road maintenance, and exterior painting every seven years. WELCOME TO A WELCOMING HAVEN CALLED HOME!
Accepting backups
Price cut: $25K (8/26)
$350,000
2241 KINGSMILL WAY, CLERMONT, FL 34711
3beds
2,124sqft
Single Family Residence
Built in 1998
6,000 Square Feet Lot
$-- Zestimate®
$165/sqft
$468/mo HOA
What's special
Freshly paintedNeutral colorsGranite countertopsQuartz counter topsHigh ceilingsLarge windowsNew tile
- 188 days
- 636
- 38
Zillow last checked:
Listing updated:
Listed by:
April Kirkland 321-689-6940,
COLDWELL BANKER HUBBARD HANSEN 352-394-4031,
Jearri Joann Bush, LLC 352-516-9291,
COLDWELL BANKER HUBBARD HANSEN
Source: Stellar MLS,MLS#: G5110676 Originating MLS: Lake and Sumter
Originating MLS: Lake and Sumter
Facts & features
Interior
Bedrooms & bathrooms
- Bedrooms: 3
- Bathrooms: 2
- Full bathrooms: 2
Rooms
- Room types: Den/Library/Office, Family Room, Florida Room, Dining Room, Living Room, Utility Room
Primary bedroom
- Features: Ceiling Fan(s), En Suite Bathroom, Built-in Closet
- Level: First
- Area: 208 Square Feet
- Dimensions: 13x16
Bedroom 2
- Features: Ceiling Fan(s), Built-in Closet
- Level: First
- Area: 168 Square Feet
- Dimensions: 12x14
Bedroom 3
- Features: Ceiling Fan(s), Walk-In Closet(s)
- Level: First
- Area: 165 Square Feet
- Dimensions: 15x11
Primary bathroom
- Features: Dual Sinks, En Suite Bathroom, Granite Counters, Tub with Separate Shower Stall, Walk-In Tub, Walk-In Closet(s)
- Level: First
Bathroom 2
- Features: Shower No Tub
- Level: First
Balcony porch lanai
- Level: First
- Area: 493 Square Feet
- Dimensions: 17x29
Dining room
- Level: First
- Area: 130 Square Feet
- Dimensions: 10x13
Florida room
- Features: Ceiling Fan(s)
- Level: First
- Area: 232 Square Feet
- Dimensions: 8x29
Kitchen
- Features: Granite Counters, Pantry
- Level: First
- Area: 168 Square Feet
- Dimensions: 14x12
Living room
- Level: First
- Area: 156 Square Feet
- Dimensions: 12x13
Heating
- Electric
Cooling
- Central Air
Appliances
- Included: Dishwasher, Disposal, Dryer, Electric Water Heater, Microwave, Range, Refrigerator, Washer, Water Softener
- Laundry: Inside, Laundry Room
Features
- Ceiling Fan(s), Chair Rail, Eating Space In Kitchen, High Ceilings, Kitchen/Family Room Combo, Open Floorplan, Split Bedroom, Stone Counters, Walk-In Closet(s)
- Flooring: Ceramic Tile
- Doors: Sliding Doors
- Windows: Skylight(s), Window Treatments
- Has fireplace: No
Interior area
- Total structure area: 3,053
- Total interior livable area: 2,124 sqft
Video & virtual tour
Property
Parking
- Total spaces: 2
- Parking features: Driveway, Garage Door Opener
- Attached garage spaces: 2
- Has uncovered spaces: Yes
Features
- Levels: One
- Stories: 1
- Patio & porch: Covered, Front Porch, Patio, Screened
- Exterior features: Irrigation System, Lighting
- Has view: Yes
- View description: Golf Course
Lot
- Size: 6,000 Square Feet
- Features: City Lot, Landscaped, On Golf Course
- Residential vegetation: Mature Landscaping, Oak Trees, Trees/Landscaped
Details
- Parcel number: 042326081000068900
- Zoning: PUD
- Special conditions: Short Sale
Construction
Type & style
- Home type: SingleFamily
- Architectural style: Contemporary
- Property subtype: Single Family Residence
Materials
- Block, Stucco
- Foundation: Slab
- Roof: Shingle
Condition
- New construction: No
- Year built: 1998
Utilities & green energy
- Sewer: Public Sewer
- Water: Public
- Utilities for property: Cable Available, Electricity Connected, Phone Available, Public, Sewer Connected, Sprinkler Recycled, Street Lights, Underground Utilities, Water Connected
Community & HOA
Community
- Features: Association Recreation - Owned, Buyer Approval Required, Clubhouse, Deed Restrictions, Fitness Center, Gated Community - Guard, Golf Carts OK, Golf, Handicap Modified, Irrigation-Reclaimed Water, Pool, Sidewalks, Special Community Restrictions, Tennis Court(s), Wheelchair Access
- Pet fee: $0 monthly
- Senior community: Yes
- Subdivision: CLERMONT HUNTINGTON AT KINGS RIDGE PH 02 PT REP
HOA
- Has HOA: Yes
- Services included: 24-Hour Guard, Cable TV, Community Pool, Reserve Fund, Internet, Maintenance Structure, Maintenance Grounds, Manager, Pool Maintenance, Private Road, Recreational Facilities
- HOA fee: $468 monthly
- HOA name: Sentry mgmt/Lisa Thomas
- HOA phone: 352-243-4595
- Second HOA name: Leland Management
- Second HOA phone: 407-781-1188
Location
- Region: Clermont
Financial & listing details
- Price per square foot: $165/sqft
- Tax assessed value: $339,717
- Annual tax amount: $4,892
- Date on market: 4/15/2026
- Cumulative days on market: 183 days
- Listing terms: Cash,Conventional,FHA,VA Loan
- Ownership: Fee Simple
- Total actual rent: 0
- Electric utility on property: Yes
- Road surface type: Paved, Asphalt
Estimated market value
Not available
Estimated sales range
Not available
Not available
Price history
| Date | Event | Price |
|---|---|---|
| 8/26/2026 | Price change | $350,000-6.7%$165/sqft |
Source:  Stellar MLS #G5110676 Report a problem Stellar MLS #G5110676 Report a problem | ||
| 8/4/2026 | Price change | $375,000-2.6%$177/sqft |
Source: Stellar MLS #G5110676 Report a problem | ||
| 6/10/2026 | Price change | $385,000-1%$181/sqft |
Source: Stellar MLS #G5110676 Report a problem | ||
| 6/2/2026 | Price change | $389,000-2.7%$183/sqft |
Source: Stellar MLS #G5110676 Report a problem | ||
| 4/30/2026 | Price change | $399,900-2.4%$188/sqft |
Source: Stellar MLS #G5110676 Report a problem | ||
| 4/16/2026 | Listed for sale | $409,900+6.5%$193/sqft |
Source: Stellar MLS #G5110676 Report a problem | ||
| 6/2/2023 | Sold | $385,000$181/sqft |
Source:  DBAMLS #1108262 Report a problem DBAMLS #1108262 Report a problem | ||
| 4/30/2023 | Pending sale | $385,000$181/sqft |
Source: DBAMLS #1108262 Report a problem | ||
| 4/20/2023 | Price change | $385,000-3.5%$181/sqft |
Source: Stellar MLS #FC289718 Report a problem | ||
| 4/14/2023 | Pending sale | $399,000$188/sqft |
Source: Stellar MLS #FC289718 Report a problem | ||
| 3/8/2023 | Listed for sale | $399,000+1.3%$188/sqft |
Source: Stellar MLS #FC289718 Report a problem | ||
| 12/16/2022 | Listing removed | -- |
Source: Stellar MLS #FC286233 Report a problem | ||
| 10/22/2022 | Price change | $394,000-1.3%$185/sqft |
Source: Stellar MLS #FC286233 Report a problem | ||
| 9/15/2022 | Listed for sale | $399,000+205.5%$188/sqft |
Source: Stellar MLS #FC286233 Report a problem | ||
| 3/9/1998 | Sold | $130,600$61/sqft |
Source: Public Record Report a problem | ||
Public tax history
| Year | Property taxes | Tax assessment |
|---|---|---|
| 2025 | $4,893 -10.8% | $339,717 -7.6% |
| 2024 | $5,487 | $367,560 +122% |
| 2023 | -- | $165,550 +3% |
| 2022 | -- | $160,730 +3% |
| 2021 | -- | $156,052 +1.4% |
| 2020 | -- | $153,898 +2.3% |
| 2019 | -- | $150,438 +1.9% |
| 2018 | -- | $147,633 +2.1% |
| 2017 | -- | $144,597 +2.1% |
| 2016 | -- | $141,623 +0.7% |
| 2015 | -- | $140,639 +0.8% |
| 2014 | -- | $139,523 +1.5% |
| 2013 | -- | $137,462 |
| 2012 | -- | $137,462 -4.9% |
| 2011 | -- | $144,611 +3% |
| 2010 | -- | $140,422 -17.2% |
| 2009 | -- | $169,605 -12.1% |
| 2008 | -- | $192,945 -2.6% |
| 2007 | -- | $198,139 |
| 2006 | -- | $198,139 +28.4% |
| 2005 | -- | $154,294 |
| 2004 | -- | -- |
| 2003 | -- | $123,740 +3.5% |
| 2002 | -- | $119,524 |
| 2001 | -- | $119,524 +2.8% |
| 2000 | -- | $116,224 |
Find assessor info on the county website
Monthly payment
Est. payment
Payment breakdown
Explore the cost of this home by adjusting the details. Changes won't be saved.Climate risks
Neighborhood: 34711
Similar homes
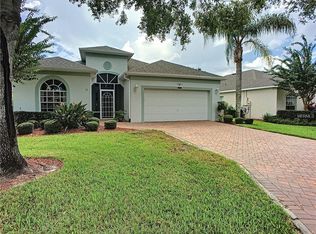
- $284,9902 bd2 ba1.7k sqft3777 EVERSHOLT STREET, CLERMONT, FL 34711For Sale

 MLS ID #G5119137, Kristi Quick, RE/MAX TITANIUM GROUP. Stellar MLS
 - $350,0003 bd2 ba1.7k sqft794 WOLF CREEK STREET, CLERMONT, FL 34711For Sale
 MLS ID #TB8529298, Matthew Griffin, OPTIMA ONE REALTY. Stellar MLS
 - $347,5003 bd2 ba1.3k sqft10814 CRESCENDO LOOP, CLERMONT, FL 34711For Sale
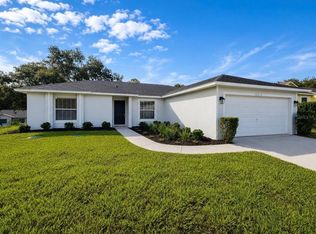 MLS ID #O6431883, Jeffrey Petch, GECKO REALTY, INC. Stellar MLS
 - $339,0002 bd2 ba1.7k sqft3003 PINNACLE COURT, CLERMONT, FL 34711For Sale
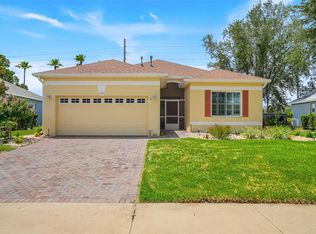 MLS ID #G5113939, Margaret Harrington, WEICHERT REALTORS-HALLMARK PR. Stellar MLS
 - $375,0003 bd2 ba1.6k sqft11516 GRAND BAY BOULEVARD, CLERMONT, FL 34711For SaleMLS ID #G5117266, Chelsea Nevius, CHELSEA & COMPANY REALTY. Stellar MLS
- $354,9003 bd2 ba1.2k sqft1124 W DESOTO STREET, CLERMONT, FL 34711For SaleMLS ID #O6441376, Kassandra Lopez, LLC, EXP REALTY LLC. Stellar MLS
- $475,0004 bd2 ba2.3k sqft1093 HARMONY LANE, CLERMONT, FL 34711For SaleMLS ID #G5117908, Dawn Giachetti, PREMIER SOTHEBYS INT'L REALTY. Stellar MLS
- $455,0003 bd2 ba1.9k sqft2690 BOND STREET, CLERMONT, FL 34711For SaleMLS ID #S5156935, Nelly Narvaez, LA ROSA REALTY KISSIMMEE. Stellar MLS
- $420,0003 bd3 ba2k sqft3464 EMBERS LANE, CLERMONT, FL 34711For SaleMLS ID #O6373998, Patti Kincaid, BHHS FLORIDA REALTY. Stellar MLS
- $315,0003 bd3 ba1.7k sqft17404 CHATEAU PINE WAY, CLERMONT, FL 34711For SaleMLS ID #O6444630, Frances Speights, KELLER WILLIAMS ADVANTAGE III. Stellar MLS
- $349,9003 bd2 ba1.6k sqft2018 WEKIVA RESERVE BOULEVARD, APOPKA, FL 32703For SaleMLS ID #O6451254, Denise San Miguel, REALTY LYNK INC. Stellar MLS
- $350,0004 bd2 ba1.8k sqft4904 DANNY BOY CIRCLE, ORLANDO, FL 32808For SaleMLS ID #O6441388, Austin Cummings, NEXTDWELL. Stellar MLS
- $375,0003 bd2 ba1.8k sqft1218 WHITEWOOD WAY, CLERMONT, FL 34714For SaleMLS ID #O6447639, Heather Spirazza, REGENCY REAL ESTATE LLC. Stellar MLS
- $369,0003 bd2 ba1.6k sqft17386 BLAZING STAR CIRCLE, CLERMONT, FL 34714For SaleMLS ID #G5112773, Matt Buttner, LIST NOW REALTY, LLC. Stellar MLS
- $399,0004 bd2 ba2.2k sqft1306 RAIN FOREST LANE, MINNEOLA, FL 34715For SaleMLS ID #O6434313, McKeisha Inniss, KELLER WILLIAMS ADVANTAGE III. Stellar MLS
- $349,9003 bd3 ba2k sqft21142 EDINBOROUGH PLACE, LEESBURG, FL 34748For SaleMLS ID #G5117130, Tonya Tibbetts, FLORIDA PLUS REALTY, LLC. Stellar MLS
- $425,0005 bd4 ba2.1k sqft16102 MAGNOLIA HILL STREET, CLERMONT, FL 34714For SaleMLS ID #G5118755, Brandie Mathison-Klein, KELLER WILLIAMS ELITE PARTNERS III REALTY. Stellar MLS
- $369,9004 bd3 ba2.2k sqft239 CURTIS AVENUE, GROVELAND, FL 34736For SaleMLS ID #G5111704, Jess Beckford, LA ROSA REALTY HORIZONS LLC. Stellar MLS
- $384,9993 bd3 ba2.2k sqft21824 TARTAN STREET, LEESBURG, FL 34748For SaleMLS ID #G5116749, Tonya Tibbetts, FLORIDA PLUS REALTY, LLC. Stellar MLS
- $380,0003 bd2 ba1.6k sqft443 IRONSIDE TRAIL DRIVE, GROVELAND, FL 34736For SaleMLS ID #PR9122388, Tatiana Diaz Carlo, LA ROSA REALTY PUERTO RICO. Stellar MLS
