Skip main navigation
Sold for $635,000
  • $635,000

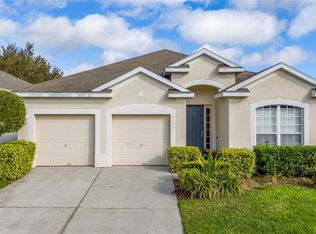
    7733 Teascone Blvd, Kissimmee, FL 34747

    5beds
    2,297sqft
    Single Family Residence
    Built in 2006
    6,226 Square Feet Lot
    $605,300 Zestimate®
    $276/sqft
    $5,415 Estimated rent

    Home value

    $605,300

    Estimated sales range

    Not available

    $5,415/mo

    Zestimate® history
    Loading
    Loading...

    Owner options

    List your home for rent

    $5,415/mo

    Rent Zestimate®

    Find your next renter with Zillow Rental Manager. Plus, with online applications, you can quickly screen prospective tenants – for free.

    Learn more

    $5,415/mo

    Rent Zestimate®

    Refinance and save

    $4,707/mo

    Est. payment

    Refinancing to a lower rate could help reduce your monthly payments and save thousands over the life of the loan.

    See today's rates

    $4,707/mo

    Est. payment

    Explore your selling options

    Work with a Zillow partner agent

    Leverage their expertise and Zillow's premium Showcase listings to get your home seen by more buyers.

    Get started

    List with your own agent

    Get your home in front of millions of buyers by listing it on Zillow.

    Learn how to do it

    Sell it yourself

    Take full control of how buyers see your home on Zillow by listing For Sale by Owner (FSBO).

    List your home

    What's special

    Private poolCustom disney kids roomsPrivate bathroomFlorida sunshineOpen floor planConverted garage game roomScreened in lanai
    VACATION DREAM HOME ... THIS BEAUTIFUL TURNKEY 5 BEDROOM, 5 BATHROOM HOME is located in the very popular guard-gated Windsor Hills Resort. This incredible retreat offers ample space for family & friends to gather and relax. Be blown away as you enter the home with the open floor plan & spacious living area that has just been updated. You can find a dining table to comfortably seat 8 under a modern, galaxy-like chandelier. Leading towards the living area, sit back, relax and catch your favorite TV show on the 65-inch 4K SMART TV & SONOS system. Prepare a home meal in the fully equipped kitchen with stainless steel appliances, breakfast bar for 4, kitchen nook for 4, and views to the pool area. The converted garage game room promises endless entertainment for all ages and features: Arcade Machines, Xbox 360 on 40-inch LCD TV, Gaming Chairs, 120-inch Theater Screen, Custom Theater Seats + Decking, 1080 HD Projector Surround Sound and Custom Lighting! Imagine lounging by your private pool, soaking up the Florida sunshine, and creating lasting memories! The POOL AREA features: Private Screened in Lanai, Patio Furniture, Covered Pool and Spillover Spa, 2 lounge Chairs, 4 movable Chairs, 2 ceiling fans, BBQ Grill, Retractable Child Safety Fence and Child Pool Locks and Alarm. First Floor Features include: Primary Suite #1 that may remind you to see the beauty in all with a king-sized bed, 40-inch LCD TV, Apple TV, en-suite bathroom, and access to the pool area. Primary Suite #2 will take you under the sea with a king-sized bed, 40-inch LCD TV, Apple TV, and en-suite bathroom. Bedroom #3, also on the first floor, features a king bedroom that you may sense the force with a 32-inch LCD TV, Apple TV, and its own private bathroom. Head towards the second floor where you can find bedrooms #4 and #5 ... these rooms are custom-built for kids (or kids at heart). There is a superhero suite with custom twin over twin bunk and a twin over full bunk, 32-inch LCD TV, Apple TV, and en-suite bathroom. The other other bedroom will have you feeling like a princess with a spiral staircase leading to the top of the custom castle bunk beds that house two full size beds, 32-inch LCD TV, Apple TV, and their own private bathroom. Over $80K updates/upgrades between 2021 and 2025: Main HVAC unit replaced and upsized 2023, Main Water Heater replaced 2025, New pool heater that is monitored and turned on remotely with Magical 2021, Game and Theater Room, Custom Disney Kids Rooms(Avengers theme and Princess theme) with custom bunk beds and painting. First Floor Bedroom Updates: All have King Size Beds and Disney theming. Kitchen updates: backsplash and granite countertops, Full-size washer and dryer, Ironing board and iron, Updated floors downstairs have Luxury Vinyl Plank that is water resistant. New themed artwork, lighting, furniture and rugs all through the house! Windsor Hills offers a wealth of world-class amenities right at your fingertips. Take a dip in the sparkling community pool, unwind in the soothing Jacuzzi, let the kids splash around in their dedicated play area, or head to the clubhouse for a workout, a friendly game, or some arcade fun. Ideally located near all the major theme parks and attractions! This turnkey property is your gateway to the ultimate vacation experience. When you're not enjoying it, it offers an incredible investment opportunity with its high rental potential. Own your slice of paradise in Windsor Hills! Call today for a home Preview!

    Zillow last checked:

    Listing updated:

    Listed by:

    Bruce Clark 407-791-3116,

    PREFERRED REAL ESTATE 407-791-3116

    Bought with:

    D.J. Bryant, 3415242

    REAL BROKER, LLC

    Jenna Bryant, 3454048

    REAL BROKER, LLC

    Source: Stellar MLS,MLS#: S5119023MLS LogoOriginating MLS: Osceola

    Facts & features

    Interior

    Bedrooms & bathrooms
    • Bedrooms: 5
    • Bathrooms: 5
    • Full bathrooms: 5
    Primary bedroom
    • Features: En Suite Bathroom, Walk-In Closet(s)
    • Level: First
    • Area: 195 Square Feet
    • Dimensions: 15x13
    Bedroom 2
    • Features: Built-in Closet
    • Level: First
    • Area: 132 Square Feet
    • Dimensions: 12x11
    Bedroom 3
    • Features: Built-in Closet
    • Level: First
    • Area: 110 Square Feet
    • Dimensions: 11x10
    Bedroom 4
    • Features: Built-in Closet
    • Level: Second
    • Area: 156 Square Feet
    • Dimensions: 13x12
    Bedroom 5
    • Features: Built-in Closet
    • Level: Second
    • Area: 132 Square Feet
    • Dimensions: 12x11
    Primary bathroom
    • Features: Dual Sinks, Shower No Tub, Tall Countertops, Water Closet/Priv Toilet
    • Level: First
    • Area: 99 Square Feet
    • Dimensions: 11x9
    Balcony porch lanai
    • Level: First
    • Area: 224 Square Feet
    • Dimensions: 28x8
    Dinette
    • Level: First
    • Area: 117 Square Feet
    • Dimensions: 13x9
    Dining room
    • Level: First
    • Area: 168 Square Feet
    • Dimensions: 14x12
    Foyer
    • Level: First
    • Area: 108 Square Feet
    • Dimensions: 18x6
    Game room
    • Level: First
    • Area: 378 Square Feet
    • Dimensions: 21x18
    Kitchen
    • Features: Breakfast Bar, Granite Counters, Pantry, Tall Countertops
    • Level: First
    • Area: 143 Square Feet
    • Dimensions: 13x11
    Living room
    • Features: Ceiling Fan(s)
    • Level: First
    • Area: 270 Square Feet
    • Dimensions: 18x15
    Heating
    • Central
    Cooling
    • Central Air
    Appliances
    • Included: Dishwasher, Disposal, Dryer, Microwave, Range, Refrigerator, Washer
    • Laundry: In Garage
    Features
    • Ceiling Fan(s), High Ceilings, Thermostat
    • Flooring: Carpet, Ceramic Tile, Laminate, Vinyl
    • Doors: Sliding Doors
    • Windows: Blinds
    • Has fireplace: No
    Interior area
    • Total structure area: 3,030
    • Total interior livable area: 2,297 sqft

    Property

    Parking
    • Details: Garage Dimensions: 22x22
    Features
    • Levels: Two
    • Stories: 2
    • Exterior features: Lighting, Rain Gutters, Sidewalk
    • Has private pool: Yes
    • Pool features: Child Safety Fence, Heated, In Ground, Pool Alarm, Screen Enclosure
    • Has spa: Yes
    • Spa features: Heated, In Ground
    Lot
    • Size: 6,226 Square Feet
    • Features: In County, Landscaped, Level, Sidewalk
    • Residential vegetation: Trees/Landscaped
    Details
    • Parcel number: 102527548700010470
    • Zoning: RES
    • Special conditions: None

    Construction

    Type & style
    • Home type: SingleFamily
    • Architectural style: Florida
    • Property subtype: Single Family Residence
    Materials
    • Block, Stucco
    • Foundation: Slab
    • Roof: Shingle
    Condition
    • Completed
    • New construction: No
    • Year built: 2006

    Utilities & green energy

    • Sewer: Public Sewer
    • Water: Public
    • Utilities for property: Cable Connected, Electricity Connected, Sewer Connected

    Community & HOA

    Community
    • Features: Clubhouse, Dog Park, Fitness Center, Gated Community - Guard, Park, Playground, Pool, Sidewalks, Tennis Court(s)
    • Pet fee: $0 monthly
    • Subdivision: WINDSOR HILLS
    HOA
    • Has HOA: Yes
    • Amenities included: Clubhouse, Gated, Other, Park, Playground, Pool, Recreation Facilities, Spa/Hot Tub, Tennis Court(s)
    • Services included: Community Pool, Maintenance Structure, Maintenance Grounds, Other, Recreational Facilities
    • HOA fee: $543 monthly
    • HOA name: Erica Baldwin
    • HOA phone: 407-787-4255
    • Second HOA name: Windsor Hills Master Association, Inc
    Location
    • Region: Kissimmee

    Financial & listing details

    • Price per square foot: $276/sqft
    • Tax assessed value: $492,700
    • Annual tax amount: $6,389
    • Date on market: 1/21/2025
    • Cumulative days on market: 2 days
    • Listing terms: Cash,Conventional
    • Ownership: Fee Simple
    • Total actual rent: 0
    • Electric utility on property: Yes
    • Road surface type: Paved

    Price history

    DateEventPrice
    3/31/2025Sold$635,000$276/sqft
    Source: Stellar MLS #S5119023 Report a problem
    1/28/2025Pending sale$635,000$276/sqft
    Source: Stellar MLS #S5119023 Report a problem
    1/21/2025Listed for sale$635,000+47.7%$276/sqft
    Source: Stellar MLS #S5119023 Report a problem
    4/9/2021Sold$430,000-4.4%$187/sqft
    Source: Public Record Report a problem
    3/1/2021Pending sale$450,000$196/sqft
    Source: Stellar MLS #S5035944 Report a problem
    2/24/2021Listed for sale$450,000$196/sqft
    Source: Stellar MLS #S5035944 Report a problem
    1/30/2021Pending sale$450,000$196/sqft
    Source: TOP VILLAS REALTY LLC #S5035944 Report a problem
    1/29/2021Listed for sale$450,000$196/sqft
    Source: Stellar MLS #S5035944 Report a problem
    1/28/2021Pending sale$450,000$196/sqft
    Source: Stellar MLS #S5035944 Report a problem
    7/22/2020Listed for sale$450,000-0.2%$196/sqft
    Source: TOP VILLAS REALTY LLC #S5035944 Report a problem
    4/10/2020Listing removed$451,000$196/sqft
    Source: TOP VILLAS REALTY LLC #S5029499 Report a problem
    3/16/2020Price change$451,000+0.2%$196/sqft
    Source: TOP VILLAS REALTY LLC #S5029499 Report a problem
    2/23/2020Pending sale$450,000$196/sqft
    Source: TOP VILLAS REALTY LLC #S5029499 Report a problem
    1/29/2020Listed for sale$450,000+55.2%$196/sqft
    Source: TOP VILLAS REALTY LLC #S5029499 Report a problem
    3/28/2011Sold$290,000-34.5%$126/sqft
    Source: Public Record Report a problem
    3/30/2007Sold$443,000$193/sqft
    Source: Public Record Report a problem

    Public tax history

    YearProperty taxesTax assessment
    2025$7,130 +3.6%$492,700 -1.2%
    2024$6,879 +7.7%$498,600 +8.2%
    2023$6,389 +14.7%$460,800 +21.8%
    2022$5,570 +24.6%$378,400 +29.9%
    2021$4,470 +1.8%$291,300 +3%
    2020$4,389 +3.4%$282,900 +6%
    2019$4,244 $266,900 +2.8%
    2018$4,244 +1.9%$259,600 +1.9%
    2017$4,163 -0.6%$254,800 -10%
    2016$4,186 -10%$283,000 -1.9%
    2015$4,651 +3.6%$288,400 +7.3%
    2014$4,488 $268,900 +6.6%
    2013-- $252,300 -0.8%
    2012-- $254,400 -3.1%
    2011-- $262,500 -7.2%
    2010-- $282,900 -14.2%
    2009-- $329,900 -4.4%
    2008-- $345,000
    Find assessor info on the county website

    Neighborhood: 34747

    Nearby schools

    GreatSchools rating
    Get a cash offer in 3 minutes
    Find out how much your home could sell for in as little as 3 minutes with a no-obligation cash offer.
    Estimated market value
    $605,300
    Get a cash offer in 3 minutes
    Find out how much your home could sell for in as little as 3 minutes with a no-obligation cash offer.
    Estimated market value
    $605,300