Absolutely stunning, turnkey 5-bedroom, 5-bath pool home located in the premier vacation rental community of Windsor Hills Resort—just 2 miles from Walt Disney World. This beautifully maintained home features an open-concept floor plan with immediate views of the private pool and hot tub from the entry, living, and dining areas—creating a bright, inviting space perfect for entertaining or relaxing. The spacious dine-in kitchen opens seamlessly to the main living area. The first floor offers two primary suites, an additional bedroom with adjacent full bath, and a large game room/arcade equipped with a pool table, pinball machine, bubble hockey, arcade games, darts, computer station, and an additional large TV—an ideal setup for guests and rental appeal. Upstairs, you’ll find two more generously sized bedrooms, each with its own en-suite bathroom featuring tub/shower combinations. Windsor Hills Resort is one of the most sought-after short-term rental communities in the area, offering world-class amenities including a movie theater, game room, convenience store, multiple playgrounds, tennis courts, basketball court, volleyball court, and more. Recent upgrades include: • All A/C systems replaced in 2025 & 2026 Ideal as a turnkey vacation rental, investment property, or primary residence.
Sold for $640,000
$640,000
2634 DINVILLE STREET, KISSIMMEE, FL 34747
5beds
2,297sqft
Single Family Residence
Built in 2005
10,280 Square Feet Lot
$633,900 Zestimate®
$279/sqft
$5,290 Estimated rent
Home value
$633,900
$577,000 - $697,000
$5,290/mo
Zestimate® history
Owner options
List your home for rent
$5,290/mo
Rent Zestimate®
Find your next renter with Zillow Rental Manager. Plus, with online applications, you can quickly screen prospective tenants – for free.
$5,290/mo
Rent Zestimate®
Refinance and save
$4,839/mo
Est. payment
Refinancing to a lower rate could help reduce your monthly payments and save thousands over the life of the loan.
$4,839/mo
Est. payment
Explore your selling options
Work with a Zillow partner agent
Leverage their expertise and Zillow's premium Showcase listings to get your home seen by more buyers.
Get startedList with your own agent
Get your home in front of millions of buyers by listing it on Zillow.
Learn how to do itSell it yourself
Take full control of how buyers see your home on Zillow by listing For Sale by Owner (FSBO).
List your homeWhat's special
Open-concept floor planSpacious dine-in kitchen
Zillow last checked:
Listing updated:
Listed by:
Greg Roberts 321-305-2303,
GLORY INTL. REAL ESTATE CO 386-775-7778
Bought with:
Brad Rogers, 3261711
HOLIDAY REALTY LLC
Source: Stellar MLS,MLS#: V4948323 Originating MLS: West Volusia
Originating MLS: West Volusia
Facts & features
Interior
Bedrooms & bathrooms
- Bedrooms: 5
- Bathrooms: 5
- Full bathrooms: 5
Primary bedroom
- Features: Ceiling Fan(s), Shower No Tub, Walk-In Closet(s)
- Level: Second
- Area: 195 Square Feet
- Dimensions: 15x13
Bedroom 2
- Features: Ceiling Fan(s), Shower No Tub, Walk-In Closet(s)
- Level: First
- Area: 132 Square Feet
- Dimensions: 12x11
Bedroom 3
- Features: Ceiling Fan(s), Tub With Shower, Walk-In Closet(s)
- Level: First
- Area: 121 Square Feet
- Dimensions: 11x11
Bedroom 4
- Features: Ceiling Fan(s), Tub With Shower, Walk-In Closet(s)
- Level: Second
- Area: 143 Square Feet
- Dimensions: 13x11
Bedroom 5
- Features: Ceiling Fan(s), Tub With Shower, Walk-In Closet(s)
- Level: Second
- Area: 100 Square Feet
- Dimensions: 10x10
Dining room
- Level: First
- Area: 120 Square Feet
- Dimensions: 12x10
Kitchen
- Level: First
- Area: 180 Square Feet
- Dimensions: 18x10
Living room
- Features: Ceiling Fan(s)
- Level: First
- Area: 255 Square Feet
- Dimensions: 17x15
Heating
- Central
Cooling
- Central Air
Appliances
- Included: Convection Oven, Dishwasher, Disposal, Dryer, Electric Water Heater, Exhaust Fan, Freezer, Ice Maker, Microwave, Refrigerator, Washer
- Laundry: Laundry Room
Features
- Cathedral Ceiling(s), Ceiling Fan(s), Eating Space In Kitchen, High Ceilings, Kitchen/Family Room Combo, Living Room/Dining Room Combo, Open Floorplan, Primary Bedroom Main Floor, Solid Surface Counters, Thermostat, Vaulted Ceiling(s), Walk-In Closet(s)
- Flooring: Carpet, Ceramic Tile
- Windows: Window Treatments
- Has fireplace: No
Interior area
- Total structure area: 3,030
- Total interior livable area: 2,297 sqft
Property
Parking
- Total spaces: 2
- Parking features: Driveway, Off Street, Split Garage
- Attached garage spaces: 2
- Has uncovered spaces: Yes
Features
- Levels: Two
- Stories: 2
- Exterior features: Irrigation System, Lighting
- Has private pool: Yes
- Pool features: Chlorine Free, Heated, In Ground, Pool Alarm, Salt Water, Screen Enclosure
- Has spa: Yes
- Spa features: Heated, In Ground
Lot
- Size: 10,280 Square Feet
Details
- Parcel number: 102527548300012350
- Zoning: OPUD
- Special conditions: None
Construction
Type & style
- Home type: SingleFamily
- Property subtype: Single Family Residence
Materials
- Block, Stucco
- Foundation: Slab
- Roof: Shingle
Condition
- New construction: No
- Year built: 2005
Utilities & green energy
- Sewer: Public Sewer
- Water: Public
- Utilities for property: Cable Available, Cable Connected, Electricity Available, Electricity Connected, Fiber Optics, Fire Hydrant, Phone Available, Street Lights, Underground Utilities, Water Available, Water Connected
Community & HOA
Community
- Features: Association Recreation - Owned, Clubhouse, Gated Community - Guard, Park, Playground, Pool, Sidewalks, Tennis Court(s)
- Pet fee: $0 monthly
- Subdivision: WINDSOR HILLS PH 3
HOA
- Has HOA: Yes
- Amenities included: Basketball Court, Clubhouse, Fitness Center, Gated, Maintenance, Playground, Pool, Recreation Facilities, Security
- Services included: 24-Hour Guard, Community Pool, Maintenance Structure, Maintenance Grounds, Maintenance Repairs, Pool Maintenance, Recreational Facilities, Security, Trash
- HOA fee: $572 monthly
- HOA name: Enclave at Windsor Hills
- Second HOA name: Windsor Hills Master Community
Location
- Region: Kissimmee
Financial & listing details
- Price per square foot: $279/sqft
- Tax assessed value: $491,700
- Annual tax amount: $6,568
- Date on market: 4/3/2026
- Cumulative days on market: 3 days
- Listing terms: Cash,Conventional,FHA,USDA Loan,VA Loan
- Ownership: Fee Simple
- Total actual rent: 0
- Electric utility on property: Yes
- Road surface type: Asphalt
Price history
| Date | Event | Price |
|---|---|---|
| 5/8/2026 | Sold | $640,000-0.8%$279/sqft |
Source:  Stellar MLS #V4948323 Report a problem Stellar MLS #V4948323 Report a problem | ||
| 4/8/2026 | Pending sale | $644,900$281/sqft |
Source: Stellar MLS #V4948323 Report a problem | ||
| 4/3/2026 | Listed for sale | $644,900-0.8%$281/sqft |
Source: Stellar MLS #V4948323 Report a problem | ||
| 1/7/2022 | Listing removed | -- |
Source: Stellar MLS #O5965488 Report a problem | ||
| 1/2/2022 | Listed for sale | $650,000$283/sqft |
Source: Stellar MLS #O5965488 Report a problem | ||
| 11/25/2021 | Pending sale | $650,000$283/sqft |
Source: Stellar MLS #O5965488 Report a problem | ||
| 8/12/2021 | Listed for sale | $650,000+68.4%$283/sqft |
Source: Stellar MLS #O5965488 Report a problem | ||
| 7/3/2014 | Sold | $386,000-5.9%$168/sqft |
Source: Public Record Report a problem | ||
| 5/24/2014 | Pending sale | $410,000$178/sqft |
Source: Holiday Realty LLC #O5216821 Report a problem | ||
| 5/24/2014 | Listed for sale | $410,000$178/sqft |
Source: Holiday Realty LLC #O5216821 Report a problem | ||
| 4/12/2014 | Listing removed | $410,000$178/sqft |
Source: Holiday Realty LLC #O5216821 Report a problem | ||
| 3/22/2014 | Listed for sale | $410,000+11.7%$178/sqft |
Source: Holiday Realty LLC #O5216821 Report a problem | ||
| 3/19/2013 | Sold | $367,000-7.7%$160/sqft |
Source: Stellar MLS #O5136756 Report a problem | ||
| 1/29/2013 | Listed for sale | $397,500+11.3%$173/sqft |
Source: Lake Mary Realty Inc. Report a problem | ||
| 9/2/2010 | Sold | $357,000-18.4%$155/sqft |
Source: Public Record Report a problem | ||
| 2/23/2006 | Sold | $437,300$190/sqft |
Source: Public Record Report a problem | ||
Public tax history
| Year | Property taxes | Tax assessment |
|---|---|---|
| 2025 | $6,569 +4.5% | $491,700 -1.1% |
| 2024 | $6,287 +5% | $497,100 +2.7% |
| 2023 | $5,986 +11.4% | $484,000 +12.5% |
| 2022 | $5,373 +19.9% | $430,200 +47.3% |
| 2021 | $4,482 +1.7% | $292,100 +2.9% |
| 2020 | $4,405 +3.4% | $284,000 +5.9% |
| 2019 | $4,261 | $268,100 +2.8% |
| 2018 | $4,261 +2% | $260,700 +2.1% |
| 2017 | $4,179 -0.4% | $255,400 -10% |
| 2016 | $4,195 -10.1% | $283,800 -1.8% |
| 2015 | $4,664 +3.8% | $288,900 +7.3% |
| 2014 | $4,493 | $269,200 +6.6% |
| 2013 | -- | $252,500 -0.9% |
| 2012 | -- | $254,700 -2.9% |
| 2011 | -- | $262,400 -2.1% |
| 2010 | -- | $268,100 -14.9% |
| 2009 | -- | $314,900 -4.3% |
| 2008 | -- | $329,000 |
Find assessor info on the county website
Neighborhood: 34747
Nearby homes
- $684,6006 bd4 ba2.8k sqft2636 Dinville St, Kissimmee, FL 34747Off Market

- $638,5006 bd4 ba2.8k sqft2632 Dinville St, Kissimmee, FL 34747Off Market
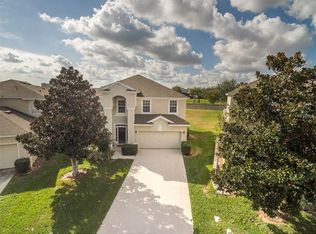
- $--5 bd5 ba2.3k sqft2638 Dinville St #ID1246672P, Kissimmee, FL 34747Off Market

- $606,8005 bd5 ba2.2k sqft2611 Pawnall St, Kissimmee, FL 34747Off Market

- $695,0006 bd4 ba2.8k sqft2630 Dinville St, Kissimmee, FL 34747Pending
- $634,4005 bd5 ba2.3k sqft2609 Pawnall St, Kissimmee, FL 34747Off Market
- $3,2956 bd4 ba3.5k sqft2613 Pawnall St, Kissimmee, FL 34747For Rent
- $633,0006 bd4 ba2.4k sqft2640 Dinville St, Kissimmee, FL 34747Off Market
Nearby schools
GreatSchools rating
- 3/10Island Village Elementary SchoolGrades: PK-5Distance: 2.4 mi
- 5/10Westside K-8 SchoolGrades: PK-8Distance: 3 mi
- 5/10Celebration High SchoolGrades: 9-12Distance: 2.4 mi
Schools provided by the listing agent
- Elementary: Westside K-8
- Middle: West Side
- High: Celebration High
Source: Stellar MLS. This data may not be complete. We recommend contacting the local school district to confirm school assignments for this home.
Get a cash offer in 3 minutes
Find out how much your home could sell for in as little as 3 minutes with a no-obligation cash offer.
Estimated market value
$633,900
Get a cash offer in 3 minutes
Find out how much your home could sell for in as little as 3 minutes with a no-obligation cash offer.
Estimated market value
$633,900
- Florida
- Osceola County
- Kissimmee
- 34747
- 2634 DINVILLE STREET
Nearby cities
Nearby neighborhoods
Nearby zip codes
Other Kissimmee Topics
