Skip main navigation
Sold for $955,000
  • $955,000

    7600 Wilmington Loop, Kissimmee, FL 34747

    8beds
    4,077sqft
    Single Family Residence
    Built in 2016
    0.26 Acres Lot
    $849,000 Zestimate®
    $234/sqft
    $5,878 Estimated rent

    Home value

    $849,000

    $798,000 - $900,000

    $5,878/mo

    Zestimate® history
    Loading
    Loading...

    Owner options

    List your home for rent

    $5,878/mo

    Rent Zestimate®

    Find your next renter with Zillow Rental Manager. Plus, with online applications, you can quickly screen prospective tenants – for free.

    Learn more

    $5,878/mo

    Rent Zestimate®

    Refinance and save

    $7,042/mo

    Est. payment

    Refinancing to a lower rate could help reduce your monthly payments and save thousands over the life of the loan.

    See today's rates

    $7,042/mo

    Est. payment

    Explore your selling options

    Work with a Zillow partner agent

    Leverage their expertise and Zillow's premium Showcase listings to get your home seen by more buyers.

    Get started

    List with your own agent

    Get your home in front of millions of buyers by listing it on Zillow.

    Learn how to do it

    Sell it yourself

    Take full control of how buyers see your home on Zillow by listing For Sale by Owner (FSBO).

    List your home

    What's special

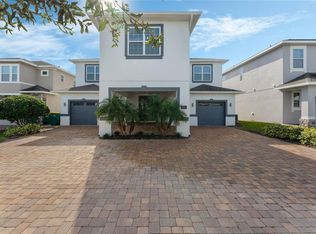
    Step into luxury when you enter this stunning estate nestled in the prestigious Reunion West community of Kissimmee, Florida. Boasting over 4,000 square feet of meticulously crafted living space, this two-story residence offers 8 bedrooms and 8 bathrooms, providing the ultimate in comfort and unparalleled amenities. As you pull in, onto the grand brick paver driveway, flanked by impeccably manicured hedges, you are greeted by an inviting sidewalk that leads to the front door. Just inside you’ll find a spacious foyer that seamlessly transitions into the expansive open floor plan. The heart of the home lies in the gourmet kitchen, where a large island with a breakfast bar beckons to your culinary side. Adorned with ample white cabinets, complemented by pristine white countertops, and equipped with top-of-the-line stainless steel appliances, this kitchen is a chef’s haven. Entertain guests in style in the adjoining living room and dining room combo, illuminated by natural light streaming through two large windows and a triple door slider that opens to the rear patio. The first-floor plays host to three spacious bedrooms and bathrooms, providing luxurious accommodations for guests or family members. Ascend the staircase to discover a loft, currently utilized as a game area, and five additional bedrooms, including two lavish master suites boasting ensuite bathrooms, offering a retreat of comfort and tranquility. Outdoor living reaches new heights in the expansive rear lanai, adorned with a paver deck overlooking the sparkling in-ground pool with a soothing spa. The meticulously landscaped lawn, adorned with swaying palm trees, creates an idyllic oasis for outdoor relaxation and entertainment. This home an investors dream, perfect for a short-term rental, being in the heart of Reunion, close to Champions Gate and all major Central Florida attractions, including Disney and Universal, as well as pristine beaches, shopping, and dining destinations. Paired with the fact that it is FULLY FURNISHED, this remarkable residence offers the quintessential Florida lifestyle for any guest.

    Zillow last checked:

    Listing updated:

    Listing Provided by:

    Sue Vasquez 407-922-2444,

    FLORIDA REALTY RESULTS LLC 407-498-3838

    Bought with:

    Jerry Barker, 3027508

    THE JERRY BARKER GROUP LLC

    Source: Stellar MLS,MLS#: S5104841MLS LogoOriginating MLS: Osceola

    Facts & features

    Interior

    Bedrooms & bathrooms
    • Bedrooms: 8
    • Bathrooms: 8
    • Full bathrooms: 8
    Primary bedroom
    • Features: En Suite Bathroom, Walk-In Closet(s)
    • Level: First
    • Dimensions: 13x12
    Other
    • Features: En Suite Bathroom, Walk-In Closet(s)
    • Level: Second
    • Dimensions: 15x17
    Other
    • Features: En Suite Bathroom, Built-in Closet
    • Level: Second
    • Dimensions: 13x12
    Other
    • Features: En Suite Bathroom, Built-in Closet
    • Level: Second
    • Dimensions: 13x12
    Other
    • Features: En Suite Bathroom, Built-in Closet
    • Level: Second
    • Dimensions: 13x12
    Bedroom 2
    • Features: En Suite Bathroom, Built-in Closet
    • Level: First
    • Dimensions: 13x12
    Bedroom 3
    • Features: En Suite Bathroom, Walk-In Closet(s)
    • Level: First
    • Dimensions: 13x12
    Bedroom 5
    • Features: En Suite Bathroom, Walk-In Closet(s)
    • Level: Second
    • Dimensions: 15x17
    Dining room
    • Level: First
    • Dimensions: 15x18
    Kitchen
    • Features: Kitchen Island, Pantry
    • Level: First
    • Dimensions: 12x18
    Living room
    • Level: First
    • Dimensions: 15x15
    Loft
    • Level: Second
    • Dimensions: 11x10
    Media room
    • Level: Second
    • Dimensions: 17x12
    Heating
    • Electric, Heat Pump
    Cooling
    • Central Air
    Appliances
    • Included: Dishwasher, Disposal, Dryer, Electric Water Heater, Microwave, Range, Refrigerator, Washer
    • Laundry: Inside
    Features
    • Ceiling Fan(s), Living Room/Dining Room Combo, Open Floorplan, Solid Surface Counters, Solid Wood Cabinets, Split Bedroom, Stone Counters, Walk-In Closet(s)
    • Flooring: Luxury Vinyl
    • Doors: Sliding Doors
    • Windows: Window Treatments
    • Has fireplace: No
    • Furnished: Yes
    Interior area
    • Total structure area: 5,122
    • Total interior livable area: 4,077 sqft

    Property

    Parking
    • Total spaces: 2
    • Parking features: Garage Door Opener
    • Attached garage spaces: 2
    Features
    • Levels: Two
    • Stories: 2
    • Patio & porch: Covered, Front Porch
    • Exterior features: Irrigation System, Sidewalk
    • Has private pool: Yes
    • Pool features: Child Safety Fence, Gunite
    • Has spa: Yes
    • Spa features: Heated, In Ground
    • Fencing: Other
    Lot
    • Size: 0.26 Acres
    • Dimensions: 80 x 163
    • Features: Corner Lot, Landscaped, Sidewalk
    • Residential vegetation: Mature Landscaping
    Details
    • Parcel number: 222527492400011740
    • Zoning: SFR
    • Special conditions: None

    Construction

    Type & style
    • Home type: SingleFamily
    • Architectural style: Contemporary
    • Property subtype: Single Family Residence
    Materials
    • Block, Stucco
    • Foundation: Slab
    • Roof: Shingle
    Condition
    • New construction: No
    • Year built: 2016

    Utilities & green energy

    • Sewer: Public Sewer
    • Water: Public
    • Utilities for property: Cable Connected, Electricity Connected, Natural Gas Connected, Sewer Connected, Sprinkler Recycled, Water Connected

    Community & neighborhood

    Security
    • Security features: Gated Community
    Community
    • Community features: Clubhouse, Fitness Center, Gated Community - Guard, Park, Playground, Sidewalks
    Location
    • Region: Kissimmee
    • Subdivision: REUNION WEST PH 1 WEST & AMENT CTR RPLT

    HOA & financial

    HOA
    • Has HOA: Yes
    • HOA fee: $784 monthly
    • Amenities included: Basketball Court, Clubhouse, Fitness Center, Gated, Playground, Pool, Security, Tennis Court(s)
    • Services included: 24-Hour Guard, Community Pool, Recreational Facilities
    • Association name: ARTEMIS LIFESTYLE SERVICES
    • Association phone: 407-705-2190
    Other fees
    • Pet fee: $0 monthly
    Other financial information
    • Total actual rent: 0

    Other

    Other facts
    • Listing terms: Cash,Conventional
    • Ownership: Fee Simple
    • Road surface type: Paved

    Price history

    DateEventPrice
    10/1/2024Sold$955,000-2.5%$234/sqft
    Source: Stellar MLS #S5104841 Report a problem
    8/26/2024Pending sale$979,000$240/sqft
    Source: Stellar MLS #S5104841 Report a problem
    5/21/2024Listed for sale$979,000+5.3%$240/sqft
    Source: Stellar MLS #S5104841 Report a problem
    5/10/2022Sold$929,800-1.1%$228/sqft
    Source: Public Record Report a problem
    3/30/2022Pending sale$940,000$231/sqft
    Source: Stellar MLS #O6012143 Report a problem
    3/21/2022Listed for sale$940,000+45.7%$231/sqft
    Source: Stellar MLS #O6012143 Report a problem
    9/3/2021Sold$645,000-14%$158/sqft
    Source: Public Record Report a problem
    2/20/2020Listing removed$750,000$184/sqft
    Source: WRA REAL ESTATE SOLUTIONS LLC #O5778131 Report a problem
    2/4/2020Price change$750,000+23%$184/sqft
    Source: WRA REAL ESTATE SOLUTIONS LLC #O5778131 Report a problem
    10/8/2019Price change$609,900-4.7%$150/sqft
    Source: WRA REAL ESTATE SOLUTIONS LLC #O5778131 Report a problem
    6/14/2019Price change$639,900-3%$157/sqft
    Source: WRA REAL ESTATE SOLUTIONS LLC #O5778131 Report a problem
    4/18/2019Listed for sale$659,900+7.8%$162/sqft
    Source: WRA REAL ESTATE SOLUTIONS LLC #O5778131 Report a problem
    1/24/2017Sold$612,400$150/sqft
    Source: Public Record Report a problem

    Public tax history

    YearProperty taxesTax assessment
    2025$13,702 -1.8%$727,900 -3.8%
    2024$13,952 +0.5%$757,000 +1.7%
    2023$13,887 +12.4%$744,300 +16.8%
    2022$12,352 +18%$637,400 +30.5%
    2021$10,465 -0.5%$488,300 -3.4%
    2020$10,515 +0.9%$505,300 +3.4%
    2019$10,420 $488,900 -0.1%
    2018$10,420 -0.3%$489,500 +6.8%
    2017$10,446 +3.6%$458,300 +918.4%
    2016$10,082 $45,000

    Find assessor info on the county website

    Neighborhood: 34747

    Nearby schools

    GreatSchools rating
    Get a cash offer in 3 minutes
    Find out how much your home could sell for in as little as 3 minutes with a no-obligation cash offer.
    Estimated market value
    $849,000
    Get a cash offer in 3 minutes
    Find out how much your home could sell for in as little as 3 minutes with a no-obligation cash offer.
    Estimated market value
    $849,000