Skip main navigation
Sold for $1,100,000
  • $1,100,000

    7608 Wilmington Loop, Kissimmee, FL 34747

    11beds
    5,436sqft
    Single Family Residence
    Built in 2016
    9,148 Square Feet Lot
    $1,029,200 Zestimate®
    $202/sqft
    $3,154 Estimated rent

    Home value

    $1,029,200

    $967,000 - $1.09M

    $3,154/mo

    Zestimate® history
    Loading
    Loading...

    Owner options

    List your home for rent

    $3,154/mo

    Rent Zestimate®

    Find your next renter with Zillow Rental Manager. Plus, with online applications, you can quickly screen prospective tenants – for free.

    Learn more

    $3,154/mo

    Rent Zestimate®

    Refinance and save

    $8,108/mo

    Est. payment

    Refinancing to a lower rate could help reduce your monthly payments and save thousands over the life of the loan.

    See today's rates

    $8,108/mo

    Est. payment

    Explore your selling options

    Work with a Zillow partner agent

    Leverage their expertise and Zillow's premium Showcase listings to get your home seen by more buyers.

    Get started

    List with your own agent

    Get your home in front of millions of buyers by listing it on Zillow.

    Learn how to do it

    Sell it yourself

    Take full control of how buyers see your home on Zillow by listing For Sale by Owner (FSBO).

    List your home

    What's special

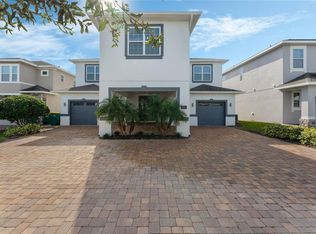
    Introducing an extraordinary income-producing vacation home that combines luxury, entertainment, and a prime location at ENCORE at REUNION. This magnificent property offers a multitude of features designed to provide a remarkable experience for guests and owners alike. Let us take you on a journey through the impressive amenities and endless possibilities that await in this remarkable vacation home. With 11 bedrooms, 10 full and 3 half bathrooms, this expansive home has ample space to accommodate up to 24 guests comfortably. Spanning across 5,436 square feet, this residence offers a spacious and inviting atmosphere for all who enter. This remarkable residence features NEW Luxury Vinyl Flooring on the stairs and throughout the entire second floor, creating a seamless ambiance that is both visually striking and easy to maintain. But the updates don't stop there. The exterior of the home has undergone a transformation as well, with NEW Exterior Paint that breathes new life into its curb appeal along with a refresh to the driveway and pool deck pavers that have been Cleaned and Sealed. New AC unit, replaced March of this year. The chef-inspired kitchen is a true delight for culinary enthusiasts, boasting high-end quartz countertops, dual sinks on the center island, double stainless steel refrigerators, dual built-in ovens, and double dishwashers. Whether you're preparing a gourmet feast or whipping up a quick snack, this kitchen offers the perfect space to indulge your culinary skills. This home also features the convenience of a full-size washer and dryer on each floor, making laundry a breeze. Entertainment takes center stage with the luxurious recently upgraded theater room, providing an immersive cinematic experience for all. Additionally, the game room offers air hockey, arcade games, and a TV viewing area, ensuring endless hours of fun and excitement for guests of all ages. The second-floor balcony overlooking the backyard and pool provides a tranquil retreat where one can relax and take in the surrounding beauty. And speaking of the pool, a private pool and hot tub await guests, offering a refreshing escape from the Florida heat. When you stay at the Encore Resort, exclusive access to the 10-acre water park awaits you. Thrill-seekers can enjoy the exhilarating water rides, while younger guests can splash around in the Surfing Safari. The resort also boasts a large swimming pool with covered cabanas providing the ultimate relaxation experience. Sports enthusiasts will appreciate the two tennis courts, two basketball courts, three volleyball courts, and a full soccer field available for recreational activities. There are also two BBQ grills and a splash pad area, ensuring there is something for everyone to enjoy. The resort's clubhouse offers a marketplace, casual bar, and restaurants, allowing guests to indulge in delectable dining options without leaving the comfort of the resort. The concierge desk is readily available to assist with booking tickets, spa services, and reservations, ensuring that every aspect of guests' stay is taken care of. Complimentary transportation to Walt Disney World, Universal Orlando Resort, and SeaWorld Orlando adds an extra layer of convenience and accessibility, making it easy for guests to explore the world-famous attractions of Orlando. Don't miss the opportunity to own this income-producing vacation home, where luxury, entertainment, and convenience come together in perfect harmony.

    Zillow last checked:

    Listing updated:

    Listing Provided by:

    Gretchen Carlson, PA 407-484-0005,

    EXP REALTY LLC 321-273-8032,

    Katherine Baradaran 321-999-9670,

    EXP REALTY LLC

    Bought with:

    Katherine Baradaran, 3474502

    EXP REALTY LLC

    Source: Stellar MLS,MLS#: O6125282MLS LogoOriginating MLS: Orlando Regional

    Facts & features

    Interior

    Bedrooms & bathrooms
    • Bedrooms: 11
    • Bathrooms: 13
    • Full bathrooms: 10
    • 1/2 bathrooms: 3
    Primary bedroom
    • Features: Ceiling Fan(s), En Suite Bathroom, Walk-In Closet(s)
    • Level: First
    • Dimensions: 14.11x12.11
    Bedroom 2
    • Features: Ceiling Fan(s), En Suite Bathroom, Built-in Closet
    • Level: First
    • Dimensions: 15x11
    Bedroom 3
    • Features: Ceiling Fan(s), En Suite Bathroom, Built-in Closet
    • Level: First
    • Dimensions: 15x11
    Bedroom 4
    • Features: Ceiling Fan(s), En Suite Bathroom, Built-in Closet
    • Level: First
    • Dimensions: 13x15
    Bedroom 5
    • Features: Ceiling Fan(s), En Suite Bathroom, Built-in Closet
    • Level: Second
    • Dimensions: 11.1x15.2
    Primary bathroom
    • Features: Dual Sinks, Exhaust Fan, Garden Bath, Tub with Separate Shower Stall
    • Level: First
    • Dimensions: 12.1x10.2
    Bonus room
    • Features: Ceiling Fan(s), En Suite Bathroom
    • Level: Second
    • Dimensions: 24.1x42.9
    Dining room
    • Level: First
    • Dimensions: 27.6x3.3
    Kitchen
    • Features: Pantry
    • Level: First
    • Dimensions: 25.2x15.6
    Living room
    • Features: Ceiling Fan(s)
    • Level: First
    • Dimensions: 27.6x17.8
    Heating
    • Central, Electric
    Cooling
    • Central Air
    Appliances
    • Included: Dishwasher, Disposal, Dryer, Electric Water Heater, Microwave, Range, Refrigerator, Washer
    • Laundry: Laundry Closet, Other, Upper Level
    Features
    • Ceiling Fan(s), High Ceilings, Primary Bedroom Main Floor, PrimaryBedroom Upstairs, Open Floorplan, Solid Surface Counters, Split Bedroom, Thermostat, Walk-In Closet(s)
    • Flooring: Carpet, Luxury Vinyl, Tile
    • Doors: Sliding Doors
    • Windows: Blinds, Drapes, Window Treatments
    • Has fireplace: No
    • Furnished: Yes
    Interior area
    • Total structure area: 6,436
    • Total interior livable area: 5,436 sqft

    Property

    Parking
    • Total spaces: 2
    • Parking features: Driveway, Garage Door Opener, Guest, Oversized
    • Attached garage spaces: 2
    • Has uncovered spaces: Yes
    • Details: Garage Dimensions: 19x20
    Features
    • Levels: Two
    • Stories: 2
    • Patio & porch: Covered, Front Porch, Patio, Rear Porch
    • Exterior features: Balcony, Irrigation System, Lighting, Sidewalk, Sprinkler Metered
    • Has private pool: Yes
    • Pool features: In Ground
    • Has spa: Yes
    • Spa features: In Ground
    • Fencing: Fenced,Other
    • Has view: Yes
    • View description: Pool
    Lot
    • Size: 9,148 sqft
    • Features: Landscaped, Sidewalk
    • Residential vegetation: Mature Landscaping, Trees/Landscaped
    Details
    • Parcel number: 222527492400011720
    • Zoning: RES
    • Special conditions: None

    Construction

    Type & style
    • Home type: SingleFamily
    • Property subtype: Single Family Residence
    Materials
    • Block, Stucco
    • Foundation: Slab
    • Roof: Shingle
    Condition
    • Completed
    • New construction: No
    • Year built: 2016

    Utilities & green energy

    • Sewer: Public Sewer
    • Water: Public
    • Utilities for property: BB/HS Internet Available, Cable Connected, Electricity Connected, Phone Available, Sewer Connected, Street Lights, Water Connected

    Community & neighborhood

    Security
    • Security features: Gated Community, Security Gate
    Community
    • Community features: Association Recreation - Owned, Fitness Center, Playground, Pool, Sidewalks
    Location
    • Region: Kissimmee
    • Subdivision: REUNION WEST PH 1

    HOA & financial

    HOA
    • Has HOA: Yes
    • HOA fee: $843 monthly
    • Services included: 24-Hour Guard, Cable TV, Community Pool, Internet, Maintenance Grounds, Manager, Pest Control, Pool Maintenance, Security, Trash
    • Association name: Artemis Lifestyles
    • Association phone: 407-705-2190
    Other fees
    • Pet fee: $0 monthly
    Other financial information
    • Total actual rent: 0

    Other

    Other facts
    • Listing terms: Cash,Conventional,FHA,VA Loan
    • Ownership: Fee Simple
    • Road surface type: Paved

    Price history

    DateEventPrice
    9/11/2024Sold$1,100,000-5.9%$202/sqft
    Source: Stellar MLS #O6125282 Report a problem
    7/19/2024Pending sale$1,169,000$215/sqft
    Source: Stellar MLS #O6125282 Report a problem
    5/6/2024Price change$1,169,000-2.6%$215/sqft
    Source: Stellar MLS #O6125282 Report a problem
    2/23/2024Price change$1,200,000-8.4%$221/sqft
    Source: Stellar MLS #O6125282 Report a problem
    9/21/2023Price change$1,310,000-4.7%$241/sqft
    Source: Stellar MLS #O6125282 Report a problem
    7/13/2023Listed for sale$1,375,000+51.9%$253/sqft
    Source: Stellar MLS #O6125282 Report a problem
    5/7/2021Sold$905,000-2.2%$166/sqft
    Source: Stellar MLS #O5927392 Report a problem
    4/4/2021Pending sale$925,000+17.3%$170/sqft
    Source: Stellar MLS #O5927392 Report a problem
    12/30/2016Sold$788,500$145/sqft
    Source: Public Record Report a problem

    Public tax history

    YearProperty taxesTax assessment
    2025$16,380 -2.2%$921,200 -4%
    2024$16,751 +2.6%$959,800 +1.3%
    2023$16,325 +9.7%$947,500 +15.8%
    2022$14,883 +20.3%$818,500 +31.8%
    2021$12,375 -1.7%$621,100 -4.1%
    2020$12,585 +1.4%$647,800 +3.8%
    2019$12,414 $623,900 -0.7%
    2018$12,414 -0.8%$628,100 +5.7%
    2017$12,520 +2.9%$594,000 +1220%
    2016$12,162 $45,000

    Find assessor info on the county website

    Neighborhood: 34747

    Nearby schools

    GreatSchools rating
    Get a cash offer in 3 minutes
    Find out how much your home could sell for in as little as 3 minutes with a no-obligation cash offer.
    Estimated market value
    $1,029,200
    Get a cash offer in 3 minutes
    Find out how much your home could sell for in as little as 3 minutes with a no-obligation cash offer.
    Estimated market value
    $1,029,200