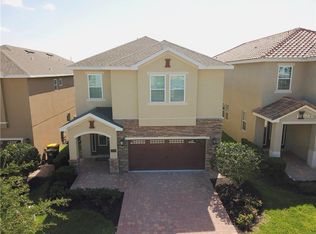
Stunning eight bedroom vacation home in Reunion's Encore Resort. This home is being sold FULLY FURNISHED AND TURNKEY. Only MINUTES from WALT DISNEY WORLD THEME PARKS. Use as a short term rental or primary residence. While renting as a vacation rental, owner net $100,000 in revenue in 2022 and 2021 combined. Entertain and relax under the covered lanai that overlooks the PRIVATE POOL AND SPA. The backyard is spacious and landscaped with LUSH PALMS AND HIBISCUS TREES. This home is the perfect space for creating lasting memories. No need to cross Old Lake Wilson Road to get to Encore Resort's waterpark because this home is in close proximity to the amenity center! New Washing Machine, Pool Pump replaced in 2021. The home features TWO BEDROOMS AND TWO BATHROOMS DOWNSTAIRS, and upstairs loft, SIX BEDROOMS UPSTAIRS WHICH INCLUDE FOUR ENSUITES and two bedrooms which share a jack and jill style bathroom. Stainless steel appliances, granite countertops throughout, and 42" cabinets. ENCORE RESORT AMENITIES INCLUDE a waterpark with three 60 foot water slides, and the Surfin Safari Kids Splash Area with four water slides! The resort amenities also include a clubhouse with private poolside cabanas, an arcade, fitness center, tennis courts, volleyball, basketball, convenience market, and onsite restaurants, it also gives complimentary shuttle transportation to Disney, Sea World and Universal Studios (upon reservation). The HOMEOWNERS ASSOCIATION FEES COVER THE guard gated front entrance, cable TV, internet, ground maintenance, community amenities, pest control, and your private pool maintenance. Home may be used as a primary residence, vacation home, or short term vacation rental. Ask about the onsite property management and rental FAQ for details. Call for your private tour today!
Sold for $695,000
$695,000
620 LASSO DRIVE, KISSIMMEE, FL 34747
8beds
3,412sqft
Single Family Residence
Built in 2016
5,227 Square Feet Lot
$618,000 Zestimate®
$204/sqft
$6,217 Estimated rent
Home value
$618,000
$581,000 - $661,000
$6,217/mo
Zestimate® history
Owner options
List your home for rent
$6,217/mo
Rent Zestimate®
Find your next renter with Zillow Rental Manager. Plus, with online applications, you can quickly screen prospective tenants – for free.
$6,217/mo
Rent Zestimate®
Refinance and save
$5,280/mo
Est. payment
Refinancing to a lower rate could help reduce your monthly payments and save thousands over the life of the loan.
$5,280/mo
Est. payment
Explore your selling options
Work with a Zillow partner agent
Leverage their expertise and Zillow's premium Showcase listings to get your home seen by more buyers.
Get startedList with your own agent
Get your home in front of millions of buyers by listing it on Zillow.
Learn how to do itSell it yourself
Take full control of how buyers see your home on Zillow by listing For Sale by Owner (FSBO).
List your homeWhat's special
Private poolGranite countertops throughoutTennis courtsConvenience marketNew washing machineCommunity amenitiesPool pump
Zillow last checked:
Listing updated:
Listed by:
Ken Pozek 407-717-0197,
KELLER WILLIAMS ELITE PARTNERS III REALTY 321-527-5111,
Brianna Sawyer 407-289-9271,
KELLER WILLIAMS ELITE PARTNERS III REALTY
Bought with:
Douglas Mongiove
REAL BROKER, LLC
Source: Stellar MLS,MLS#: O6126480 Originating MLS: Lake and Sumter
Originating MLS: Lake and Sumter
Facts & features
Interior
Bedrooms & bathrooms
- Bedrooms: 8
- Bathrooms: 7
- Full bathrooms: 7
Rooms
- Room types: Loft
Primary bedroom
- Level: Second
- Dimensions: 15x14
Other
- Level: Second
- Dimensions: 12x11
Other
- Level: Second
- Dimensions: 12x13
Other
- Level: Second
- Dimensions: 13x12
Bedroom 2
- Level: First
- Dimensions: 14x12
Bedroom 3
- Level: Second
- Dimensions: 12x12
Bedroom 4
- Level: Second
- Dimensions: 12x11
Bedroom 5
- Level: Second
- Dimensions: 12x12
Kitchen
- Level: First
- Dimensions: 11x14
Living room
- Level: First
- Dimensions: 15x14
Loft
- Level: Second
- Dimensions: 12x11
Heating
- Central
Cooling
- Central Air
Appliances
- Included: Dishwasher, Disposal, Dryer, Electric Water Heater, Microwave, Range, Refrigerator, Washer
- Laundry: Laundry Room
Features
- Built-in Features
- Flooring: Carpet, Tile
- Windows: Blinds, Window Treatments
- Has fireplace: No
- Furnished: Yes
Interior area
- Total structure area: 4,045
- Total interior livable area: 3,412 sqft
Property
Parking
- Total spaces: 2
- Parking features: Garage - Attached
- Attached garage spaces: 2
Features
- Levels: Two
- Stories: 2
- Patio & porch: Covered, Patio
- Exterior features: Lighting, Sidewalk
- Has private pool: Yes
- Pool features: In Ground
- Has spa: Yes
- Spa features: Heated, In Ground
- Has view: Yes
- View description: Pool
Lot
- Size: 5,227 Square Feet
- Dimensions: 41 x 130 x 40 x 136
- Features: In County, Level, Sidewalk
- Residential vegetation: Trees/Landscaped
Details
- Parcel number: 222527492400011100
- Zoning: RESI
- Special conditions: None
Construction
Type & style
- Home type: SingleFamily
- Architectural style: Florida,Traditional
- Property subtype: Single Family Residence
Materials
- Stucco
- Foundation: Slab
- Roof: Shingle
Condition
- New construction: No
- Year built: 2016
Utilities & green energy
- Sewer: Public Sewer
- Water: Public
- Utilities for property: BB/HS Internet Available, Cable Available, Electricity Connected, Public, Water Connected
Community & HOA
Community
- Features: Park, Playground, Pool
- Security: Smoke Detector(s)
- Pet fee: $0 monthly
- Subdivision: REUNION WEST PH 1
HOA
- Has HOA: Yes
- Amenities included: Clubhouse, Fitness Center, Gated, Park, Playground, Pool
- Services included: 24-Hour Guard, Cable TV, Community Pool, Internet, Trash
- HOA fee: $726 monthly
- HOA name: Tricia Adams
- HOA phone: 407-841-5524
Location
- Region: Kissimmee
Financial & listing details
- Price per square foot: $204/sqft
- Tax assessed value: $615,400
- Annual tax amount: $10,923
- Date on market: 7/15/2023
- Cumulative days on market: 56 days
- Listing terms: Cash,Conventional,FHA,VA Loan
- Ownership: Fee Simple
- Total actual rent: 0
- Electric utility on property: Yes
- Road surface type: Concrete
Price history
| Date | Event | Price |
|---|---|---|
| 10/6/2023 | Sold | $695,000-4.1%$204/sqft |
Source:  Stellar MLS #O6126480 Report a problem Stellar MLS #O6126480 Report a problem | ||
| 9/20/2023 | Pending sale | $725,000$212/sqft |
Source: Stellar MLS #O6126480 Report a problem | ||
| 8/31/2023 | Price change | $725,000-9.3%$212/sqft |
Source: Stellar MLS #O6126480 Report a problem | ||
| 7/15/2023 | Listed for sale | $799,000+52.2%$234/sqft |
Source: Stellar MLS #O6126480 Report a problem | ||
| 5/12/2021 | Sold | $525,000+1.2%$154/sqft |
Source: Public Record Report a problem | ||
| 3/31/2021 | Pending sale | $518,990$152/sqft |
Source: Stellar MLS #O5922212 Report a problem | ||
| 3/6/2021 | Listed for sale | $518,990+17.9%$152/sqft |
Source: Stellar MLS #O5922212 Report a problem | ||
| 6/10/2016 | Sold | $440,200$129/sqft |
Source: Public Record Report a problem | ||
Public tax history
| Year | Property taxes | Tax assessment |
|---|---|---|
| 2025 | $12,144 -1.5% | $615,400 -3.8% |
| 2024 | $12,330 +3.4% | $639,500 +2% |
| 2023 | $11,926 +9.2% | $627,200 +17.2% |
| 2022 | $10,923 +16.6% | $535,200 +29.9% |
| 2021 | $9,369 +0.3% | $412,100 -2.9% |
| 2020 | $9,343 +0.6% | $424,600 +3% |
| 2019 | $9,285 | $412,100 -0.1% |
| 2018 | $9,285 -0.1% | $412,600 +6.5% |
| 2017 | $9,296 +2.6% | $387,300 +760.7% |
| 2016 | $9,059 | $45,000 |
Find assessor info on the county website
Neighborhood: 34747
Nearby homes
- $620,5008 bd7 ba3.4k sqft630 Lasso Dr, Kissimmee, FL 34747Off Market
- $770,0008 bd7 ba3.4k sqft640 Lasso Dr, Kissimmee, FL 34747For Sale

- $627,3006 bd6 ba2.9k sqft7620 Brookhurst Ln, Kissimmee, FL 34747Off Market
- $744,5008 bd8 ba4k sqft7618 Brookhurst Ln, Kissimmee, FL 34747Off Market
- $507,7005 bd5 ba2.5k sqft650 Lasso Dr, Kissimmee, FL 34747Off Market
- $649,0008 bd7 ba3.4k sqft450 Novi Path, Kissimmee, FL 34747For Sale
- $--8 bd7 ba3.4k sqft450 Novi Path #ID1059173P, Kissimmee, FL 34747Off Market
- $1,059,00011 bd13 ba5.4k sqft7616 Brookhurst Ln, Kissimmee, FL 34747For Sale
Nearby schools
GreatSchools rating
- 5/10Westside K-8 SchoolGrades: PK-8Distance: 3.7 mi
- 4/10Poinciana High SchoolGrades: 9-12Distance: 7.5 mi
Schools provided by the listing agent
- Elementary: Westside Elem
- Middle: Horizon Middle
- High: Celebration High
Source: Stellar MLS. This data may not be complete. We recommend contacting the local school district to confirm school assignments for this home.
Get a cash offer in 3 minutes
Find out how much your home could sell for in as little as 3 minutes with a no-obligation cash offer.
Estimated market value
$618,000
Get a cash offer in 3 minutes
Find out how much your home could sell for in as little as 3 minutes with a no-obligation cash offer.
Estimated market value
$618,000
- Florida
- Osceola County
- Kissimmee
- 34747
- 620 LASSO DRIVE
Nearby cities
Nearby neighborhoods
Nearby zip codes
Other Kissimmee Topics
