Skip main navigation
For sale
  • Price cut: $80K (5/19)
    $1,059,000

    7616 Brookhurst Ln, Kissimmee, FL 34747

    11beds
    5,496sqft
    : 
    Loading
    Get pre-qualified
    Single Family Residence
    Built in 2016
    8,276 Square Feet Lot
    $-- Zestimate®
    $193/sqft
    $697/mo HOA

    What's special

    Heated pool and spaCovered lanaiThree primary suitesNew professional-grade dining setOutdoor grillMojito bar loungeDramatic faux-brick foyer
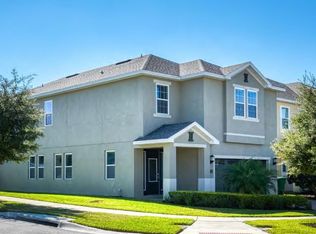
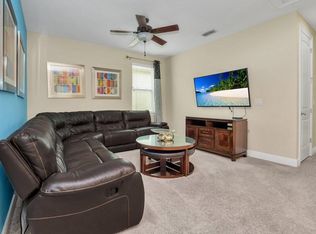
    **MAJOR PRICE IMPROVEMENT - NOW OFFERED AT $1,059,000. THE LOWEST-PRICED LARGE-FORMAT 11-BEDROOM HOME CURRENTLY AVAILABLE IN ENCORE AT REUNION.** This 11-bedroom, 13-bathroom, 5,496 sq ft estate is one of Encore’s largest floor plans and one of the most compelling high-capacity vacation home opportunities in the Disney-area short-term rental market. Whether purchased as a lifestyle vacation home, income-producing rental asset, or cosmetic value-add investment, 7616 Brookhurst offers rare scale, flexibility, and clear upside. Designed to accommodate up to 33 guests, this home offers the ability to enjoy personal use for holidays, group gatherings, and extended stays while also operating as a short-term rental when not in use. Brookhurst offers the scale, bedroom count, amenities, and location needed to support strong rental demand in one of Central Florida’s most established and desirable resort communities. For investors, Brookhurst presents a defined cosmetic value-add opportunity. A professionally curated **Villa Tropicana** redesign concept has already been developed by a vacation rental interior designer, giving the next owner a room-by-room roadmap to elevate guest experience and booking appeal. No major structural work is needed; the opportunity is in design, theming, presentation, and marketing. The concept reimagines the home with a resort-style living room, refreshed chef’s kitchen, Mojito Bar lounge, Miami Vice Theater Lounge, and Nickelodeon Loft with indoor slide. Each of the 11 suites has its own identity, including concepts such as Sunkissed Suite, Champagne Dreams, Roblox Suite, Stitch’s Surf Shack, Alligator Alley, and more. The design creates Instagram-worthy guest experiences throughout the home, helping it stand out in photos, videos, and booking platforms. The home features 10 bedrooms with ensuites, including three primary suites. One primary suite is downstairs with dual walk-in closets, while two upstairs primary suites offer screened balcony access with views of Disney fireworks and Kennedy Space Center launches. The chef’s kitchen is built for large groups with granite countertops, 42-inch cabinetry, bar seating, two refrigerators, two dishwashers, coffee bar, and walk-in pantry. Sold fully furnished and equipped for immediate use, the home also includes a theater room with stadium seating and projection system, upstairs loft with pool table, hardwood flooring upstairs, two laundry rooms, and multiple gathering zones for high-occupancy stays. Outdoor living features a heated pool and spa, paver patio, covered lanai, outdoor grill, and new professional-grade dining set within a private landscaped setting. Located just steps from Encore’s resort amenities, owners and guests enjoy access to a 10-acre waterpark, fitness center, sports courts, dining, concierge services, and transportation to Disney, Universal, and SeaWorld. HOA includes internet, cable, daily valet trash, irrigation, landscaping, pest control, and 24-hour gated security. For high-income buyers exploring short-term rental ownership as part of a broader tax strategy, this property may offer potential depreciation and STR tax benefits, subject to buyer’s circumstances and CPA guidance. Renderings and design concepts are clearly labeled, and the full Villa Tropicana design package is available upon request. **Large-scale lifestyle home. Income-producing potential. Defined value-add path. Schedule your showing today.**
    192 days
    |
    348
    |
    28
    |

    Zillow last checked:

    Listing updated:

    Listed by:

    Erin Underkofler Kilpatrick, PA 407-987-0980,

    EXP REALTY LLC 888-883-8509,

    Tara Pecoraro, PA 347-920-8144,

    EXP REALTY LLC

    Source: Stellar MLS,MLS#: O6371934MLS LogoOriginating MLS: Sarasota - Manatee

    Loading...

      Facts & features

      Interior

      Bedrooms & bathrooms
      • Bedrooms: 11
      • Bathrooms: 13
      • Full bathrooms: 11
      • 1/2 bathrooms: 2
      Rooms
      • Room types: Bonus Room, Utility Room, Loft, Media Room
      Other
      • Features: Ceiling Fan(s), En Suite Bathroom, Walk-In Closet(s)
      • Level: Second
      • Area: 180 Square Feet
      • Dimensions: 12x15
      Primary bedroom
      • Features: Ceiling Fan(s), En Suite Bathroom, Walk-In Closet(s)
      • Level: First
      • Area: 225 Square Feet
      • Dimensions: 15x15
      Other
      • Features: Ceiling Fan(s), En Suite Bathroom, Walk-In Closet(s)
      • Level: Second
      • Area: 182 Square Feet
      • Dimensions: 14x13
      Other
      • Features: Ceiling Fan(s), En Suite Bathroom, Built-in Closet
      • Level: First
      • Area: 182 Square Feet
      • Dimensions: 13x14
      Other
      • Features: Ceiling Fan(s), En Suite Bathroom, Built-in Closet
      • Level: Second
      • Area: 176 Square Feet
      • Dimensions: 16x11
      Other
      • Features: Ceiling Fan(s), En Suite Bathroom, Built-in Closet
      • Level: Second
      • Area: 252 Square Feet
      • Dimensions: 21x12
      Other
      • Features: Ceiling Fan(s), En Suite Bathroom, Built-in Closet
      • Level: Second
      • Area: 252 Square Feet
      • Dimensions: 21x12
      Bedroom 4
      • Features: Ceiling Fan(s), Built-in Closet
      • Level: Second
      • Area: 208 Square Feet
      • Dimensions: 16x13
      Bedroom 5
      • Features: Ceiling Fan(s), En Suite Bathroom, Built-in Closet
      • Level: Second
      • Area: 247 Square Feet
      • Dimensions: 13x19
      Primary bathroom
      • Features: Dual Sinks, En Suite Bathroom, Exhaust Fan, Garden Bath, Stone Counters, Linen Closet
      • Level: First
      • Area: 130 Square Feet
      • Dimensions: 13x10
      Dining room
      • Level: First
      • Area: 182 Square Feet
      • Dimensions: 13x14
      Game room
      • Features: Ceiling Fan(s), Granite Counters
      • Level: Second
      • Area: 352 Square Feet
      • Dimensions: 16x22
      Great room
      • Level: First
      • Area: 352 Square Feet
      • Dimensions: 16x22
      Kitchen
      • Features: Breakfast Bar, Pantry, Exhaust Fan, Granite Counters, Kitchen Island, Stone Counters, Tall Countertops, Walk-In Closet(s)
      • Level: First
      • Area: 208 Square Feet
      • Dimensions: 13x16
      Media room
      • Level: Second
      • Area: 336 Square Feet
      • Dimensions: 21x16
      Heating
      • Electric
      Cooling
      • Central Air, Zoned
      Appliances
      • Included: Oven, Convection Oven, Cooktop, Dishwasher, Disposal, Dryer, Microwave, Refrigerator, Tankless Water Heater, Washer
      • Laundry: Inside
      Features
      • Ceiling Fan(s), Eating Space In Kitchen, High Ceilings, Kitchen/Family Room Combo, Living Room/Dining Room Combo, Open Floorplan, Primary Bedroom Main Floor, PrimaryBedroom Upstairs, Solid Wood Cabinets, Stone Counters, Thermostat, Walk-In Closet(s)
      • Flooring: Carpet, Ceramic Tile, Hardwood
      • Doors: Outdoor Grill, Outdoor Shower
      • Windows: Window Treatments
      • Has fireplace: No
      • Furnished: Yes
      Interior area
      • Total structure area: 6,436
      • Total interior livable area: 5,496 sqft

      Property

      Parking
      • Total spaces: 2
      • Parking features: Garage - Attached
      • Attached garage spaces: 2
      • Details: Garage Dimensions: 20x22
      Features
      • Levels: Two
      • Stories: 2
      • Patio & porch: Covered, Screened
      • Exterior features: Balcony, Irrigation System, Lighting, Outdoor Grill, Outdoor Shower
      • Has private pool: Yes
      • Pool features: Child Safety Fence, Gunite, Heated, In Ground, Lighting, Outside Bath Access, Pool Alarm, Tile
      • Has spa: Yes
      • Spa features: Heated, In Ground
      • Fencing: Fenced
      Lot
      • Size: 8,276 Square Feet
      • Features: Landscaped, Level, Oversized Lot, Sidewalk
      • Residential vegetation: Mature Landscaping
      Details
      • Parcel number: 222527492400011230
      • Zoning: SHORT
      • Special conditions: None

      Construction

      Type & style
      • Home type: SingleFamily
      • Architectural style: Florida,Traditional
      • Property subtype: Single Family Residence
      Materials
      • Stucco
      • Foundation: Slab
      • Roof: Shingle
      Condition
      • Completed
      • New construction: No
      • Year built: 2016
      Details
      • Builder name: Pulte

      Utilities & green energy

      • Sewer: Public Sewer
      • Water: Public
      • Utilities for property: Cable Available, Cable Connected, Electricity Connected, Other, Phone Available, Public, Sewer Connected, Street Lights, Underground Utilities, Water Connected

      Community & HOA

      Community
      • Features: Clubhouse, Deed Restrictions, Dog Park, Fitness Center, Gated Community - Guard, Golf Carts OK, Park, Playground, Pool, Restaurant, Sidewalks, Tennis Court(s)
      • Security: Fire Alarm, Fire Sprinkler System, Gated Community, Security Gate, Smoke Detector(s)
      • Pet fee: $0 monthly
      • Subdivision: REUNION WEST PH 1 WEST & AMENT CTR RPLT
      HOA
      • Has HOA: Yes
      • Amenities included: Basketball Court, Clubhouse, Elevator(s), Fitness Center, Gated, Maintenance, Park, Playground, Pool, Recreation Facilities, Spa/Hot Tub, Tennis Court(s)
      • Services included: 24-Hour Guard, Cable TV, Common Area Taxes, Community Pool, Maintenance Grounds, Pest Control, Recreational Facilities, Trash
      • HOA fee: $697 monthly
      • HOA name: Artemis
      • Second HOA name: Artemis
      Location
      • Region: Kissimmee

      Financial & listing details

      • Price per square foot: $193/sqft
      • Tax assessed value: $921,500
      • Annual tax amount: $12,766
      • Date on market: 1/8/2026
      • Cumulative days on market: 409 days
      • Listing terms: Cash,Conventional,VA Loan
      • Ownership: Fee Simple
      • Total actual rent: 0
      • Electric utility on property: Yes
      • Road surface type: Paved, Asphalt

        Estimated market value

        Not available

        Estimated sales range

        Not available

        Not available

        Price history

        DateEventPrice
        5/19/2026Price change$1,059,000-7%$193/sqft
        Source: eXp Realty #O6371934 Report a problem
        1/9/2026Listed for sale$1,139,000-0.8%$207/sqft
        Source: eXp Realty #O6371934 Report a problem
        1/2/2026Listing removed$1,147,900$209/sqft
        Source: Stellar MLS #S5128013 Report a problem
        9/30/2025Price change$1,147,900-1%$209/sqft
        Source: Stellar MLS #S5128013 Report a problem
        5/30/2025Listed for sale$1,159,000+0.8%$211/sqft
        Source: Stellar MLS #S5128013 Report a problem
        7/30/2024Listing removed--
        Source: Stellar MLS #O6116220 Report a problem
        6/10/2024Price change$1,150,000-1.7%$209/sqft
        Source: Stellar MLS #O6116220 Report a problem
        5/7/2024Listing removed--
        Source: Zillow Rentals Report a problem
        3/9/2024Listed for rent$7,700$1/sqft
        Source: Zillow Rentals Report a problem
        12/27/2023Listing removed--
        Source: Zillow Rentals Report a problem
        11/6/2023Price change$1,170,000-2.5%$213/sqft
        Source: Stellar MLS #O6116220 Report a problem
        10/12/2023Price change$1,200,000-4%$218/sqft
        Source: Stellar MLS #O6116220 Report a problem
        8/21/2023Price change$1,250,000-3.1%$227/sqft
        Source: Stellar MLS #O6116220 Report a problem
        8/3/2023Listed for sale$1,290,000-0.8%$235/sqft
        Source: Stellar MLS #O6116220 Report a problem
        8/2/2023Price change$7,700-3.8%$1/sqft
        Source: Zillow Rentals Report a problem
        7/26/2023Price change$8,000-5.9%$1/sqft
        Source: Zillow Rentals Report a problem
        7/19/2023Listing removed--
        Source: Stellar MLS #O6116220 Report a problem
        7/17/2023Listed for rent$8,500$2/sqft
        Source: Zillow Rentals Report a problem
        6/4/2023Listed for sale$1,300,000+19.3%$237/sqft
        Source: Stellar MLS #O6116220 Report a problem
        5/16/2023Sold$1,090,000-12.8%$198/sqft
        Source: Public Record Report a problem
        3/30/2023Pending sale$1,250,000$227/sqft
        Source: Stellar MLS #O6091783 Report a problem
        2/20/2023Listed for sale$1,250,000+100%$227/sqft
        Source: Stellar MLS #O6091783 Report a problem
        11/30/2020Sold$625,000-9.3%$114/sqft
        Source: Stellar MLS #O5875254 Report a problem
        11/17/2020Pending sale$689,000$125/sqft
        Source: IPG REALTY LLC #O5875254 Report a problem
        10/15/2020Price change$689,000-1.6%$125/sqft
        Source: IPG REALTY LLC #O5875254 Report a problem
        8/14/2020Listed for sale$699,995-7.9%$127/sqft
        Source: IPG REALTY LLC #O5875254 Report a problem
        9/1/2016Sold$759,900$138/sqft
        Source: Public Record Report a problem

        Public tax history

        YearProperty taxesTax assessment
        2025$16,385 -2.2%$921,500 -4%
        2024$16,757 +11.2%$960,200 +1.3%
        2023$15,068 +9.7%$947,800 +15.8%
        2022$13,738 +11%$818,500 +31.8%
        2021$12,375 -1.7%$621,100 -4.1%
        2020$12,585 +1.4%$647,800 +3.8%
        2019$12,414 $623,900 -0.7%
        2018$12,414 -0.8%$628,100 +5.7%
        2017$12,520 +2.4%$594,000 +1220%
        2016$12,227 $45,000
        Find assessor info on the county website

        Monthly payment

        Est. payment

        Payment breakdown

        Explore the cost of this home by adjusting the details. Changes won't be saved.
        All calculations are estimates and provided by Zillow, Inc. for informational purposes only. Actual amounts may vary.
        HOA fees may include property taxes on listings classified as Co-Ops. Contact the listing agent and/or owner for fee details.
        Mortgage interest rates are dependent on a number of factors, including credit score, down payment, and repayment length. Interest rate data provided by Zillow Group Marketplace, Inc. as of 1/1/1970 from various mortgage lenders with which we have lead or other similar arrangements; the Estimated Payment is an average of those rates.
        See how much you could borrow to make a competitive offer.

        Climate risks

        Neighborhood: 34747

        Getting around

        6 / 100
        Car-Dependent
        0 / 100
        No Nearby Transit
        22 / 100
        Somewhat Bikeable

        Nearby schools

        GreatSchools rating
        Schools provided by the listing agent
        • Elementary: Westside K-8
        • Middle: West Side
        • High: Poinciana High School

        Source: Stellar MLS. This data may not be complete. We recommend contacting the local school district to confirm school assignments for this home.

        A local agent can set up tours, give advice and negotiate with sellers.

        A local lender can help you make sure your offer is ready when you are.

        Browse local experts

        Similar homes