Skip main navigation
Sold for $440,000
  • $440,000

    8950 Fluffy Lie Ct, Davenport, FL 33896

    3beds
    1,979sqft
    Single Family Residence
    Built in 2021
    7,405 Square Feet Lot
    $433,200 Zestimate®
    $222/sqft
    $2,874 Estimated rent

    Home value

    $433,200

    $394,000 - $477,000

    $2,874/mo

    Zestimate® history
    Loading
    Loading...

    Owner options

    List your home for rent

    $2,874/mo

    Rent Zestimate®

    Find your next renter with Zillow Rental Manager. Plus, with online applications, you can quickly screen prospective tenants – for free.

    Learn more

    $2,874/mo

    Rent Zestimate®

    Refinance and save

    $3,712/mo

    Est. payment

    Refinancing to a lower rate could help reduce your monthly payments and save thousands over the life of the loan.

    See today's rates

    $3,712/mo

    Est. payment

    Explore your selling options

    Work with a Zillow partner agent

    Leverage their expertise and Zillow's premium Showcase listings to get your home seen by more buyers.

    Get started

    List with your own agent

    Get your home in front of millions of buyers by listing it on Zillow.

    Learn how to do it

    Sell it yourself

    Take full control of how buyers see your home on Zillow by listing For Sale by Owner (FSBO).

    List your home

    What's special

    Beautiful golf communityScreened-in covered patioPickleball courtsLarge kitchenCaptivating water viewCloset pantryScenic water view
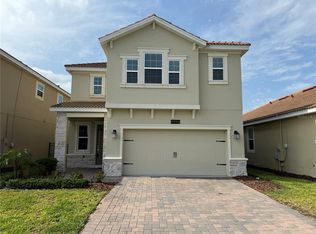
    Discover the charm of "On Golden Pond" in this gently used 3-bedroom, 2-bath home with a study, nestled in the esteemed Golf Course Community of Champions Gate. Positioned at the end of a cul-de-sac, this elegant home offers not only a spacious interior but also a captivating water view that adds a touch of tranquility. Step inside to experience the open and inviting floor plan, with a large kitchen featuring stone countertops, stainless steel appliances, a reverse osmosis system, Salt Water System, breakfast bar, and closet pantry, and In the wall pest control. Unwind in the screened-in covered patio, overlooking the scenic water view, providing the perfect setting for relaxing evenings. With amenities such as a golf membership, pools, lazy river water park, tennis, pickleball courts, dog park, and access to the Oasis Club, this beautiful golf community in Champions Gate beckons you to schedule a private viewing and embrace a lifestyle of luxury and leisure. THIS PROPERTY HAS A GOLF MEMBERSHIP THROUGH THE HOA!!

    Zillow last checked:

    Listing updated:

    Listed by:

    Jeri Anarumo 863-877-1915,

    FLORIDA REALTY MARKETPLACE 863-877-1915

    Bought with:

    Angela Mora, 3144787

    BHHS FLORIDA PROPERTIES GROUP

    Source: Stellar MLS,MLS#: G5077006MLS LogoOriginating MLS: Orlando Regional

    Facts & features

    Interior

    Bedrooms & bathrooms
    • Bedrooms: 3
    • Bathrooms: 2
    • Full bathrooms: 2
    Rooms
    • Room types: Den/Library/Office, Utility Room
    Primary bedroom
    • Features: Walk-In Closet(s)
    • Level: First
    • Dimensions: 16x13
    Bedroom 2
    • Features: Walk-In Closet(s)
    • Level: First
    • Dimensions: 12x11
    Bedroom 3
    • Features: Built-in Closet
    • Level: First
    • Dimensions: 12x11
    Den
    • Level: First
    • Dimensions: 12x14
    Dining room
    • Level: First
    • Dimensions: 12x11
    Great room
    • Level: First
    • Dimensions: 17x19
    Kitchen
    • Features: Breakfast Bar
    • Level: First
    • Dimensions: 13x11
    Heating
    • Central
    Cooling
    • Central Air
    Appliances
    • Included: Cooktop, Dishwasher, Disposal, Dryer, Electric Water Heater, Kitchen Reverse Osmosis System, Microwave, Range, Refrigerator, Washer
    • Laundry: Laundry Room
    Features
    • High Ceilings, In Wall Pest System, Kitchen/Family Room Combo, Open Floorplan, Solid Wood Cabinets, Stone Counters, Walk-In Closet(s)
    • Flooring: Engineered Hardwood
    • Doors: Sliding Doors
    • Windows: Double Pane Windows, Window Treatments
    • Has fireplace: No
    Interior area
    • Total structure area: 2,626
    • Total interior livable area: 1,979 sqft

    Property

    Parking
    • Total spaces: 2
    • Parking features: Garage - Attached
    • Attached garage spaces: 2
    Features
    • Levels: One
    • Stories: 1
    • Patio & porch: Covered, Front Porch, Rear Porch, Screened
    • Exterior features: Irrigation System, Sidewalk
    • Has view: Yes
    • View description: Water, Pond
    • Has water view: Yes
    • Water view: Water,Pond
    Lot
    • Size: 7,405 Square Feet
    • Features: In County, Level, Sidewalk
    • Residential vegetation: Trees/Landscaped
    Details
    • Parcel number: 302527509300014450
    • Zoning: RES
    • Special conditions: None

    Construction

    Type & style
    • Home type: SingleFamily
    • Architectural style: Mediterranean
    • Property subtype: Single Family Residence
    Materials
    • Block, Stucco
    • Foundation: Block
    • Roof: Tile
    Condition
    • New construction: No
    • Year built: 2021

    Utilities & green energy

    • Sewer: Public Sewer
    • Water: Public
    • Utilities for property: BB/HS Internet Available, Cable Connected, Sewer Connected, Street Lights, Water Connected

    Community & HOA

    Community
    • Features: Clubhouse, Community Mailbox, Deed Restrictions, Fitness Center, Gated Community - Guard, Golf, Playground, Pool, Restaurant, Sidewalks
    • Security: Gated Community
    • Pet fee: $0 monthly
    • Subdivision: STONEYBROOK SOUTH NORTH PCL-PH
    HOA
    • Has HOA: Yes
    • Amenities included: Clubhouse, Fitness Center, Gated, Golf Course, Pool, Recreation Facilities, Security
    • Services included: 24-Hour Guard, Community Pool, Recreational Facilities
    • HOA fee: $745 monthly
    • HOA name: Stephanie Taylor
    • HOA phone: 407-787-8890
    • Second HOA name: True Club Management
    • Second HOA phone: 407-787-8055
    Location
    • Region: Davenport

    Financial & listing details

    • Price per square foot: $222/sqft
    • Tax assessed value: $365,700
    • Annual tax amount: $6,382
    • Date on market: 1/6/2024
    • Cumulative days on market: 42 days
    • Listing terms: Cash,Conventional
    • Ownership: Fee Simple
    • Total actual rent: 0
    • Road surface type: Paved, Asphalt

    Price history

    DateEventPrice
    2/10/2026Sold$440,000$222/sqft
    Source: Public Record Report a problem
    3/15/2024Sold$440,000+0.5%$222/sqft
    Source: Stellar MLS #G5077006 Report a problem
    2/17/2024Pending sale$438,000$221/sqft
    Source: Stellar MLS #G5077006 Report a problem
    1/6/2024Listed for sale$438,000+37.9%$221/sqft
    Source: Stellar MLS #G5077006 Report a problem
    9/26/2022Listing removed--
    Source: Zillow Rental Network Premium Report a problem
    9/6/2022Price change$2,595-3.7%$1/sqft
    Source: Zillow Rental Network Premium Report a problem
    8/31/2022Listed for rent$2,695$1/sqft
    Source: Zillow Rental Network Premium Report a problem
    4/7/2021Sold$317,700$161/sqft
    Source: Public Record Report a problem

    Public tax history

    YearProperty taxesTax assessment
    2025$7,872 -0.7%$365,700 -12.4%
    2024$7,929 +6.4%$417,600 +12.9%
    2023$7,453 +16.8%$369,900 +27.3%
    2022$6,382 +119.7%$290,500 +626.3%
    2021$2,904 +399.8%$40,000
    2020$581 $40,000
    Find assessor info on the county website

    Neighborhood: 33896

    Nearby schools

    GreatSchools rating
    Get a cash offer in 3 minutes
    Find out how much your home could sell for in as little as 3 minutes with a no-obligation cash offer.
    Estimated market value
    $433,200
    Get a cash offer in 3 minutes
    Find out how much your home could sell for in as little as 3 minutes with a no-obligation cash offer.
    Estimated market value
    $433,200