Back on the market price improved, waiting for your dream home? Experience the perfect blend of comfort and convenience in this spacious home located just minutes from Disney attractions. Originally the builder's model, this residence offers four bedrooms—with the flexibility to add a fifth—and three full bathrooms. As you arrive, a brick paver driveway and welcoming front porch lead into an open-concept layout. The front flex room is ideal for a home office, music studio, or formal sitting area. The sunlit kitchen seamlessly connects to the living and dining areas, creating an inviting space for gatherings. Culinary enthusiasts will appreciate the built-in double ovens, glass cooktop, stainless steel appliances, deep sink, stylish backsplash, and quartz countertops. On the main floor, the fourth bedroom is situated next to a full bathroom, making it perfect for guests or as a mother-in-law suite. Upstairs, a generous loft with a walk-in closet offers versatile space for a game room or additional seating area, with the option to enclose it for a fifth bedroom. Two additional bedrooms, a laundry room, and a well-appointed bathroom with a dual sink vanity are located down the hall. The secluded owner's suite features a tray ceiling, two oversized walk-in closets, a luxurious shower with a bench, and a dual sink vanity with a makeup area. This expansive suite comfortably accommodates a king-size bed and offers extra space for a cozy sitting nook. Step outside to a serene backyard that overlooks lush green space, ensuring privacy with no rear neighbors. The community offers amenities including a sparkling pool and a playground, all within a short drive to Disney and other popular attractions. Don't miss this unique opportunity to own a lavish home in a prime location.
Sold for $420,000
$420,000
613 Bloom Ter, Davenport, FL 33837
4beds
2,838sqft
Single Family Residence
Built in 2021
5,746 Square Feet Lot
$398,900 Zestimate®
$148/sqft
$2,537 Estimated rent
Home value
$398,900
$359,000 - $443,000
$2,537/mo
Zestimate® history
Owner options
List your home for rent
$2,537/mo
Rent Zestimate®
Find your next renter with Zillow Rental Manager. Plus, with online applications, you can quickly screen prospective tenants – for free.
$2,537/mo
Rent Zestimate®
Refinance and save
$2,854/mo
Est. payment
Refinancing to a lower rate could help reduce your monthly payments and save thousands over the life of the loan.
$2,854/mo
Est. payment
Explore your selling options
Work with a Zillow partner agent
Leverage their expertise and Zillow's premium Showcase listings to get your home seen by more buyers.
Get startedList with your own agent
Get your home in front of millions of buyers by listing it on Zillow.
Learn how to do itSell it yourself
Take full control of how buyers see your home on Zillow by listing For Sale by Owner (FSBO).
List your homeWhat's special
Mother-in-law suiteGenerous loftQuartz countertopsSerene backyardOverlooks lush green spaceOpen-concept layoutWelcoming front porch
Zillow last checked:
Listing updated:
Listed by:
Mario Restrepo, Sr 980-621-5960,
COLDWELL BANKER REALTY 407-352-1040
Bought with:
Anjulie O'Neill
LA ROSA REALTY SUCCESS LLC
Source: Stellar MLS,MLS#: O6278125 Originating MLS: Orlando Regional
Originating MLS: Orlando Regional
Facts & features
Interior
Bedrooms & bathrooms
- Bedrooms: 4
- Bathrooms: 3
- Full bathrooms: 3
Primary bedroom
- Features: Walk-In Closet(s)
- Level: Second
- Area: 292 Square Feet
- Dimensions: 20x14.6
Kitchen
- Level: First
- Area: 189 Square Feet
- Dimensions: 9x21
Living room
- Level: First
- Area: 255 Square Feet
- Dimensions: 17x15
Heating
- Central
Cooling
- Central Air
Appliances
- Included: Oven, Cooktop, Dishwasher, Disposal, Microwave, Refrigerator
- Laundry: Laundry Room
Features
- Ceiling Fan(s), Crown Molding, Eating Space In Kitchen, High Ceilings, Kitchen/Family Room Combo, Living Room/Dining Room Combo, PrimaryBedroom Upstairs, Stone Counters
- Flooring: Carpet, Tile
- Doors: Sliding Doors
- Windows: Window Treatments
- Has fireplace: No
Interior area
- Total structure area: 3,546
- Total interior livable area: 2,838 sqft
Property
Parking
- Total spaces: 2
- Parking features: Garage - Attached
- Attached garage spaces: 2
Features
- Levels: Two
- Stories: 2
- Exterior features: Awning(s), Irrigation System, Sidewalk
Lot
- Size: 5,746 Square Feet
Details
- Parcel number: 272622706096005150
- Special conditions: None
Construction
Type & style
- Home type: SingleFamily
- Property subtype: Single Family Residence
Materials
- Block, Stucco
- Foundation: Slab
- Roof: Shingle
Condition
- New construction: No
- Year built: 2021
Utilities & green energy
- Sewer: Public Sewer
- Water: Public
- Utilities for property: Cable Available, Electricity Connected, Public
Community & HOA
Community
- Features: Clubhouse, Pool
- Pet fee: $0 monthly
- Subdivision: ASTONIA
HOA
- Has HOA: Yes
- HOA fee: $15 monthly
- HOA name: Highland Property Managment
- HOA phone: 863-940-2863
Location
- Region: Davenport
Financial & listing details
- Price per square foot: $148/sqft
- Annual tax amount: $7,501
- Date on market: 2/6/2025
- Cumulative days on market: 146 days
- Listing terms: Cash,Conventional,FHA,VA Loan
- Ownership: Fee Simple
- Total actual rent: 0
- Electric utility on property: Yes
- Road surface type: Paved
Price history
| Date | Event | Price |
|---|---|---|
| 4/16/2025 | Sold | $420,000-2.3%$148/sqft |
Source:  Stellar MLS #O6278125 Report a problem Stellar MLS #O6278125 Report a problem | ||
| 3/19/2025 | Pending sale | $429,900$151/sqft |
Source: Stellar MLS #O6278125 Report a problem | ||
| 3/5/2025 | Price change | $429,900-2.3%$151/sqft |
Source: Stellar MLS #O6278125 Report a problem | ||
| 2/25/2025 | Pending sale | $439,900$155/sqft |
Source: Stellar MLS #O6278125 Report a problem | ||
| 2/7/2025 | Listed for sale | $439,900-1.1%$155/sqft |
Source: Stellar MLS #O6278125 Report a problem | ||
| 2/4/2025 | Listing removed | $445,000$157/sqft |
Source: Stellar MLS #O6241434 Report a problem | ||
| 10/6/2024 | Listed for sale | $445,000$157/sqft |
Source: Stellar MLS #O6241434 Report a problem | ||
| 4/28/2023 | Listing removed | -- |
Source: Zillow Rentals Report a problem | ||
| 4/13/2023 | Listed for rent | $2,800$1/sqft |
Source: Zillow Rentals Report a problem | ||
Public tax history
Tax history is unavailable.
Neighborhood: 33837
Nearby homes
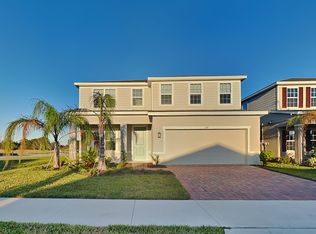
- $429,5004 bd3 ba2.7k sqft609 Bloom Ter, Davenport, FL 33837Sold
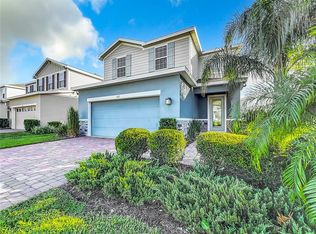
- $395,0003 bd3 ba1.9k sqft617 Bloom Ter, Davenport, FL 33837Sold
- $414,3004 bd3 ba2.4k sqft621 Bloom Ter, Davenport, FL 33837Off Market
- $401,0004 bd2 ba2.8k sqft625 Bloom Ter, Davenport, FL 33837Off Market
- $409,9965 bd3 ba2.4k sqft2135 Desert Rose Dr, Davenport, FL 33837Sold
- $433,9905 bd3 ba1.7k sqft616 Bloom Ter, Davenport, FL 33837Sold
- $391,4903 bd2 ba1.8k sqft604 Bloom Ter, Davenport, FL 33837Sold
- $385,0003 bd2 ba1.8k sqft620 Bloom Ter, Davenport, FL 33837Sold
Nearby schools
GreatSchools rating
- 2/10Loughman Oaks Elementary SchoolGrades: PK-5Distance: 2 mi
- 3/10Shelley S. Boone Middle SchoolGrades: 6-8Distance: 7.7 mi
- 3/10Davenport High SchoolGrades: 9-12Distance: 1.4 mi
Get a cash offer in 3 minutes
Find out how much your home could sell for in as little as 3 minutes with a no-obligation cash offer.
Estimated market value
$398,900
Get a cash offer in 3 minutes
Find out how much your home could sell for in as little as 3 minutes with a no-obligation cash offer.
Estimated market value
$398,900
- Florida
- Polk County
- Davenport
- 33837
- 613 Bloom Ter
Nearby cities
Nearby neighborhoods
Nearby zip codes
Other Davenport Topics
