Step into serene living at Astonia, a sought-after community just minutes from Champions Gate and close to Disney World Parks & Resorts. This stunning Glen Ridge model by Ryan Homes was a former model home and boasts all the luxurious upgrades. With 3 bedrooms, a loft, and 2.5 bathrooms spread over 1,910 sqft, this home features tile flooring throughout the first floor and cozy carpet upstairs. The upgraded kitchen is a chef’s dream, complete with a double wall oven, quartz countertops, an oversized island, stainless steel appliances, and a generous walk-in pantry. Spacious back patio offers a perfect space for outdoor relaxation with no rear neighbors for added privacy. The community offers resort-style amenities, including a pool, playground, and dog park—making it the perfect blend of convenience and comfort. This home has never been lived in, offering a fresh start in a wonderful location!
Sold for $395,000
$395,000
617 Bloom Ter, Davenport, FL 33837
3beds
1,910sqft
Single Family Residence
Built in 2021
5,746 Square Feet Lot
$358,700 Zestimate®
$207/sqft
$2,117 Estimated rent
Home value
$358,700
$337,000 - $380,000
$2,117/mo
Zestimate® history
Owner options
List your home for rent
$2,117/mo
Rent Zestimate®
Find your next renter with Zillow Rental Manager. Plus, with online applications, you can quickly screen prospective tenants – for free.
$2,117/mo
Rent Zestimate®
Refinance and save
$2,695/mo
Est. payment
Refinancing to a lower rate could help reduce your monthly payments and save thousands over the life of the loan.
$2,695/mo
Est. payment
Explore your selling options
Work with a Zillow partner agent
Leverage their expertise and Zillow's premium Showcase listings to get your home seen by more buyers.
Get startedList with your own agent
Get your home in front of millions of buyers by listing it on Zillow.
Learn how to do itSell it yourself
Take full control of how buyers see your home on Zillow by listing For Sale by Owner (FSBO).
List your homeWhat's special
Zillow last checked:
Listing updated:
Listed by:
Jessica Torres 407-721-4485,
TBO REAL ESTATE PARTNERS INC 407-286-3639,
Ricardo Torres 407-222-1571,
TBO REAL ESTATE PARTNERS INC
Bought with:
Omar Andreasen, 3177320
EXP REALTY LLC
Source: Stellar MLS,MLS#: O6244911 Originating MLS: Orlando Regional
Originating MLS: Orlando Regional
Facts & features
Interior
Bedrooms & bathrooms
- Bedrooms: 3
- Bathrooms: 3
- Full bathrooms: 2
- 1/2 bathrooms: 1
Primary bedroom
- Features: En Suite Bathroom, Walk-In Closet(s)
- Level: Second
- Dimensions: 13.4x15.7
Bedroom 2
- Features: Walk-In Closet(s)
- Level: Second
- Dimensions: 10.5x10.5
Bathroom 3
- Features: Built-in Closet
- Level: Second
- Dimensions: 10.5x10.5
Dining room
- Level: First
- Dimensions: 14x8.11
Kitchen
- Features: Pantry
- Level: First
- Dimensions: 14x11.6
Living room
- Level: First
- Dimensions: 14x17
Loft
- Level: Second
- Dimensions: 10.7x13.9
Heating
- Central
Cooling
- Central Air
Appliances
- Included: Dishwasher, Disposal, Dryer, Microwave, Range, Refrigerator, Washer
- Laundry: Laundry Room, Upper Level
Features
- Built-in Features, Ceiling Fan(s), Crown Molding, Kitchen/Family Room Combo, Living Room/Dining Room Combo, PrimaryBedroom Upstairs, Smart Home, Solid Wood Cabinets, Stone Counters, Walk-In Closet(s)
- Flooring: Carpet, Tile
- Doors: Sliding Doors
- Windows: Double Pane Windows
- Has fireplace: No
Interior area
- Total structure area: 2,398
- Total interior livable area: 1,910 sqft
Property
Parking
- Total spaces: 2
- Parking features: Driveway
- Attached garage spaces: 2
- Has uncovered spaces: Yes
- Details: Garage Dimensions: 20x20
Features
- Levels: Two
- Stories: 2
- Exterior features: Irrigation System, Sidewalk
Lot
- Size: 5,746 Square Feet
Details
- Parcel number: 272622706096005160
- Special conditions: None
Construction
Type & style
- Home type: SingleFamily
- Property subtype: Single Family Residence
Materials
- Block, Concrete, Stucco
- Foundation: Block, Slab
- Roof: Shingle
Condition
- New construction: No
- Year built: 2021
Details
- Builder model: Glen Ridge
Utilities & green energy
- Sewer: Public Sewer
- Water: Public
- Utilities for property: BB/HS Internet Available, Cable Available, Electricity Available
Community & HOA
Community
- Pet fee: $0 monthly
- Subdivision: ASTONIA
HOA
- Has HOA: Yes
- HOA fee: $15 monthly
- HOA name: HC Management
- HOA phone: 863-940-2863
Location
- Region: Davenport
Financial & listing details
- Price per square foot: $207/sqft
- Tax assessed value: $288,244
- Annual tax amount: $5,946
- Date on market: 9/26/2024
- Cumulative days on market: 4 days
- Listing terms: Cash,Conventional,FHA,VA Loan
- Ownership: Fee Simple
- Total actual rent: 0
- Electric utility on property: Yes
- Road surface type: Asphalt
Price history
| Date | Event | Price |
|---|---|---|
| 11/7/2024 | Sold | $395,000+2.6%$207/sqft |
Source:  Stellar MLS #O6244911 Report a problem Stellar MLS #O6244911 Report a problem | ||
| 10/1/2024 | Pending sale | $385,000$202/sqft |
Source: Stellar MLS #O6244911 Report a problem | ||
| 9/26/2024 | Listed for sale | $385,000+10.3%$202/sqft |
Source: Stellar MLS #O6244911 Report a problem | ||
| 12/3/2021 | Sold | $348,900$183/sqft |
Source: Public Record Report a problem | ||
Public tax history
| Year | Property taxes | Tax assessment |
|---|---|---|
| 2025 | $3,207 -11.4% | $288,244 +3.1% |
| 2024 | $3,618 -0.5% | $279,505 +0.9% |
| 2023 | $3,636 +8.4% | $277,146 +9.8% |
| 2022 | $3,353 +2311.8% | $252,422 +2415.4% |
| 2021 | $139 | $10,035 |
Find assessor info on the county website
Neighborhood: 33837
Nearby homes
- $420,0004 bd3 ba2.8k sqft613 Bloom Ter, Davenport, FL 33837Sold
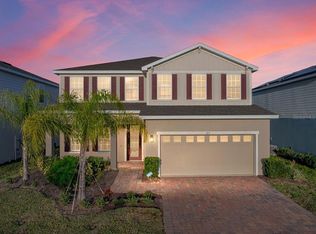
- $406,9004 bd3 ba2.4k sqft621 Bloom Ter, Davenport, FL 33837Off Market
- $429,5004 bd3 ba2.7k sqft609 Bloom Ter, Davenport, FL 33837Sold
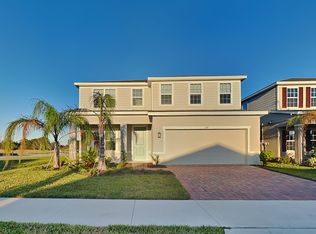
- $401,0004 bd2 ba2.8k sqft625 Bloom Ter, Davenport, FL 33837Off Market
- $358,9003 bd2 ba2k sqft629 Bloom Ter, Davenport, FL 33837Off Market
- $433,9905 bd3 ba1.7k sqft616 Bloom Ter, Davenport, FL 33837Sold
- $385,0003 bd2 ba1.8k sqft620 Bloom Ter, Davenport, FL 33837Sold
- $354,4004 bd2 ba2k sqft624 Bloom Ter, Davenport, FL 33837Off Market
Nearby schools
GreatSchools rating
- 2/10Loughman Oaks Elementary SchoolGrades: PK-5Distance: 2 mi
- 3/10Shelley S. Boone Middle SchoolGrades: 6-8Distance: 7.7 mi
- 3/10Davenport High SchoolGrades: 9-12Distance: 1.4 mi
Schools provided by the listing agent
- Elementary: Loughman Oaks Elem
- Middle: Boone Middle
- High: Ridge Community Senior High
Source: Stellar MLS. This data may not be complete. We recommend contacting the local school district to confirm school assignments for this home.
Get a cash offer in 3 minutes
Find out how much your home could sell for in as little as 3 minutes with a no-obligation cash offer.
Estimated market value
$358,700
Get a cash offer in 3 minutes
Find out how much your home could sell for in as little as 3 minutes with a no-obligation cash offer.
Estimated market value
$358,700
- Florida
- Polk County
- Davenport
- 33837
- 617 Bloom Ter
Nearby cities
Nearby neighborhoods
Nearby zip codes
Other Davenport Topics
