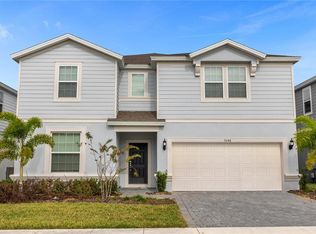
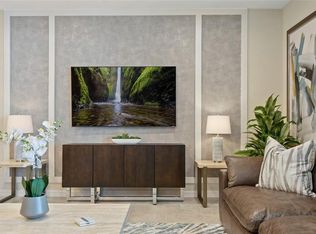
LIVE VIRTUAL TOUR! Fully furnished pool home located in a desirable short-term rental resort community in the Kissimmee/Davenport area, offering an established history of guest use and rental activity. This property functions as a proven income-producing vacation rental asset within one of Central Florida’s most active tourism corridors. Featuring a private pool and spacious interior layout designed for group stays, this home provides flexible accommodations suitable for short-term rental, second-home use, or hybrid personal/investment use. Located within close proximity to major attractions, dining, shopping, and theme parks, the community continues to attract consistent visitor demand. Ideal for experienced STR investors seeking a stabilized asset in a high-supply but high-demand tourism market. Windsor Island Resort offers WORLD-CLASS AMENITIES, including a RESORT-STYLE CLUBHOUSE, ZERO-ENTRY POOL, LAZY RIVER, DUAL WATER SLIDES, WATER PARK, MINI-GOLF, CABANAS, FITNESS CENTER, SPORTS COURTS, A GAME ROOM, CAFÉ, ICE CREAM SHOP, AND MORE. Don’t miss the chance to own your dream vacation or investment home—schedule your private showing today!
For sale
$745,000
3044 MAHALO DRIVE, DAVENPORT, FL 33897
8beds
4,036sqft
Single Family Residence
Built in 2022
5,994 Square Feet Lot
$727,400 Zestimate®
$185/sqft
$717/mo HOA
What's special
Private poolFully furnished pool homeZero-entry pool
- 334 days
- 72
- 5
Zillow last checked:
Listing updated:
Listed by:
Liz Wilson 863-557-6135,
REAL BROKER, LLC 855-450-0442
Source: Stellar MLS,MLS#: O6348202 Originating MLS: Orlando Regional
Originating MLS: Orlando Regional
Facts & features
Interior
Bedrooms & bathrooms
- Bedrooms: 8
- Bathrooms: 6
- Full bathrooms: 6
Rooms
- Room types: Attic, Family Room, Dining Room, Living Room, Utility Room
Primary bedroom
- Features: Walk-In Closet(s)
- Level: First
- Area: 195 Square Feet
- Dimensions: 15x13
Primary bedroom
- Features: Built-in Closet
- Level: Second
- Area: 168 Square Feet
- Dimensions: 14x12
Bedroom 2
- Features: Built-in Closet
- Level: Second
- Area: 168 Square Feet
- Dimensions: 14x12
Bedroom 3
- Features: Built-in Closet
- Level: Second
- Area: 132 Square Feet
- Dimensions: 12x11
Bedroom 4
- Features: Built-in Closet
- Level: Second
- Area: 132 Square Feet
- Dimensions: 12x11
Bedroom 5
- Features: Built-in Closet
- Level: Second
- Area: 132 Square Feet
- Dimensions: 12x11
Dining room
- Level: First
- Area: 120 Square Feet
- Dimensions: 12x10
Great room
- Level: Second
- Area: 390 Square Feet
- Dimensions: 26x15
Kitchen
- Level: First
- Area: 80 Square Feet
- Dimensions: 10x8
Living room
- Level: First
- Area: 432 Square Feet
- Dimensions: 24x18
Heating
- Central, Heat Pump
Cooling
- Central Air
Appliances
- Included: Convection Oven, Cooktop, Dishwasher, Disposal, Dryer, Electric Water Heater, Exhaust Fan, Ice Maker, Microwave, Range Hood, Refrigerator, Washer
- Laundry: Inside, Laundry Room
Features
- Ceiling Fan(s), In Wall Pest System, Kitchen/Family Room Combo, Open Floorplan, Primary Bedroom Main Floor, PrimaryBedroom Upstairs, Solid Wood Cabinets, Stone Counters, Thermostat, Walk-In Closet(s)
- Flooring: Carpet, Porcelain Tile, Tile
- Doors: Sliding Doors
- Has fireplace: No
- Furnished: Yes
Interior area
- Total structure area: 4,880
- Total interior livable area: 4,036 sqft
Video & virtual tour
Property
Parking
- Total spaces: 2
- Parking features: Converted Garage, Driveway, Off Street
- Attached garage spaces: 2
- Has uncovered spaces: Yes
- Details: Garage Dimensions: 22X20
Features
- Levels: Two
- Stories: 2
- Patio & porch: Deck, Enclosed, Front Porch
- Exterior features: Irrigation System, Lighting, Sidewalk
- Has private pool: Yes
- Pool features: Child Safety Fence, Gunite, Heated, In Ground, Pool Sweep, Screen Enclosure, Tile
- Has spa: Yes
- Spa features: In Ground
- Has view: Yes
- View description: Park/Greenbelt
Lot
- Size: 5,994 Square Feet
- Features: Conservation Area, In County, Landscaped, Sidewalk
- Residential vegetation: Trees/Landscaped
Details
- Parcel number: 262513998015005280
- Zoning: 0
- Special conditions: None
Construction
Type & style
- Home type: SingleFamily
- Architectural style: Contemporary,Florida
- Property subtype: Single Family Residence
Materials
- Block, Concrete, Stucco
- Foundation: Slab
- Roof: Shingle
Condition
- Completed
- New construction: No
- Year built: 2022
Details
- Builder model: BAYMONT
- Builder name: PULTE HOMES
Utilities & green energy
- Sewer: Public Sewer
- Water: Public
- Utilities for property: Cable Connected, Electricity Connected, Phone Available, Public, Sewer Connected, Sprinkler Meter, Street Lights, Water Connected
Community & HOA
Community
- Features: Association Recreation - Owned, Clubhouse, Deed Restrictions, Fitness Center, Gated Community - Guard, Park, Playground, Sidewalks
- Security: Gated Community, Security Gate, Security Lights, Smoke Detector(s)
- Pet fee: $0 monthly
- Subdivision: WINDSOR ISLAND RESIDENCE PH 2B
HOA
- Has HOA: Yes
- Amenities included: Basketball Court, Cable TV, Clubhouse, Fitness Center, Gated, Playground, Pool, Recreation Facilities, Spa/Hot Tub, Trail(s)
- Services included: 24-Hour Guard, Cable TV, Community Pool, Reserve Fund, Internet, Maintenance Grounds, Manager, Pest Control, Recreational Facilities, Trash
- HOA fee: $717 monthly
- HOA name: CASTLE MANAGEMENT GROUP
- HOA phone: 863-438-5950
Location
- Region: Davenport
Financial & listing details
- Price per square foot: $185/sqft
- Tax assessed value: $683,775
- Annual tax amount: $11,360
- Date on market: 9/29/2025
- Cumulative days on market: 820 days
- Listing terms: Cash,Conventional,FHA,VA Loan
- Ownership: Fee Simple
- Total actual rent: 0
- Electric utility on property: Yes
- Road surface type: Paved
Estimated market value
$727,400
$691,000 - $764,000
$6,119/mo
Price history
| Date | Event | Price |
|---|---|---|
| 5/21/2026 | Price change | $745,000-4.1%$185/sqft |
Source:  Stellar MLS #O6348202 Report a problem Stellar MLS #O6348202 Report a problem | ||
| 2/5/2026 | Price change | $777,000-2.9%$193/sqft |
Source: Stellar MLS #O6348202 Report a problem | ||
| 9/29/2025 | Listed for sale | $800,000-10.1%$198/sqft |
Source: Stellar MLS #O6348202 Report a problem | ||
| 9/10/2025 | Listing removed | $890,000$221/sqft |
Source: Stellar MLS #O6290817 Report a problem | ||
| 8/20/2025 | Price change | $890,000-1.2%$221/sqft |
Source: Stellar MLS #O6290817 Report a problem | ||
| 4/9/2025 | Price change | $900,990-1.1%$223/sqft |
Source: Stellar MLS #O6290817 Report a problem | ||
| 3/17/2025 | Listed for sale | $910,990+2.4%$226/sqft |
Source: Stellar MLS #O6290817 Report a problem | ||
| 1/27/2025 | Listing removed | $890,000$221/sqft |
Source: Stellar MLS #T3502264 Report a problem | ||
| 12/26/2024 | Price change | $890,000-3.8%$221/sqft |
Source: Stellar MLS #T3502264 Report a problem | ||
| 12/15/2024 | Price change | $925,000-0.5%$229/sqft |
Source: Stellar MLS #T3502264 Report a problem | ||
| 9/20/2024 | Price change | $930,000-2.1%$230/sqft |
Source: Stellar MLS #T3502264 Report a problem | ||
| 7/3/2024 | Price change | $950,000-4%$235/sqft |
Source: Stellar MLS #T3502264 Report a problem | ||
| 5/28/2024 | Price change | $989,9000%$245/sqft |
Source: Stellar MLS #T3502264 Report a problem | ||
| 3/28/2024 | Price change | $990,000-8.3%$245/sqft |
Source: Stellar MLS #T3502264 Report a problem | ||
| 2/27/2024 | Price change | $1,080,000-1.8%$268/sqft |
Source: Stellar MLS #T3502264 Report a problem | ||
| 2/6/2024 | Listed for sale | $1,100,000+50%$273/sqft |
Source: Stellar MLS #T3502264 Report a problem | ||
| 11/29/2022 | Sold | $733,400$182/sqft |
Source: Public Record Report a problem | ||
Public tax history
| Year | Property taxes | Tax assessment |
|---|---|---|
| 2025 | $8,841 +1.6% | $683,775 +1.8% |
| 2024 | $8,698 -0.6% | $672,006 +0.8% |
| 2023 | $8,746 +5332% | $666,686 +5400.7% |
| 2022 | $161 | $12,120 |
Find assessor info on the county website
Monthly payment
Est. payment
Payment breakdown
Explore the cost of this home by adjusting the details. Changes won't be saved.Climate risks
Neighborhood: 33897
Nearby schools
Schools provided by the listing agent
- Elementary: Citrus Ridge
- Middle: Citrus Ridge
Source: Stellar MLS. This data may not be complete. We recommend contacting the local school district to confirm school assignments for this home.
Similar homes
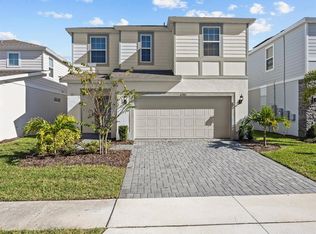
- $750,0007 bd6 ba3.2k sqft3281 LILAC WAY, DAVENPORT, FL 33897For Sale
 MLS ID #S5154199, Carl Johnson, LUXURY ORLANDO REAL ESTATE. Stellar MLS
 - $708,8007 bd6 ba3.1k sqft3436 LILAC WAY, DAVENPORT, FL 33897For Sale
 MLS ID #O6413915, Brandon Ramirez, REAL BROKER, LLC. Stellar MLS
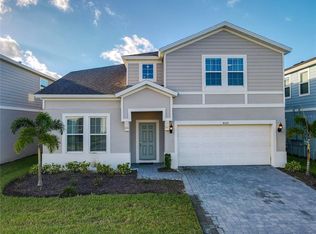
 - $825,0008 bd6 ba4k sqft4125 LANA AVENUE, DAVENPORT, FL 33897For Sale
 MLS ID #O6357363, Alyssa Barker, THE JERRY BARKER GROUP LLC. Stellar MLS
 - $690,0007 bd5 ba3.2k sqft3835 LANA AVENUE, DAVENPORT, FL 33897For Sale
 MLS ID #O6386038, Ping Ma, CHARLES RUTENBERG REALTY ORLANDO. Stellar MLS
 - $650,0007 bd6 ba3.2k sqft3441 LILAC WAY, DAVENPORT, FL 33897For SaleMLS ID #S5154247, Carlos Roche, PA, GLOBAL FLORIDA REALTY. Stellar MLS
- $829,00010 bd8 ba4.3k sqft3621 LILY LANE, DAVENPORT, FL 33897For SaleMLS ID #S5155149, James Donovan, TEAM DONOVAN. Stellar MLS
- $724,9907 bd6 ba3.8k sqft9266 SOMMERSET HILLS DRIVE, DAVENPORT, FL 33896For SaleMLS ID #O6436451, Renee Anthony, WATSON REALTY CORP.. Stellar MLS
- $650,0007 bd6 ba3.1k sqft4033 LANA AVENUE, DAVENPORT, FL 33897For SaleMLS ID #O6433860, Liane Lopes, RE/MAX SELECT GROUP. Stellar MLS
- $828,00010 bd8 ba4.3k sqft4498 KAIPO ROAD, DAVENPORT, FL 33897For SaleMLS ID #O6432989, Liane Lopes, RE/MAX SELECT GROUP. Stellar MLS
- $860,00010 bd8 ba4.3k sqft3711 LANA AVENUE, DAVENPORT, FL 33897For SaleMLS ID #O6387517, Guanhua Zhang, KN PREMIER REALTY, INC. Stellar MLS
- $630,0007 bd5 ba3.2k sqft1697 KONA LANE, DAVENPORT, FL 33897For SaleMLS ID #O6388686, Johanna Chandler, LPT REALTY, LLC. Stellar MLS
- $950,00010 bd8 ba4.3k sqft3723 LANA AVENUE, DAVENPORT, FL 33897For SaleMLS ID #O6415851, Ryan Rogers, REAL BROKER, LLC. Stellar MLS
- $599,0005 bd6 ba2.6k sqft1870 SUMMER DRIVE, DAVENPORT, FL 33897For SaleMLS ID #O6218294, Tammy Moore, CHAMPION HOMES. Stellar MLS
- $734,9009 bd7 ba4.3k sqft9042 SUNSHINE RIDGE LOOP, KISSIMMEE, FL 34747For SaleMLS ID #O6396881, Matt Dixon, COMPASS FLORIDA LLC. Stellar MLS
- $950,00010 bd8 ba4.3k sqft2210 LELANI CIRCLE, DAVENPORT, FL 33897For SaleMLS ID #S5134426, Manny Lopez, CASA SANCHEZ REALTY LLC. Stellar MLS
- $739,0008 bd5 ba3.9k sqft1453 BELLE TERRE ROAD, DAVENPORT, FL 33896For SaleMLS ID #O6340743, Steven Koleno, BEYCOME OF FLORIDA LLC. Stellar MLS
- $609,0005 bd5 ba2.6k sqft3859 LANA AVENUE, DAVENPORT, FL 33897For SaleMLS ID #A4698371, Amy Cutler, EQUITY CENTRAL FLORIDA RE. LLC. Stellar MLS
- $739,9998 bd6 ba4k sqft8887 MENTON LOOP, KISSIMMEE, FL 34747For SaleMLS ID #O6404659, Nisha Mehta, SPECTRUM GLOBAL REALTY, INC. Stellar MLS
- $596,0006 bd5 ba3.1k sqft3413 LILAC, DAVENPORT, FL 33897For SaleMLS ID #O6372715, Renee Anthony, WATSON REALTY CORP.. Stellar MLS
- $699,0008 bd5 ba3.9k sqft9099 HAZARD STREET, DAVENPORT, FL 33896For SaleMLS ID #O6431510, Stacy Burgess, BLUE CHIP INTERNATIONAL REALTY LLC. Stellar MLS
