Welcome to your dream vacation home just minutes from Disney, this exceptionally furnished 7-bedroom, 5.5-bathroom pool home offers the perfect blend of luxury, comfort, and privacy. This beautifully updated residence features bright open-concept living and dining areas with modern flooring, a spacious kitchen with contemporary appliances and a large island, and the convenience of dual primary suites, one on the main floor and one upstairs, making it ideal for multi-generational living or guest flexibility. A cozy upstairs loft provides an additional living space perfect for movies, gaming, or relaxation, while the remaining bedrooms are generously sized and thoughtfully designed for comfort. The garage has been converted to a games room so you and your guests can enjoy hours of entertainment and fun. Step outside to your private oasis with a sparkling pool and spa, enhanced by the tranquility of no rear neighbors and a covered patio perfect for lounging or entertaining. Located in Windsor Island Resort, just minutes from Disney, this community is packed with world-class amenities: a zero-entry resort pool, lazy river, water slide, splash pad, clubhouse with concierge and arcade, fitness center, mini golf, playground, firepit with Disney fireworks views, and the Blue Marlin Grille restaurant. Zoned for short-term rentals that are in high demand year-round, this property offers both lifestyle and income potential as this home is an outstanding investment or personal vacation retreat offering exceptional convenience and year-round appeal.
For sale
$690,000
3835 LANA AVENUE, DAVENPORT, FL 33897
7beds
3,282sqft
:
Get pre-qualified$5,161/mo
Single Family Residence
Built in 2022
4,796 Square Feet Lot
$665,900 Zestimate®
$210/sqft
$691/mo HOA
What's special
Modern flooring
- 168 days |
- 114 |
- 0 |
Zillow last checked:
Listing updated:
Listed by:
Ping Ma 863-332-0298,
CHARLES RUTENBERG REALTY ORLANDO 407-622-2122
Source: Stellar MLS,MLS#: O6386038 Originating MLS: Orlando Regional
Originating MLS: Orlando Regional
Facts & features
Interior
Bedrooms & bathrooms
- Bedrooms: 7
- Bathrooms: 5
- Full bathrooms: 5
Primary bedroom
- Description: Room3
- Features: Walk-In Closet(s)
- Level: First
- Area: 156 Square Feet
- Dimensions: 13x12
Dining room
- Description: Room4
- Level: First
- Area: 165 Square Feet
- Dimensions: 15x11
Kitchen
- Description: Room1
- Level: First
- Area: 195 Square Feet
- Dimensions: 15x13
Living room
- Description: Room2
- Level: First
- Area: 208 Square Feet
- Dimensions: 16x13
Loft
- Level: Second
- Area: 264 Square Feet
- Dimensions: 22x12
Heating
- Electric
Cooling
- Central Air
Appliances
- Included: Dishwasher, Dryer, Microwave, Range, Refrigerator, Washer
- Laundry: Inside, Laundry Closet
Features
- Living Room/Dining Room Combo, Open Floorplan, PrimaryBedroom Upstairs, Stone Counters, Walk-In Closet(s)
- Flooring: Carpet, Ceramic Tile
- Doors: Sliding Doors
- Has fireplace: No
- Furnished: Yes
Interior area
- Total structure area: 4,071
- Total interior livable area: 3,282 sqft
Video & virtual tour
Property
Parking
- Total spaces: 2
- Parking features: Converted Garage
- Attached garage spaces: 2
Features
- Levels: Two
- Stories: 2
- Exterior features: Irrigation System
- Has private pool: Yes
- Pool features: Gunite, Heated, In Ground, Screen Enclosure
- Has spa: Yes
- Spa features: Heated, In Ground
Lot
- Size: 4,796 Square Feet
Details
- Parcel number: 262513998015004950
- Zoning: RES
- Special conditions: None
Construction
Type & style
- Home type: SingleFamily
- Property subtype: Single Family Residence
Materials
- Block, Stucco, Wood Frame
- Foundation: Slab
- Roof: Shingle
Condition
- New construction: No
- Year built: 2022
Utilities & green energy
- Sewer: Public Sewer
- Water: Public
- Utilities for property: Cable Connected, Electricity Connected, Public
Community & HOA
Community
- Features: Clubhouse, Fitness Center, Gated Community - Guard, Park, Playground, Pool, Restaurant
- Pet fee: $0 monthly
- Subdivision: WINDSOR ISLAND RESIDENCE PH 2B
HOA
- Has HOA: Yes
- Services included: 24-Hour Guard, Community Pool, Internet, Maintenance Grounds, Private Road, Recreational Facilities
- HOA fee: $691 monthly
- HOA name: The Castle Group
- HOA phone: 863-438-5950
Location
- Region: Davenport
Financial & listing details
- Price per square foot: $210/sqft
- Tax assessed value: $586,720
- Annual tax amount: $9,887
- Date on market: 2/26/2026
- Cumulative days on market: 95 days
- Ownership: Fee Simple
- Total actual rent: 0
- Electric utility on property: Yes
- Road surface type: Paved
Estimated market value
$665,900
$633,000 - $699,000
$5,603/mo
Price history
| Date | Event | Price |
|---|---|---|
| 2/27/2026 | Listed for sale | $690,000+4.1%$210/sqft |
Source:  Stellar MLS #O6386038 Report a problem Stellar MLS #O6386038 Report a problem | ||
| 1/18/2023 | Sold | $662,600$202/sqft |
Source: Public Record Report a problem | ||
Public tax history
| Year | Property taxes | Tax assessment |
|---|---|---|
| 2025 | $7,586 +1.9% | $586,720 +2% |
| 2024 | $7,442 -0.5% | $575,000 +0.8% |
| 2023 | $7,480 +4548.9% | $570,180 +4607.2% |
| 2022 | $161 | $12,113 |
Find assessor info on the county website
Monthly payment
Est. payment
Payment breakdown
Explore the cost of this home by adjusting the details. Changes won't be saved.Climate risks
Neighborhood: 33897
Nearby schools
GreatSchools rating
- 4/10Citrus Ridge: A Civics AcademyGrades: PK-8Distance: 0.6 mi
- 3/10Davenport High SchoolGrades: 9-12Distance: 7.7 mi
- $669,1987 bd5 ba3.2k sqft3841 Lana Ave, Davenport, FL 33897Off Market
- $635,0005 bd6 ba2.6k sqft3829 Lana Ave, Davenport, FL 33897Sold
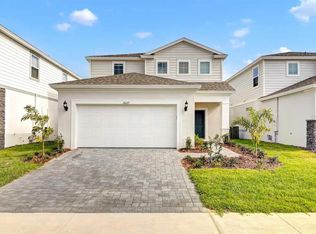
- $587,0007 bd5 ba3.2k sqft3847 Lana Ave, Davenport, FL 33897Off Market
- $512,5745 bd5 ba2.6k sqft3823 Lana Ave, Davenport, FL 33897Off Market
- $520,0005 bd5 ba2.2k sqft3902 Lana Ave, Davenport, FL 33897Sold
- $--7 bd5 ba495 sqft3835 Lana Ave #ID1248853P, Davenport, FL 33897Off Market
- $659,8007 bd5 ba3.3k sqft3817 Lana Ave, Davenport, FL 33897Off Market
- $715,2007 bd5 ba3.2k sqft3853 Lana Ave, Davenport, FL 33897Off Market
A local agent can set up tours, give advice and negotiate with sellers.
A local lender can help you make sure your offer is ready when you are.
Similar homes
- $660,0007 bd6 ba3.3k sqft1671 KONA LANE, DAVENPORT, FL 33897For Sale

 MLS ID #O6406813, Tatiana Calegaro, WRA BUSINESS & REAL ESTATE. Stellar MLS
 - $690,0007 bd6 ba3.2k sqft4051 LANA AVENUE, DAVENPORT, FL 33897For Sale
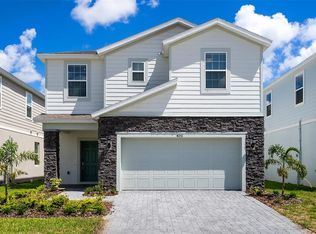 MLS ID #O6378042, Veronica Li, RATIO REAL ESTATE, LLC. Stellar MLS
 - $650,0007 bd6 ba3.2k sqft3441 LILAC WAY, DAVENPORT, FL 33897For Sale
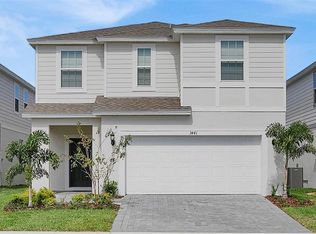 MLS ID #S5154247, Carlos Roche, PA, GLOBAL FLORIDA REALTY. Stellar MLS
 - $678,0007 bd5 ba3.2k sqft4045 LANA AVENUE, DAVENPORT, FL 33897For Sale
 MLS ID #O6373685, Veronica Li, RATIO REAL ESTATE, LLC. Stellar MLS
 - $659,0007 bd6 ba3.2k sqft3937 LANA AVENUE, DAVENPORT, FL 33897For SaleMLS ID #O6346203, Ping Ma, CHARLES RUTENBERG REALTY ORLANDO. Stellar MLS
- $750,0007 bd6 ba3.2k sqft1897 SUMMER DRIVE, DAVENPORT, FL 33897For SaleMLS ID #O6423233, Mia Guan, TOPSKY REALTY INC. Stellar MLS
- $750,0007 bd6 ba3.2k sqft3281 LILAC WAY, DAVENPORT, FL 33897For SaleMLS ID #S5154199, Carl Johnson, LUXURY ORLANDO REAL ESTATE. Stellar MLS
- $630,0007 bd5 ba3.2k sqft1697 KONA LANE, DAVENPORT, FL 33897For SaleMLS ID #O6388686, Johanna Chandler, LPT REALTY, LLC. Stellar MLS
- $745,0008 bd6 ba4k sqft3044 MAHALO DRIVE, DAVENPORT, FL 33897For SaleMLS ID #O6348202, Liz Wilson, REAL BROKER, LLC. Stellar MLS
- $775,0008 bd6 ba4k sqft4453 KAIPO ROAD, DAVENPORT, FL 33897For SaleMLS ID #O6394556, Jurol Saintvil, FIRST OPTION REALTY INC. Stellar MLS
- $799,0006 bd5 ba3.1k sqft4428 KAIPO ROAD, DAVENPORT, FL 33897For SaleMLS ID #O6385800, Veronica Li, RATIO REAL ESTATE, LLC. Stellar MLS
- $596,0006 bd5 ba3.1k sqft3413 LILAC, DAVENPORT, FL 33897For SaleMLS ID #O6372715, Renee Anthony, WATSON REALTY CORP.. Stellar MLS
- $596,0006 bd5 ba3.1k sqft4450 KAIPO ROAD, DAVENPORT, FL 33897For SaleMLS ID #O6365374, Susan Benante, LLC, FATHOM REALTY FL LLC. Stellar MLS
- $654,9005 bd6 ba2.6k sqft3428 LILAC WAY, DAVENPORT, FL 33897For SaleMLS ID #O6288239, Priscila Triska, FLORIDA CONNEXION PROPERTIES. Stellar MLS
- $749,0009 bd6 ba4.3k sqft2316 LELANI CIRCLE, DAVENPORT, FL 33897For SaleMLS ID #O6369491, Veronica Li, RATIO REAL ESTATE, LLC. Stellar MLS
- $599,0005 bd6 ba2.6k sqft1870 SUMMER DRIVE, DAVENPORT, FL 33897For SaleMLS ID #O6218294, Tammy Moore, CHAMPION HOMES. Stellar MLS
- $609,0005 bd4 ba2.5k sqft1180 ALOHA BOULEVARD, DAVENPORT, FL 33897For SaleMLS ID #O6374837, Veronica Li, RATIO REAL ESTATE, LLC. Stellar MLS
- $829,00010 bd8 ba4.3k sqft3621 LILY LANE, DAVENPORT, FL 33897For SaleMLS ID #S5155149, James Donovan, TEAM DONOVAN. Stellar MLS
- $569,9005 bd4 ba2.4k sqft1721 KONA LANE LANE, DAVENPORT, FL 33897For SaleMLS ID #O6402416, Erika Neutzling, MCO REALTY GROUP LLC. Stellar MLS
- $699,0008 bd5 ba3.9k sqft9099 HAZARD STREET, DAVENPORT, FL 33896For SaleMLS ID #O6431510, Stacy Burgess, BLUE CHIP INTERNATIONAL REALTY LLC. Stellar MLS
