Experience the perfect combination of luxury, comfort, and investment potential in this beautifully appointed 7-bedroom, 5.5-bathroom home located in the highly sought-after Windsor Island Resort. Offering over 3,200 square feet of thoughtfully designed living space, this fully furnished vacation home features an open-concept floor plan ideal for entertaining and accommodating large families or groups. The spacious kitchen is equipped with stainless steel appliances, quartz countertops, and a large center island that flows seamlessly into the dining and living areas. The primary suite is conveniently located on the first floor and features dual vanities, a garden tub, and a separate glass-enclosed shower. Upstairs, a generous loft/game room provides the perfect space for movie nights or additional entertainment, while the remaining oversized bedrooms offer ample closet space and multiple ensuite bathrooms for added privacy. Step outside to your private screened-in pool and spa, creating the perfect setting to relax after a day enjoying Central Florida's attractions. All secondary bedrooms are generously sized, offering comfort and privacy for guests. Windsor Island Resort features outstanding resort-style amenities, including a clubhouse, resort pool, lazy river, dual water slides, splash pad, mini golf, fitness center, arcade, basketball courts, soccer field, playground, outdoor bar and dining, and more. Ideally located just minutes from Walt Disney World, shopping, dining, major highways, and Orlando International Airport, this is an outstanding opportunity as a primary residence, vacation home, or successful short-term rental investment.
For sale
$750,000
3281 LILAC WAY, DAVENPORT, FL 33897
7beds
3,282sqft
Single Family Residence
Built in 2022
4,826 Square Feet Lot
$-- Zestimate®
$229/sqft
$691/mo HOA
What's special
- 43 days
- 43
- 0
Zillow last checked:
Listing updated:
Listed by:
Carl Johnson 407-705-7634,
LUXURY ORLANDO REAL ESTATE 407-705-7634,
Dave Johnson 407-705-7635,
LUXURY ORLANDO REAL ESTATE
Source: Stellar MLS,MLS#: S5154199 Originating MLS: Osceola
Originating MLS: Osceola
Facts & features
Interior
Bedrooms & bathrooms
- Bedrooms: 7
- Bathrooms: 6
- Full bathrooms: 5
- 1/2 bathrooms: 1
Primary bedroom
- Features: Ceiling Fan(s), Walk-In Closet(s)
- Level: First
- Area: 138.88 Square Feet
- Dimensions: 12.5x11.11
Primary bathroom
- Features: Dual Sinks, En Suite Bathroom, Garden Bath, Granite Counters, Tub with Separate Shower Stall
- Level: First
- Area: 99.99 Square Feet
- Dimensions: 10.1x9.9
Kitchen
- Features: Pantry, Granite Counters, Kitchen Island
- Level: First
- Area: 208.81 Square Feet
- Dimensions: 15.7x13.3
Laundry
- Level: First
- Area: 32.76 Square Feet
- Dimensions: 6.3x5.2
Living room
- Features: Ceiling Fan(s)
- Level: First
- Area: 370.2 Square Feet
- Dimensions: 24.5x15.11
Heating
- Central
Cooling
- Central Air
Appliances
- Included: Dishwasher, Disposal, Dryer, Microwave, Range, Refrigerator, Washer
- Laundry: Laundry Room
Features
- Ceiling Fan(s), Eating Space In Kitchen, High Ceilings, Kitchen/Family Room Combo, Living Room/Dining Room Combo, Open Floorplan, Walk-In Closet(s)
- Flooring: Tile
- Has fireplace: No
- Furnished: Yes
Interior area
- Total structure area: 4,071
- Total interior livable area: 3,282 sqft
Video & virtual tour
Property
Parking
- Total spaces: 2
- Parking features: Garage - Attached
- Attached garage spaces: 2
Features
- Levels: One
- Stories: 1
- Exterior features: Lighting
- Has private pool: Yes
- Pool features: Heated, In Ground, Screen Enclosure
- Has spa: Yes
- Spa features: Heated, In Ground
Lot
- Size: 4,826 Square Feet
Details
- Parcel number: 262513998013003510
- Special conditions: None
Construction
Type & style
- Home type: SingleFamily
- Property subtype: Single Family Residence
Materials
- Stucco, Wood Frame
- Foundation: Slab
- Roof: Shingle
Condition
- New construction: No
- Year built: 2022
Utilities & green energy
- Sewer: Public Sewer
- Water: Public
- Utilities for property: Cable Connected, Electricity Connected, Sewer Connected, Water Connected
Community & HOA
Community
- Features: Clubhouse, Fitness Center, Gated Community - Guard, Park, Playground, Pool
- Pet fee: $0 monthly
- Subdivision: WINDSOR ISLAND RES PH 2A
HOA
- Has HOA: Yes
- Amenities included: Clubhouse, Fitness Center, Gated, Playground, Pool, Recreation Facilities, Security
- Services included: 24-Hour Guard, Cable TV, Internet, Trash, Water
- HOA fee: $691 monthly
- HOA name: Charlotte Granados
- HOA phone: 863-438-5950
Location
- Region: Davenport
Financial & listing details
- Price per square foot: $229/sqft
- Tax assessed value: $586,720
- Annual tax amount: $9,492
- Date on market: 7/24/2026
- Cumulative days on market: 27 days
- Ownership: Fee Simple
- Total actual rent: 0
- Electric utility on property: Yes
- Road surface type: Asphalt
Estimated market value
Not available
Estimated sales range
Not available
Not available
Price history
| Date | Event | Price |
|---|---|---|
| 7/24/2026 | Listed for sale | $750,000-3.6%$229/sqft |
Source:  Stellar MLS #S5154199 Report a problem Stellar MLS #S5154199 Report a problem | ||
| 10/21/2025 | Listing removed | -- |
Source: Owner Report a problem | ||
| 7/23/2025 | Price change | $778,000-0.1%$237/sqft |
Source: Owner Report a problem | ||
| 7/12/2025 | Listed for sale | $779,000-2.4%$237/sqft |
Source: Owner Report a problem | ||
| 1/25/2025 | Listing removed | $797,998$243/sqft |
Source: Stellar MLS #O6227396 Report a problem | ||
| 10/25/2024 | Price change | $797,998-0.1%$243/sqft |
Source: Stellar MLS #O6227396 Report a problem | ||
| 7/27/2024 | Listed for sale | $798,998-0.1%$243/sqft |
Source: Stellar MLS #O6227396 Report a problem | ||
| 7/11/2024 | Listing removed | $799,998$244/sqft |
Source: Stellar MLS #O6158582 Report a problem | ||
| 1/11/2024 | Listed for sale | $799,998-4.7%$244/sqft |
Source: Stellar MLS #O6158582 Report a problem | ||
| 12/7/2023 | Listing removed | -- |
Source: Stellar MLS #O6158582 Report a problem | ||
| 11/19/2023 | Listed for sale | $839,500-1.2%$256/sqft |
Source: Stellar MLS #O6158582 Report a problem | ||
| 10/1/2023 | Listing removed | -- |
Source: Stellar MLS #A4570948 Report a problem | ||
| 5/22/2023 | Listed for sale | $849,900+2.5%$259/sqft |
Source: Stellar MLS #A4570948 Report a problem | ||
| 1/25/2023 | Sold | $829,000-9.8%$253/sqft |
Source: Agent Provided Report a problem | ||
| 1/13/2023 | Price change | $919,500+3.3%$280/sqft |
Source: Stellar MLS #T3422603 Report a problem | ||
| 11/23/2022 | Listed for sale | $889,900+40.7%$271/sqft |
Source: Owner Report a problem | ||
| 9/2/2022 | Sold | $632,300$193/sqft |
Source: Public Record Report a problem | ||
Public tax history
| Year | Property taxes | Tax assessment |
|---|---|---|
| 2025 | $7,586 +1.9% | $586,720 +2% |
| 2024 | $7,442 -0.5% | $575,000 +0.8% |
| 2023 | $7,480 +621.9% | $570,180 +631% |
| 2022 | $1,036 | $78,000 |
| 2021 | -- | -- |
Find assessor info on the county website
Monthly payment
Est. payment
Payment breakdown
Explore the cost of this home by adjusting the details. Changes won't be saved.Climate risks
Neighborhood: 33897
Nearby schools
Schools provided by the listing agent
- Elementary: Berkley Elem
- Middle: Dundee Ridge Middle
- High: Kathleen High
Source: Stellar MLS. This data may not be complete. We recommend contacting the local school district to confirm school assignments for this home.


Similar homes
- $745,0008 bd6 ba4k sqft3707 LANA AVENUE, DAVENPORT, FL 33897For Sale
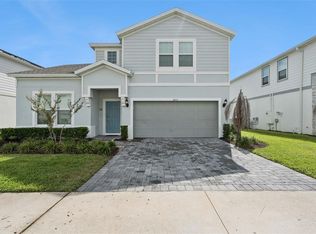
 MLS ID #S5156929, Liesl Butler Burke, 1ST FOR ORLANDO REALTY INC.. Stellar MLS
 - $725,00010 bd8 ba4.3k sqft3605 LILY LANE, DAVENPORT, FL 33897For Sale
 MLS ID #O6439331, Daniel Rodriguez, NEW HEIGHTS REALTY GROUP. Stellar MLS
 - $708,8007 bd6 ba3.1k sqft3436 LILAC WAY, DAVENPORT, FL 33897For Sale
 MLS ID #O6413915, Brandon Ramirez, REAL BROKER, LLC. Stellar MLS
 - $625,0007 bd6 ba3.2k sqft1876 SUMMER DRIVE, DAVENPORT, FL 33897For Sale
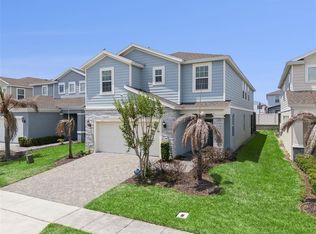 MLS ID #S5153316, Gene May Sandobal, RE/MAX HERITAGE. Stellar MLS
 - $729,0008 bd6 ba4k sqft2036 LELANI CIR, DAVENPORT, FL 33897For SaleMLS ID #O6334617, Ping Ma, CHARLES RUTENBERG REALTY ORLANDO. Stellar MLS
- $690,0007 bd5 ba3.2k sqft3835 LANA AVENUE, DAVENPORT, FL 33897For SaleMLS ID #O6386038, Ping Ma, CHARLES RUTENBERG REALTY ORLANDO. Stellar MLS
- $829,00010 bd8 ba4.3k sqft3621 LILY LANE, DAVENPORT, FL 33897For SaleMLS ID #S5155149, James Donovan, TEAM DONOVAN. Stellar MLS
- $630,0007 bd5 ba3.2k sqft1697 KONA LANE, DAVENPORT, FL 33897For SaleMLS ID #O6388686, Johanna Chandler, LPT REALTY, LLC. Stellar MLS
- $650,0008 bd6 ba4k sqft3044 MAHALO DRIVE, DAVENPORT, FL 33897For SaleMLS ID #O6348202, Liz Wilson, REAL BROKER, LLC. Stellar MLS
- $596,0006 bd5 ba3.1k sqft3413 LILAC, DAVENPORT, FL 33897For SaleMLS ID #O6372715, Renee Anthony, WATSON REALTY CORP.. Stellar MLS
- $724,9907 bd6 ba3.8k sqft9266 SOMMERSET HILLS DRIVE, DAVENPORT, FL 33896For SaleMLS ID #O6436451, Renee Anthony, WATSON REALTY CORP.. Stellar MLS
- $825,0008 bd6 ba4k sqft4125 LANA AVENUE, DAVENPORT, FL 33897For SaleMLS ID #O6357363, Alyssa Barker, THE JERRY BARKER GROUP LLC. Stellar MLS
- $899,9998 bd6 ba4k sqft3520 LAVENDER DRIVE, DAVENPORT, FL 33897For SaleMLS ID #S5133131, James Donovan, TEAM DONOVAN. Stellar MLS
- $598,0005 bd4 ba2.5k sqft1607 KONA LANE, DAVENPORT, FL 33897For SaleMLS ID #O6422876, Abby Anderson Hayes, LLC, REAL BROKER, LLC. Stellar MLS
- $648,0007 bd5 ba3.2k sqft4045 LANA AVENUE, DAVENPORT, FL 33897For SaleMLS ID #O6373685, Veronica Li, RATIO REAL ESTATE, LLC. Stellar MLS
- $599,0005 bd6 ba2.6k sqft1870 SUMMER DRIVE, DAVENPORT, FL 33897For SaleMLS ID #O6218294, Tammy Moore, CHAMPION HOMES. Stellar MLS
- $615,0005 bd5 ba2.6k sqft3416 LILAC WAY, DAVENPORT, FL 33897For SaleMLS ID #O6378684, Elizabeth Amesty, PAK HOME REALTY. Stellar MLS
- $609,0005 bd5 ba2.6k sqft3859 LANA AVENUE, DAVENPORT, FL 33897For SaleMLS ID #A4698371, Amy Cutler, EQUITY CENTRAL FLORIDA RE. LLC. Stellar MLS
- $596,0006 bd5 ba3.1k sqft4450 KAIPO ROAD, DAVENPORT, FL 33897For SaleMLS ID #O6365374, Susan Benante, LLC, FATHOM REALTY FL LLC. Stellar MLS
- $679,0007 bd5 ba4k sqft9032 SOMMERSET HILLS DRIVE, DAVENPORT, FL 33896For SaleMLS ID #O6436920, Fredy Aucaquizhpi, EXP REALTY LLC. Stellar MLS
