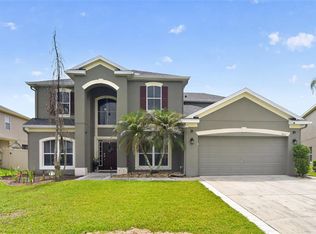
This is more than just a house it is a place to build lasting memories with your family. Located in the desirable city of St. Cloud, this property offers the space, comfort, and functionality today’s families are looking for. This spacious residence features 6 bedrooms and 4 full bathrooms, ideal for large families, multigenerational living, or those in need of additional space for a home office or guest accommodations. With 2,742 square feet under air, the thoughtfully designed open-concept layout seamlessly connects the living and dining areas, creating a welcoming and versatile environment for both everyday living and entertaining. The kitchen offers ample workspace and storage, serving as the central gathering area of the home. Situated on an 8,904 square-foot lot, the outdoor space provides plenty of room to enjoy the Florida lifestyle, entertain guests, or design the backyard of your choice. Conveniently located near schools, shopping, dining, and major roadways, this property offers an excellent combination of space, location, and comfort in the heart of Central Florida. One of the most outstanding features of this home is the solar panel system, which will be paid off in full by the seller at closing, offering energy efficiency and long-term savings for the new owner.
For sale
$550,000
3663 DAYDREAM PLACE, ST CLOUD, FL 34772
6beds
2,742sqft
Single Family Residence
Built in 2007
8,886 Square Feet Lot
$534,000 Zestimate®
$201/sqft
$85/mo HOA
What's special
Thoughtfully designed open-concept layout
- 200 days
- 62
- 2
Zillow last checked:
Listing updated:
Listed by:
Selma Gonzalez 407-325-2229,
EMPIRE NETWORK REALTY 407-440-3798
Source: Stellar MLS,MLS#: O6382592 Originating MLS: Orlando Regional
Originating MLS: Orlando Regional
Facts & features
Interior
Bedrooms & bathrooms
- Bedrooms: 6
- Bathrooms: 4
- Full bathrooms: 4
Rooms
- Room types: Family Room
Primary bedroom
- Features: Walk-In Closet(s)
- Level: Second
- Area: 168 Square Feet
- Dimensions: 12x14
Bedroom 2
- Features: Built-in Closet
- Level: First
- Area: 110 Square Feet
- Dimensions: 10x11
Bedroom 4
- Features: Built-in Closet
- Level: Second
- Area: 110 Square Feet
- Dimensions: 10x11
Bedroom 5
- Features: Built-in Closet
- Level: First
- Area: 110 Square Feet
- Dimensions: 10x11
Bathroom 1
- Features: Built-in Closet
- Level: First
- Area: 110 Square Feet
- Dimensions: 10x11
Bathroom 2
- Level: Second
- Area: 48 Square Feet
- Dimensions: 6x8
Dining room
- Features: No Closet
- Level: First
- Area: 110 Square Feet
- Dimensions: 10x11
Family room
- Features: No Closet
- Level: First
- Area: 256 Square Feet
- Dimensions: 16x16
Kitchen
- Features: Built-in Closet
- Level: First
- Area: 72 Square Feet
- Dimensions: 9x8
Laundry
- Features: No Closet
- Level: First
- Area: 35 Square Feet
- Dimensions: 5x7
Living room
- Features: No Closet
- Level: First
- Area: 143 Square Feet
- Dimensions: 13x11
Heating
- Central
Cooling
- Central Air
Appliances
- Included: Dishwasher, Dryer, Electric Water Heater, Microwave, Range, Refrigerator, Washer
- Laundry: Electric Dryer Hookup, Inside, Laundry Room, Washer Hookup
Features
- Eating Space In Kitchen, High Ceilings, Kitchen/Family Room Combo, L Dining, PrimaryBedroom Upstairs, Thermostat
- Flooring: Hardwood
- Doors: Sliding Doors
- Has fireplace: No
Interior area
- Total structure area: 3,360
- Total interior livable area: 2,742 sqft
Video & virtual tour
Property
Parking
- Total spaces: 6
- Parking features: Driveway
- Attached garage spaces: 2
- Carport spaces: 4
- Covered spaces: 6
- Has uncovered spaces: Yes
Accessibility
- Accessibility features: Accessible Bedroom, Accessible Entrance
Features
- Levels: Two
- Stories: 2
- Patio & porch: Front Porch
- Exterior features: Balcony, Garden, Private Mailbox, Private Yard, Rain Gutters
- Has view: Yes
- View description: Garden
Lot
- Size: 8,886 Square Feet
Details
- Parcel number: 342630005600011860
- Zoning: SPUD
- Special conditions: None
Construction
Type & style
- Home type: SingleFamily
- Architectural style: Traditional
- Property subtype: Single Family Residence
Materials
- Block, Concrete, Metal Frame, Stucco
- Foundation: Slab
- Roof: Shingle
Condition
- New construction: No
- Year built: 2007
Utilities & green energy
- Sewer: Public Sewer
- Water: Public
- Utilities for property: Electricity Available, Electricity Connected, Public, Water Available, Water Connected
Community & HOA
Community
- Pet fee: $0 monthly
- Subdivision: ESPRIT PH 1
HOA
- Has HOA: Yes
- HOA fee: $85 monthly
- HOA name: Espirit Homeowners Association / Damaris Gonzalez
- HOA phone: 407-480-4200
Location
- Region: Saint Cloud
Financial & listing details
- Price per square foot: $201/sqft
- Tax assessed value: $360,100
- Annual tax amount: $5,380
- Date on market: 2/17/2026
- Cumulative days on market: 113 days
- Ownership: Fee Simple
- Total actual rent: 0
- Electric utility on property: Yes
- Road surface type: Asphalt
Estimated market value
$534,000
$507,000 - $561,000
$3,099/mo
Price history
| Date | Event | Price |
|---|---|---|
| 2/17/2026 | Listed for sale | $550,000+182.1%$201/sqft |
Source:  Stellar MLS #O6382592 Report a problem Stellar MLS #O6382592 Report a problem | ||
| 5/6/2008 | Sold | $195,000-38.2%$71/sqft |
Source: Public Record Report a problem | ||
| 4/6/2007 | Sold | $315,300$115/sqft |
Source: Public Record Report a problem | ||
Public tax history
| Year | Property taxes | Tax assessment |
|---|---|---|
| 2025 | $5,380 -7.7% | $360,100 -6.6% |
| 2024 | $5,826 -14.7% | $385,400 +1.7% |
| 2023 | $6,830 +109.4% | $379,000 +16.3% |
| 2022 | $3,261 +26.1% | $326,000 +35.8% |
| 2021 | $2,586 +5.2% | $240,000 +7% |
| 2020 | $2,457 +58.3% | $224,300 +7.1% |
| 2019 | $1,552 | $209,400 +58% |
| 2018 | $1,552 +1.8% | $132,530 +2.1% |
| 2017 | $1,524 +0.9% | $129,805 +2.1% |
| 2016 | $1,510 | $127,136 +0.7% |
| 2015 | -- | $126,253 +0.8% |
| 2014 | -- | $125,251 +1.5% |
| 2013 | -- | $123,400 -5.9% |
| 2012 | -- | $131,100 -14.1% |
| 2011 | -- | $152,600 -8% |
| 2010 | -- | $165,800 -24.9% |
| 2009 | -- | $220,800 -9.9% |
| 2008 | -- | $245,100 |
Find assessor info on the county website
Monthly payment
Est. payment
Payment breakdown
Explore the cost of this home by adjusting the details. Changes won't be saved.Climate risks
Neighborhood: 34772
Nearby schools
Schools provided by the listing agent
- Elementary: Canoe Creek K-8
- Middle: St. Cloud Middle (6-8)
- High: Harmony High
Source: Stellar MLS. This data may not be complete. We recommend contacting the local school district to confirm school assignments for this home.


Similar homes
- $565,0005 bd4 ba3.4k sqft3651 DAYDREAM PLACE, ST CLOUD, FL 34772For Sale
 MLS ID #O6416673, Vanesa Vega, SET HOMES REALTY LLC. Stellar MLS
 - $550,0006 bd4 ba3.8k sqft351 MICHIGAN ESTATES CIRCLE, ST CLOUD, FL 34769For Sale
 MLS ID #O6437376, Milton James, COLDWELL BANKER REALTY. Stellar MLS
 - $650,0006 bd4 ba3.8k sqft4953 OLIVIA COURT, ST CLOUD, FL 34772For Sale
 MLS ID #S5155125, Jayssa Roman, AXEN REALTY, LLC. Stellar MLS
 - $490,0005 bd3 ba3.3k sqft4071 FLOWERING PEACH LANE, ST CLOUD, FL 34772For Sale
 MLS ID #S5140445, Antonio Bayron, CENTURY 21 WOLF'S CROSSING REALTY. Stellar MLS
 - $365,0004 bd2 ba1.8k sqft3551 SAXONY LANE, ST CLOUD, FL 34772For SaleMLS ID #O6437615, Wilfred Sierra Sosa, PA, RE/MAX PRIME PROPERTIES. Stellar MLS
- $374,9004 bd2 ba1.8k sqft3809 ENCHANTMENT LANE, ST CLOUD, FL 34772For SaleMLS ID #O6418542, Steven Horner, RE/MAX PRIME PROPERTIES. Stellar MLS
- $390,0004 bd2 ba2k sqft1940 FAWN MEADOW CIRCLE, ST CLOUD, FL 34772For SaleMLS ID #S5150635, Paola Almonte, REMAX PREMIER PROPERTIES. Stellar MLS
- $370,0004 bd2 ba1.8k sqft3969 ETERNITY CIRCLE, ST CLOUD, FL 34772For SaleMLS ID #S5154335, Lily Chandler, KELLER WILLIAMS LEGACY REALTY. Stellar MLS
- $539,0005 bd3 ba3.4k sqft3481 MIDDLEBROOK PL, ST CLOUD, FL 34773For SaleMLS ID #S5147896, Jeanine Corcoran, CORCORAN CONNECT LLC. Stellar MLS
- $550,0006 bd5 ba3.5k sqft5240 VILLA ROSA AVENUE, ST CLOUD, FL 34771For SaleMLS ID #O6410964, Robert Aviles, FANNIE HILLMAN & ASSOCIATES. Stellar MLS
- $575,0005 bd4 ba2.8k sqft1501 PRAIRIE OAKS DRIVE, ST CLOUD, FL 34771For SaleMLS ID #O6383273, Justin Core, EXP REALTY LLC. Stellar MLS
- $369,9003 bd2 ba1.6k sqft1796 CAYMAN COVE CIRCLE, ST CLOUD, FL 34772For SaleMLS ID #S5154460, Maria Duque Buenaventura, VESTI LLC. Stellar MLS
- $375,0003 bd2 ba1.8k sqft221 DAIGLEDOG STREET, ST CLOUD, FL 34772For SaleMLS ID #S5156222, Brendy Calderon, EXP REALTY LLC. Stellar MLS
- $549,9004 bd4 ba2.8k sqft1799 RANGER HIGHLANDS ROAD, KISSIMMEE, FL 34744For SaleMLS ID #O6428548, Allan Dion, D & D PROPERTY MANAGEMENT SOLUTIONS LLC. Stellar MLS
- $370,0004 bd2 ba1.8k sqft4548 ORCHARD GROVE ROAD, ST CLOUD, FL 34772For SaleMLS ID #S5145444, Tanya Vyushkina, IMPERIAL REALTY OF FLORIDA INC. Stellar MLS
- $530,0004 bd4 ba3.3k sqft2508 BROSS DRIVE, ST CLOUD, FL 34771For SaleMLS ID #O6402790, Yakima Wright, KELLER WILLIAMS ADVANTAGE III. Stellar MLS
- $599,9005 bd4 ba3.3k sqft3415 FEATHERGRASS CT, ST CLOUD, FL 34773For SaleMLS ID #S5148249, Jeanine Corcoran, CORCORAN CONNECT LLC. Stellar MLS
- $513,0755 bd3 ba3.3k sqft5232 VILLA ROSA AVENUE, ST CLOUD, FL 34771For SaleMLS ID #O6405902, Christopher Groomes, KELLER WILLIAMS ADVANTAGE REALTY. Stellar MLS
- $540,0006 bd5 ba2.8k sqft2501 DHARMA CIRCLE, KISSIMMEE, FL 34746For SaleMLS ID #O6428666, Gayle Stanley, FLORIDA REALTY INVESTMENTS. Stellar MLS
- $349,0003 bd2 ba1.5k sqft5151 FOUR STRAND COURT, ST CLOUD, FL 34772For SaleMLS ID #O6417767, Vivian Saavedra, LPT REALTY, LLC. Stellar MLS
