LARGE PRICE REDUCTION!!! Location, Location, Location!! This beautiful home is a rare find. Located in the popular Golf Community of Remington, within the Water's Edge area. This home is on the golf course at the 15th Tee...but, you would hardly know it because of the natural landscaping that blends into the environment. The screened in pool area is an oasis with a beautiful stone fireplace and patio just setting outside of screened area. The sliding doors in the Family room area stack back to open and expand your living area to include the pool area. Open, spacious floor plan is a great feature to this home. Soaring ceilings from the Loft area look down to the open entry, family area that continues into the Kitchen with 2 islands. The master/Primary bedroom is on the first floor and huge. Has it's own private doorway for escape to pool/spa area. Large Master bath compliments large walk-in closet, separate shower and tub, "his & her" sinks and even a Bidet. The rest of the family or friends have their own upstairs area. Home has been freshly painted on outside, most of inside. New carpet and Laminate where there is not the Custom ceramic Tile on the floor. Hot water heater and house replumbed in '24. The home features a 5KW Grid Tie Solar PV system that will save you "big" on your electricity bill. Attic space is finished with flooring and shelving for lots of storage up there. Remington Community is also well known for its Fitness trails, Baseball diamonds, Soccer fields and Sports Complex. It also is connected to the New County Bike path that connects to the SC lakefront recreational area. You will not be disappointed by adding this property on to your viewing list! New 4 Point Inspection available for Insurance Purposes Only upon request.
Sold for $460,000
$460,000
2733 SCARBOROUGH DRIVE, KISSIMMEE, FL 34744
4beds
2,780sqft
Single Family Residence
Built in 1996
6,970 Square Feet Lot
$455,500 Zestimate®
$165/sqft
$2,992 Estimated rent
Home value
$455,500
$415,000 - $501,000
$2,992/mo
Zestimate® history
Owner options
List your home for rent
$2,992/mo
Rent Zestimate®
Find your next renter with Zillow Rental Manager. Plus, with online applications, you can quickly screen prospective tenants – for free.
$2,992/mo
Rent Zestimate®
Refinance and save
$3,120/mo
Est. payment
Refinancing to a lower rate could help reduce your monthly payments and save thousands over the life of the loan.
$3,120/mo
Est. payment
Explore your selling options
Work with a Zillow partner agent
Leverage their expertise and Zillow's premium Showcase listings to get your home seen by more buyers.
Get startedList with your own agent
Get your home in front of millions of buyers by listing it on Zillow.
Learn how to do itSell it yourself
Take full control of how buyers see your home on Zillow by listing For Sale by Owner (FSBO).
List your homeWhat's special
Stone fireplaceFreshly painted on outsideScreened in pool areaCustom ceramic tileNew carpetOpen spacious floor planSoaring ceilings
Zillow last checked:
Listing updated:
Listed by:
Jodi Anderson 352-266-1642,
J ANDERSON REALTY 352-266-1642
Bought with:
Jadens Desir, 3553109
BERACA REALTY LLC
Source: Stellar MLS,MLS#: OM705024 Originating MLS: Ocala - Marion
Originating MLS: Ocala - Marion
Facts & features
Interior
Bedrooms & bathrooms
- Bedrooms: 4
- Bathrooms: 3
- Full bathrooms: 2
- 1/2 bathrooms: 1
Rooms
- Room types: Attic, Bonus Room, Breakfast Room Separate, Great Room, Utility Room, Loft
Primary bedroom
- Features: Ceiling Fan(s), No Closet
- Level: First
- Area: 238 Square Feet
- Dimensions: 17x14
Bedroom 2
- Features: Walk-In Closet(s)
- Level: Second
- Area: 130 Square Feet
- Dimensions: 13x10
Bedroom 3
- Features: Walk-In Closet(s)
- Level: Second
- Area: 120 Square Feet
- Dimensions: 10x12
Bedroom 4
- Features: Walk-In Closet(s)
- Level: Second
- Area: 100 Square Feet
- Dimensions: 10x10
Primary bathroom
- Features: Tub with Separate Shower Stall, Walk-In Closet(s)
- Level: First
- Area: 104 Square Feet
- Dimensions: 13x8
Bathroom 1
- Features: Storage Closet
- Level: First
- Area: 30 Square Feet
- Dimensions: 5x6
Bathroom 2
- Features: Tub With Shower, Linen Closet
- Level: Second
- Area: 54 Square Feet
- Dimensions: 6x9
Dinette
- Level: First
- Area: 140 Square Feet
- Dimensions: 14x10
Dining room
- Level: First
- Area: 225 Square Feet
- Dimensions: 15x15
Family room
- Level: First
- Area: 323 Square Feet
- Dimensions: 17x19
Kitchen
- Features: Kitchen Island, Built-in Closet
- Level: First
- Area: 168 Square Feet
- Dimensions: 14x12
Laundry
- Features: Built-In Shelving
- Level: First
- Area: 30 Square Feet
- Dimensions: 6x5
Living room
- Level: First
- Area: 144 Square Feet
- Dimensions: 12x12
Loft
- Level: Second
- Area: 182 Square Feet
- Dimensions: 13x14
Heating
- Electric, Solar, Zoned
Cooling
- Central Air
Appliances
- Included: Dishwasher, Disposal, Dryer, Electric Water Heater, Microwave, Range, Refrigerator, Solar Hot Water, Washer
- Laundry: Inside
Features
- Cathedral Ceiling(s), Ceiling Fan(s), Chair Rail, Crown Molding, Eating Space In Kitchen, High Ceilings, Kitchen/Family Room Combo, Open Floorplan, Primary Bedroom Main Floor, Thermostat, Walk-In Closet(s)
- Flooring: Carpet, Ceramic Tile, Laminate
- Doors: Sliding Doors
- Windows: Blinds, Drapes, Insulated Windows, Window Treatments
- Has fireplace: No
Interior area
- Total structure area: 3,373
- Total interior livable area: 2,780 sqft
Property
Parking
- Total spaces: 2
- Parking features: Garage - Attached
- Attached garage spaces: 2
Features
- Levels: Two
- Stories: 2
- Patio & porch: Enclosed, Front Porch, Patio, Screened
- Exterior features: Irrigation System, Rain Gutters, Sidewalk
- Has private pool: Yes
- Pool features: Gunite, In Ground, Pool Alarm, Screen Enclosure
- Has spa: Yes
- Spa features: In Ground
- Has view: Yes
- View description: Golf Course, Water, Lake
- Has water view: Yes
- Water view: Water,Lake
Lot
- Size: 6,970 Square Feet
- Dimensions: 61.21 x 114
- Features: Landscaped, On Golf Course, Sidewalk
- Residential vegetation: Mature Landscaping
Details
- Parcel number: 202530481800010350
- Zoning: OPUD
- Special conditions: None
Construction
Type & style
- Home type: SingleFamily
- Architectural style: Florida
- Property subtype: Single Family Residence
Materials
- Block, Stucco
- Foundation: Stem Wall
- Roof: Shingle
Condition
- Completed
- New construction: No
- Year built: 1996
Details
- Builder name: David Weakley
Utilities & green energy
- Electric: Photovoltaics Seller Owned
- Sewer: Public Sewer
- Water: See Remarks
- Utilities for property: Cable Connected, Electricity Connected, Phone Available, Public, Sewer Connected, Solar, Underground Utilities, Water Connected
Green energy
- Energy efficient items: Solar Energy Storage On Site
- Energy generation: Solar
Community & HOA
Community
- Features: Clubhouse, Community Mailbox, Deed Restrictions, Fitness Center, Gated Community - Guard, Golf Carts OK, Golf, Playground, Pool, Sidewalks, Tennis Court(s)
- Security: Gated Community
- Pet fee: $0 monthly
- Senior community: Yes
- Subdivision: REMINGTON PH 1 TR E
HOA
- Has HOA: Yes
- Amenities included: Basketball Court, Clubhouse, Fitness Center, Gated, Golf Course, Pool, Recreation Facilities, Tennis Court(s)
- Services included: Maintenance Grounds
- HOA fee: $40 monthly
- HOA name: D Espinosa
- Second HOA name: Remington Master Association
Location
- Region: Kissimmee
Financial & listing details
- Price per square foot: $165/sqft
- Tax assessed value: $388,100
- Annual tax amount: $6,655
- Date on market: 7/9/2025
- Cumulative days on market: 439 days
- Listing terms: Cash,Conventional,FHA
- Ownership: Fee Simple
- Total actual rent: 0
- Electric utility on property: Yes
- Road surface type: Paved, Asphalt
Price history
| Date | Event | Price |
|---|---|---|
| 4/20/2026 | Sold | $460,000$165/sqft |
Source:  Stellar MLS #OM705024 Report a problem Stellar MLS #OM705024 Report a problem | ||
| 3/22/2026 | Pending sale | $460,000$165/sqft |
Source: Stellar MLS #OM705024 Report a problem | ||
| 11/16/2025 | Price change | $460,000-5.2%$165/sqft |
Source: Stellar MLS #OM705024 Report a problem | ||
| 9/18/2025 | Price change | $485,000-2.8%$174/sqft |
Source: Stellar MLS #OM705024 Report a problem | ||
| 7/9/2025 | Listed for sale | $499,000-1.8%$179/sqft |
Source: Stellar MLS #OM705024 Report a problem | ||
| 5/13/2025 | Listing removed | $508,000$183/sqft |
Source: Stellar MLS #OM686434 Report a problem | ||
| 1/8/2025 | Listed for sale | $508,000$183/sqft |
Source: Stellar MLS #OM686434 Report a problem | ||
| 10/19/2024 | Listing removed | $508,000-3.2%$183/sqft |
Source: Stellar MLS #OM686434 Report a problem | ||
| 9/25/2024 | Listed for sale | $525,000+196.4%$189/sqft |
Source: Stellar MLS #OM686434 Report a problem | ||
| 10/16/1996 | Sold | $177,100$64/sqft |
Source: Public Record Report a problem | ||
Public tax history
| Year | Property taxes | Tax assessment |
|---|---|---|
| 2025 | $6,669 +0.2% | $388,100 -5.9% |
| 2024 | $6,655 +6.8% | $412,300 +1.8% |
| 2023 | $6,230 +7.7% | $404,900 +17.5% |
| 2022 | $5,783 +42% | $344,700 +26.3% |
| 2021 | $4,071 +8.8% | $272,900 +6.1% |
| 2020 | $3,741 +2% | $257,100 +4.6% |
| 2019 | $3,668 | $245,800 +27.7% |
| 2018 | $3,668 | $192,516 +7.3% |
| 2017 | -- | $179,417 +1.9% |
| 2016 | -- | $176,151 +1.3% |
| 2015 | -- | $173,833 +6.4% |
| 2014 | -- | $163,446 +9.2% |
| 2013 | -- | $149,610 +5.1% |
| 2012 | -- | $142,400 -1% |
| 2011 | -- | $143,800 -2.4% |
| 2010 | -- | $147,300 -15.2% |
| 2009 | -- | $173,700 -39.1% |
| 2008 | -- | $285,100 -10.7% |
| 2007 | -- | $319,200 +15.4% |
| 2006 | -- | $276,500 +28.1% |
| 2005 | -- | $215,800 +15.3% |
| 2004 | -- | $187,100 |
| 2003 | -- | $187,100 +3.1% |
| 2002 | $2,586 +3.2% | $181,518 +1.6% |
| 2001 | $2,507 -4.5% | $178,659 +3% |
| 2000 | $2,624 | $173,455 |
Find assessor info on the county website
Neighborhood: 34744
Nearby homes
- $385,5003 bd2 ba2.4k sqft2731 Scarborough Dr, Kissimmee, FL 34744Off Market
- $515,0005 bd4 ba2.9k sqft2735 Scarborough Dr, Kissimmee, FL 34744For Sale
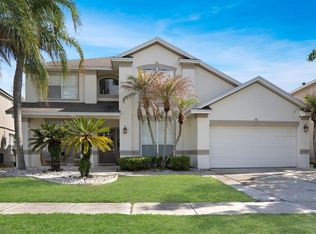
- $444,6004 bd3 ba2.4k sqft2729 Scarborough Dr, Kissimmee, FL 34744Off Market
- $481,7004 bd4 ba2.7k sqft2737 Scarborough Dr, Kissimmee, FL 34744Off Market
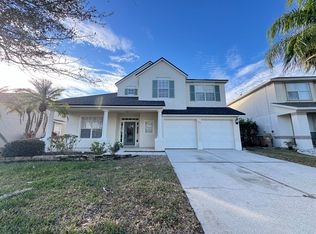
- $371,0004 bd2 ba1.6k sqft225 Farrington Ln, Kissimmee, FL 34744Off Market
- $399,9903 bd2 ba2.3k sqft2716 Wortham Ln, Kissimmee, FL 34744For Sale
- $480,0003 bd3 ba2.8k sqft2727 Scarborough Dr, Kissimmee, FL 34744Off Market
- $596,5003 bd3 ba2.8k sqft2727 Scarborough Dr #SOLD, Kissimmee, FL 34744Off Market
Nearby schools
GreatSchools rating
- 4/10Partin Settlement Elementary SchoolGrades: PK-5Distance: 0.6 mi
- 7/10Neptune Middle SchoolGrades: 6-8Distance: 2 mi
- 5/10Gateway High SchoolGrades: 9-12Distance: 1.8 mi
Schools provided by the listing agent
- Elementary: Partin Settlement Elem
- Middle: Neptune Middle (6-8)
- High: Gateway High School (9 12)
Source: Stellar MLS. This data may not be complete. We recommend contacting the local school district to confirm school assignments for this home.
Get a cash offer in 3 minutes
Find out how much your home could sell for in as little as 3 minutes with a no-obligation cash offer.
Estimated market value
$455,500
Get a cash offer in 3 minutes
Find out how much your home could sell for in as little as 3 minutes with a no-obligation cash offer.
Estimated market value
$455,500
- Florida
- Osceola County
- Kissimmee
- 34744
- 2733 SCARBOROUGH DRIVE
Nearby cities
Nearby neighborhoods
Nearby zip codes
Other Kissimmee Topics
