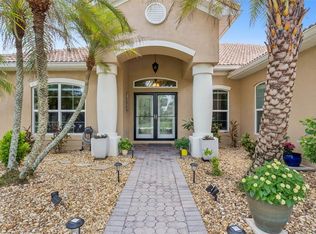
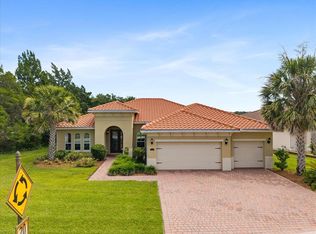
Welcome to 3533 Somerset Circle, a beautifully maintained 4-bedroom, 3-bathroom waterfront home with a dedicated office—easily used as a fourth bedroom—located in the prestigious gated community of Bellalago in Kissimmee, Florida. This spacious residence offers 2,452 square feet of thoughtfully designed living space on a generous lot, featuring a split floor plan for added privacy and an open-concept layout ideal for both everyday living and entertaining. Freshly painted inside, the home feels bright, clean, and move-in ready. The kitchen has also been updated with brand-new stainless steel appliances, complementing the elegant granite countertops, pantry, cozy breakfast nook, and ample cabinetry. This inviting space flows seamlessly into the spacious living and dining areas, making it perfect for gatherings with family and friends. The primary suite is a relaxing retreat featuring a private bath, walk-in closet, and solid surface countertops, which are also found in the home’s additional bathrooms. The dedicated office includes its own closet, making it a versatile space that can easily serve as a fourth bedroom, guest room, or flex space to suit your lifestyle. Enjoy the flexibility and functionality of a split 3-car garage—one side offering space for two vehicles and the other for a single car, perfect for storage, a workshop, or housing recreational gear. Step outside to your screened-in lanai and enjoy peaceful water views—perfect for morning coffee, evening sunsets, or simply relaxing with nature. With direct access to the canal leading to Lake Toho, you’ll enjoy the rare luxury of waterfront living with boating right from your own backyard. Living in Bellalago means being part of a vibrant, secure, and amenity-rich community. Set along over a mile of shoreline on Lake Tohopekaliga, Bellalago offers resort-style living just 21 miles from Walt Disney World. Residents enjoy access to three sparkling pools, scenic walking trails, two state-of-the-art fitness centers, a fishing pier, and the on-site restaurant, Flip Flops, perfect for casual dining. For those who love to stay active, Bellalago offers pickleball, tennis and basketball courts, beach volleyball, and a kids’ water park. A dog park and picnic area add to the community’s charm. Boating enthusiasts will love the private boat launch and lift, making it easy to explore the expansive waters of Lake Toho from your own backyard. Don’t miss your chance to experience the best of Kissimmee’s lifestyle—peaceful, luxurious, and full of possibilities. Schedule your private tour of 3533 Somerset Circle today and discover why Bellalago is one of Central Florida’s premier waterfront communities!
For sale
$489,000
3533 Somerset Cir, Kissimmee, FL 34746
4beds
2,452sqft
:
Get pre-qualified$3,519/mo
Single Family Residence
Built in 2005
9,278 Square Feet Lot
$478,200 Zestimate®
$199/sqft
$364/mo HOA
What's special
Dedicated officeElegant granite countertopsCozy breakfast nookAmple cabinetry
- 135 days |
- 390 |
- 15 |
Zillow last checked:
Listing updated:
Listed by:
Abraham Mendez 631-926-2632,
NONA LEGACY POWERED BY LA ROSA 407-270-6841
Source: Stellar MLS,MLS#: O6389228 Originating MLS: Osceola
Originating MLS: Osceola
Facts & features
Interior
Bedrooms & bathrooms
- Bedrooms: 4
- Bathrooms: 3
- Full bathrooms: 3
Rooms
- Room types: Den/Library/Office, Family Room, Living Room, Utility Room
Primary bedroom
- Features: Walk-In Closet(s)
- Level: First
- Area: 288 Square Feet
- Dimensions: 18x16
Bedroom 2
- Features: Storage Closet
- Level: First
- Area: 143 Square Feet
- Dimensions: 11x13
Bedroom 3
- Features: Storage Closet
- Level: First
- Area: 132 Square Feet
- Dimensions: 11x12
Bedroom 4
- Features: Storage Closet
- Level: First
- Area: 160 Square Feet
- Dimensions: 10x16
Dining room
- Features: No Closet
- Level: First
- Area: 110 Square Feet
- Dimensions: 10x11
Kitchen
- Features: Storage Closet
- Level: First
- Area: 156 Square Feet
- Dimensions: 12x13
Living room
- Features: No Closet
- Level: First
- Area: 323 Square Feet
- Dimensions: 17x19
Heating
- Central, Electric, Heat Pump
Cooling
- Central Air
Appliances
- Included: Dishwasher, Disposal, Electric Water Heater, Microwave, Range, Refrigerator
- Laundry: Inside, Laundry Room
Features
- Open Floorplan, Solid Surface Counters, Solid Wood Cabinets, Split Bedroom, Thermostat, Walk-In Closet(s)
- Flooring: Carpet, Ceramic Tile, Tile, Hardwood
- Has fireplace: No
Interior area
- Total structure area: 3,477
- Total interior livable area: 2,452 sqft
Video & virtual tour
Property
Parking
- Total spaces: 3
- Parking features: Garage Door Opener
- Attached garage spaces: 3
Features
- Levels: One
- Stories: 1
- Exterior features: Irrigation System, Private Mailbox, Rain Gutters, Sidewalk
- Has view: Yes
- View description: Water, Lake
- Has water view: Yes
- Water view: Water,Lake
- Waterfront features: Canal Front, Lake, Waterfront, Canal - Freshwater, Lake - Chain of Lakes, Lake Privileges, Lift, Lift - Covered, No Wake Zone
- Body of water: LAKE TOHO
Lot
- Size: 9,278 Square Feet
- Features: In County, Landscaped, Sidewalk
- Residential vegetation: Mature Landscaping
Details
- Parcel number: 292629264500010800
- Zoning: OPUD
- Special conditions: None
Construction
Type & style
- Home type: SingleFamily
- Architectural style: Florida,Mediterranean,Traditional
- Property subtype: Single Family Residence
Materials
- Block, Stucco
- Foundation: Slab
- Roof: Tile
Condition
- New construction: No
- Year built: 2005
Details
- Builder model: Messina
- Builder name: Taylor Vaughn
Utilities & green energy
- Sewer: Public Sewer
- Water: Public
- Utilities for property: Cable Connected, Electricity Connected, Fiber Optics, Public, Sewer Connected, Sprinkler Recycled, Street Lights, Underground Utilities, Water Connected
Community & HOA
Community
- Features: Canal Front, Dock, Fishing, Lake, Private Boat Ramp, Water Access, Waterfront, Association Recreation - Lease, Dog Park, Gated Community - Guard, Golf Carts OK, Irrigation-Reclaimed Water, Park, Playground, Pool
- Pet fee: $0 monthly
- Subdivision: BELLALAGO PH 2N
HOA
- Has HOA: Yes
- Amenities included: Basketball Court, Fence Restrictions, Fitness Center, Gated, Playground, Pool, Recreation Facilities
- Services included: 24-Hour Guard, Cable TV, Common Area Taxes, Community Pool, Reserve Fund, Internet, Manager, Recreational Facilities, Security
- HOA fee: $364 monthly
- HOA name: FirstService Residential | Desera Ramos
- HOA phone: 407-848-1692
Location
- Region: Kissimmee
Financial & listing details
- Price per square foot: $199/sqft
- Tax assessed value: $377,300
- Annual tax amount: $6,092
- Date on market: 3/12/2026
- Cumulative days on market: 130 days
- Listing terms: Cash,Conventional,FHA,VA Loan
- Ownership: Fee Simple
- Total actual rent: 0
- Electric utility on property: Yes
- Road surface type: Paved, Asphalt
Estimated market value
$478,200
$454,000 - $502,000
$2,348/mo
Price history
| Date | Event | Price |
|---|---|---|
| 4/6/2026 | Price change | $489,000-2.2%$199/sqft |
Source:  Stellar MLS #O6389228 Report a problem Stellar MLS #O6389228 Report a problem | ||
| 3/12/2026 | Listed for sale | $500,000$204/sqft |
Source: Stellar MLS #O6389228 Report a problem | ||
| 1/1/2026 | Listing removed | $500,000$204/sqft |
Source: Stellar MLS #O6321201 Report a problem | ||
| 12/3/2025 | Price change | $500,000-2%$204/sqft |
Source: Stellar MLS #O6321201 Report a problem | ||
| 10/9/2025 | Price change | $510,000-1.9%$208/sqft |
Source: Stellar MLS #O6321201 Report a problem | ||
| 9/30/2025 | Price change | $520,000-1.9%$212/sqft |
Source: Stellar MLS #O6321201 Report a problem | ||
| 9/22/2025 | Price change | $530,000-1.9%$216/sqft |
Source: Stellar MLS #O6321201 Report a problem | ||
| 9/8/2025 | Price change | $540,000-1.8%$220/sqft |
Source: Stellar MLS #O6321201 Report a problem | ||
| 6/25/2025 | Listed for sale | $550,000+15.8%$224/sqft |
Source: Stellar MLS #O6321201 Report a problem | ||
| 10/10/2005 | Sold | $475,000$194/sqft |
Source: Public Record Report a problem | ||
Public tax history
| Year | Property taxes | Tax assessment |
|---|---|---|
| 2025 | $6,346 +1.3% | $377,300 -6.7% |
| 2024 | $6,265 +6.4% | $404,600 +7.7% |
| 2023 | $5,891 +11.7% | $375,700 +17.6% |
| 2022 | $5,272 +7.4% | $319,500 +14.8% |
| 2021 | $4,910 +8.5% | $278,200 +11.8% |
| 2020 | $4,527 +1.1% | $248,800 +3.5% |
| 2019 | $4,479 | $240,400 +8.9% |
| 2018 | $4,479 +8.2% | $220,800 -1.2% |
| 2017 | $4,141 -2% | $223,400 +4.5% |
| 2016 | $4,225 +2.9% | $213,700 +2.2% |
| 2015 | $4,108 +3.1% | $209,200 +3.7% |
| 2014 | $3,985 | $201,700 +7.7% |
| 2013 | -- | $187,200 +2.5% |
| 2012 | -- | $182,700 +8.8% |
| 2011 | -- | $168,000 +1.8% |
| 2010 | -- | $165,000 -21.5% |
| 2009 | -- | $210,100 -38.5% |
| 2008 | -- | $341,700 -10.8% |
| 2007 | -- | $382,900 +9.2% |
| 2006 | -- | $350,700 |
Find assessor info on the county website
Monthly payment
Est. payment
Payment breakdown
Explore the cost of this home by adjusting the details. Changes won't be saved.Climate risks
Neighborhood: 34746
Nearby schools
GreatSchools rating
- 5/10Bellalago AcademyGrades: PK-8Distance: 0.8 mi
- 3/10Liberty High SchoolGrades: PK,9-12Distance: 2.1 mi
- $475,5004 bd3 ba2.4k sqft3535 Somerset Cir, Kissimmee, FL 34746Off Market
- $395,9003 bd2 ba2.2k sqft3531 Somerset Cir, Kissimmee, FL 34746Off Market

- $463,4004 bd3 ba2.9k sqft3539 Somerset Cir, Kissimmee, FL 34746Off Market

- $511,7004 bd3 ba2.5k sqft3529 Somerset Cir, Kissimmee, FL 34746Off Market

- $411,1003 bd2 ba2.2k sqft3574 Somerset Cir, Kissimmee, FL 34746Off Market
- $457,6004 bd5 ba3.1k sqft3532 Somerset Cir, Kissimmee, FL 34746Off Market
- $390,0003 bd2 ba2.2k sqft3534 Somerset Cir, Kissimmee, FL 34746Sold
- $389,8003 bd3 ba2.3k sqft3528 Somerset Cir, Kissimmee, FL 34746Off Market
A local agent can set up tours, give advice and negotiate with sellers.
Similar homes
- $459,0003 bd3 ba2.4k sqft3524 Shorewood Dr, Kissimmee, FL 34746For Sale
 MLS ID #S5151829, George Almodovar, REMAX PREMIER PROPERTIES. Stellar MLS
 - $459,9004 bd2 ba2.3k sqft3801 Bowfin Trl, Kissimmee, FL 34746For Sale
 MLS ID #S5151840, Alex Vazquez, NONA LEGACY POWERED BY LA ROSA. Stellar MLS
 - $549,0004 bd3 ba3.1k sqft3892 Golden Knot Dr, Kissimmee, FL 34746For Sale
 MLS ID #O6425379, Kimberley Beaudry, ORLANDO REGIONAL REALTY. Stellar MLS
 - $399,9904 bd2 ba2k sqft3849 Carrick Bend Dr, Kissimmee, FL 34746For Sale
 MLS ID #O6412400, Allison James-Ellis, KEY CLASSIC REALTY LLC. Stellar MLS
 - $635,3005 bd5 ba2.9k sqft3704 Eagle Isle Cir, Kissimmee, FL 34746For SaleMLS ID #O6400944, Kristy Cook, EXP REALTY LLC. Stellar MLS
- $450,0004 bd3 ba2.2k sqft5049 Blue Hammock Ct, Kissimmee, FL 34746For SaleMLS ID #S5153424, Hazel Heyer, KELLER WILLIAMS LEGACY REALTY. Stellar MLS
- $439,0004 bd3 ba2.5k sqft1900 Acacia Dr, Kissimmee, FL 34758For SaleMLS ID #O6414678, Tim Frush, COLDWELL BANKER REALTY. Stellar MLS
- $465,0004 bd3 ba1.9k sqft4733 Blue Diamond St, Kissimmee, FL 34746For SaleMLS ID #O6426336, Roselin Diaz, ELITE REALTY, LLC. Stellar MLS
- $499,9003 bd4 ba2.5k sqft453 Sorrento Rd, Poinciana, FL 34759For SaleMLS ID #O6408903, Corey Smallman, MARKET CONNECT REALTY LLC. Stellar MLS
- $580,0005 bd5 ba3k sqft4454 Monado Dr, Kissimmee, FL 34746For SaleMLS ID #O6424454, Eve Xia, BLUE CHIP INTERNATIONAL REALTY LLC. Stellar MLS
- $474,9003 bd3 ba2.4k sqft305 Rock Springs Dr, Poinciana, FL 34759For SaleMLS ID #S5142040, Stan Wilson, PELLEGO, LLC. Stellar MLS
- $523,0004 bd3 ba2.4k sqft3821 Shoreview Dr, Kissimmee, FL 34744For SaleMLS ID #S5146534, Lizbeth Colorado, PROPERTY OUTLET INTERNATIONAL. Stellar MLS
- $465,0003 bd2 ba2k sqft2886 Oconnell Dr, Kissimmee, FL 34741For SaleMLS ID #O6405575, Mickie Rodriguez, SIGNATURE BROKERS REALTY LLC. Stellar MLS
- $555,0004 bd4 ba2.9k sqft1705 Bridgets Ct, Kissimmee, FL 34744For SaleMLS ID #S5145159, Emilie Tomasina, LA ROSA REALTY KISSIMMEE. Stellar MLS
- $499,9994 bd2 ba2.2k sqft13805 Eagles Glen Ct, Orlando, FL 32837For SaleMLS ID #S5150153, Amanda Nappier, LLC, DOWNTOWN REALTY. Stellar MLS
- $479,0004 bd3 ba2.5k sqft334 Grand Reserve Dr, Davenport, FL 33837For SaleMLS ID #O6400704, Christopher Gallon, PA, EXP REALTY LLC. Stellar MLS
- $499,9904 bd3 ba2.9k sqft276 Drayton Ave, Davenport, FL 33837For SaleMLS ID #O6419460, Carlos Nieves, RE/MAX PRIME PROPERTIES. Stellar MLS
- $499,0004 bd3 ba2.3k sqft8976 Dove Valley Way, Davenport, FL 33896For SaleMLS ID #O6423865, Beth Assif, RE/MAX SELECT GROUP. Stellar MLS
- $486,0005 bd4 ba2.1k sqft4811 Brier Rose Ln, Kissimmee, FL 34746For SaleMLS ID #S5123963, Brandy Rogers McDonald, FLORIDA SCANDI REALTY LLC. Stellar MLS
- $549,9005 bd4 ba3.6k sqft831 Neptune Pointe Ln, Kissimmee, FL 34744For SaleMLS ID #S5149687, Jim McQuade, AVANTI WAY REALTY LLC. Stellar MLS
