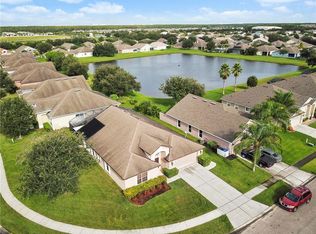
Beautiful and well-maintained single-family home located in a gated community in the heart of Kissimmee, Florida. This stunning property offers 3 bedrooms, a bonus room, 2 bathrooms, and a spacious 2-car garage. The home features 2 A/C units that are approximately one 1/2 year old, smart thermostats for energy efficiency and comfort, a central vacuum system, and a modern wall-mounted water heater. The interior doors and front door have also been freshly painted, giving the home a clean and updated appearance. Inside, you will find an open floor plan with vaulted ceilings and ceramic tile flooring throughout the home. The spacious family room and dining room combination create the perfect setting for entertaining and everyday living. The open kitchen includes an island with electrical outlets, a range hood, a bar, a wine rack, and stainless steel appliances. The bonus room can easily be used as a nursery, office, guest room, or additional bedroom. The primary bathroom features a double vanity, a walk-in closet, and a separate shower. Skylights provide beautiful natural lighting throughout the bathrooms and living areas. Step outside to your screened patio and enjoy breathtaking pond views with a relaxing fountain backdrop, peacecul outdoor setting perfect for morning coffee or evening relaxation. The backyard is surrounded by beautiful palm views, bringing the best of Florida living right to your backyard. Community amenities include a resort-style pool, basketball courts, a tennis court, a playground, and beautifully maintained common areas. Conveniently located just 15-20 minutes from Disney World, Disney Springs, SeaWorld, Universal Studios, International Drive, Downtown Orlando, and Orlando International Airport. Easy access to the Florida Turnpike, plus proximity to schools, shopping centers, restaurants, and hospitals. Schedule your private showing today and experience everything this beautiful home.
For sale
$465,000
2886 OCONNELL DRIVE, KISSIMMEE, FL 34741
3beds
2,063sqft
Single Family Residence
Built in 2005
7,492 Square Feet Lot
$449,100 Zestimate®
$225/sqft
$100/mo HOA
What's special
Bonus roomOpen floor planModern wall-mounted water heaterVaulted ceilingsScreened patioSeparate showerRange hood
- 119 days
- 131
- 5
Zillow last checked:
Listing updated:
Listed by:
Mickie Rodriguez 407-949-4902,
SIGNATURE BROKERS REALTY LLC 407-595-6820
Source: Stellar MLS,MLS#: O6405575 Originating MLS: Orlando Regional
Originating MLS: Orlando Regional
Facts & features
Interior
Bedrooms & bathrooms
- Bedrooms: 3
- Bathrooms: 2
- Full bathrooms: 2
Rooms
- Room types: Bonus Room
Primary bedroom
- Features: Tub with Separate Shower Stall, Walk-In Closet(s)
- Level: First
- Area: 225 Square Feet
- Dimensions: 15x15
Bedroom 2
- Features: Ceiling Fan(s), Walk-In Closet(s)
- Level: First
- Area: 120 Square Feet
- Dimensions: 12x10
Bedroom 3
- Features: Ceiling Fan(s), Walk-In Closet(s)
- Level: First
Balcony porch lanai
- Features: Other
- Level: First
- Area: 84 Square Feet
- Dimensions: 14x6
Bonus room
- Features: Other, No Closet
- Level: First
- Area: 130 Square Feet
- Dimensions: 13x10
Dining room
- Features: Other
- Level: First
- Area: 128 Square Feet
- Dimensions: 16x8
Family room
- Features: Breakfast Bar
- Level: First
- Area: 150 Square Feet
- Dimensions: 15x10
Kitchen
- Features: Kitchen Island
- Level: First
- Area: 120 Square Feet
- Dimensions: 12x10
Living room
- Features: Built-in Features
- Level: First
- Area: 192 Square Feet
- Dimensions: 16x12
Heating
- Central, Electric
Cooling
- Central Air
Appliances
- Included: Microwave, Range, Range Hood, Refrigerator, Tankless Water Heater, Washer, Water Purifier
- Laundry: Electric Dryer Hookup, Inside, Laundry Room, Washer Hookup
Features
- Ceiling Fan(s), Dry Bar, Kitchen/Family Room Combo, Living Room/Dining Room Combo, Vaulted Ceiling(s)
- Flooring: Ceramic Tile
- Doors: Sliding Doors
- Windows: Skylight(s)
- Has fireplace: No
Interior area
- Total structure area: 2,597
- Total interior livable area: 2,063 sqft
Video & virtual tour
Property
Parking
- Total spaces: 4
- Parking features: Garage - Attached, Carport
- Attached garage spaces: 2
- Carport spaces: 2
- Covered spaces: 4
- Details: Garage Dimensions: 20x19
Features
- Levels: One
- Stories: 1
- Exterior features: Irrigation System, Private Entrance, Private Mailbox, Sidewalk
- Has view: Yes
- View description: Pond
- Has water view: Yes
- Water view: Pond
Lot
- Size: 7,492 Square Feet
Details
- Parcel number: 082529128200002540
- Zoning: KRPU
- Special conditions: None
Construction
Type & style
- Home type: SingleFamily
- Property subtype: Single Family Residence
Materials
- Block, Stucco
- Foundation: Block, Slab
- Roof: Shingle
Condition
- Completed
- New construction: No
- Year built: 2005
Utilities & green energy
- Sewer: Public Sewer
- Water: Public
- Utilities for property: Cable Available, Cable Connected, Electricity Available, Public, Sprinkler Meter, Street Lights, Water Available, Water Connected
Community & HOA
Community
- Features: Clubhouse, Gated Community - No Guard, Playground, Pool
- Security: Gated Community, Smoke Detector(s)
- Pet fee: $0 monthly
- Subdivision: CYPRESS RESERVE PH 02
HOA
- Has HOA: Yes
- Amenities included: Recreation Facilities
- HOA fee: $100 monthly
- HOA name: JESSICA TORRES
- HOA phone: 407-770-1748
Location
- Region: Kissimmee
Financial & listing details
- Price per square foot: $225/sqft
- Tax assessed value: $349,500
- Annual tax amount: $6,149
- Date on market: 5/11/2026
- Cumulative days on market: 113 days
- Listing terms: Cash,Conventional,FHA
- Ownership: Fee Simple
- Total actual rent: 0
- Electric utility on property: Yes
- Road surface type: Paved
Estimated market value
$449,100
$427,000 - $472,000
$2,542/mo
Price history
| Date | Event | Price |
|---|---|---|
| 5/11/2026 | Listed for sale | $465,000+73.2%$225/sqft |
Source:  Stellar MLS #O6405575 Report a problem Stellar MLS #O6405575 Report a problem | ||
| 5/8/2019 | Sold | $268,500-2%$130/sqft |
Source: Public Record Report a problem | ||
| 2/22/2019 | Price change | $273,900-3.9%$133/sqft |
Source: CHARLES RUTENBERG REALTY ORLANDO #G5011643 Report a problem | ||
| 2/7/2019 | Listed for sale | $285,000+32.9%$138/sqft |
Source: CHARLES RUTENBERG REALTY ORLANDO #G5011643 Report a problem | ||
| 12/20/2005 | Sold | $214,400$104/sqft |
Source: Public Record Report a problem | ||
Public tax history
| Year | Property taxes | Tax assessment |
|---|---|---|
| 2025 | $6,405 +12.6% | $349,500 +3.2% |
| 2024 | $5,690 +4.3% | $338,500 -2.4% |
| 2023 | $5,457 +13.2% | $346,900 +21.4% |
| 2022 | $4,819 +11.9% | $285,800 +26.2% |
| 2021 | $4,307 +2.9% | $226,500 +3.8% |
| 2020 | $4,184 +5% | $218,200 +5.7% |
| 2019 | $3,987 | $206,400 +11.4% |
| 2018 | $3,987 +8.1% | $185,200 +7.6% |
| 2017 | $3,689 +5.2% | $172,100 -2.4% |
| 2016 | $3,506 -1.7% | $176,400 +8.7% |
| 2015 | $3,565 +15.8% | $162,300 +9.1% |
| 2014 | $3,080 | $148,700 +16.3% |
| 2013 | -- | $127,900 +7.4% |
| 2012 | -- | $119,100 +1.8% |
| 2011 | -- | $117,000 -10.8% |
| 2010 | -- | $131,200 -14.2% |
| 2009 | -- | $153,000 -33.3% |
| 2008 | -- | $229,500 -3.3% |
| 2007 | -- | $237,300 +5.9% |
| 2006 | -- | $224,100 |
Find assessor info on the county website
Monthly payment
Est. payment
Payment breakdown
Explore the cost of this home by adjusting the details. Changes won't be saved.Climate risks
Neighborhood: Cypress Reserve
Nearby schools
Schools provided by the listing agent
- Elementary: Floral Ridge Elementary
- Middle: Kissimmee Middle
- High: Osceola High School
Source: Stellar MLS. This data may not be complete. We recommend contacting the local school district to confirm school assignments for this home.

Similar homes
- $450,0003 bd2 ba1.7k sqft2922 WILLOW CREEK LANE, KISSIMMEE, FL 34741For Sale

 MLS ID #O6413859, Nicole De Antonis, WRA BUSINESS & REAL ESTATE. Stellar MLS
 - $469,0005 bd3 ba1.9k sqft915 LAKE BERKLEY DRIVE, KISSIMMEE, FL 34746For Sale
 MLS ID #O6436418, Peter Luu, REAL BROKER, LLC. Stellar MLS
 - $469,0004 bd3 ba2.3k sqft948 LAKE BERKLEY DRIVE, KISSIMMEE, FL 34746For Sale
 MLS ID #O6418722, Daniel Araque, KELLER WILLIAMS LEGACY REALTY. Stellar MLS
 - $480,0004 bd2 ba2.5k sqft12512 TILLINGHAM COURT, ORLANDO, FL 32837For Sale
 MLS ID #O6435681, Ingrid Coe, LPT REALTY, LLC. Stellar MLS
 - $369,0003 bd2 ba1.5k sqft3195 WHOOPING CRANE RUN, KISSIMMEE, FL 34741For SaleMLS ID #O6400981, Dominick Florio, RE/MAX TOWN & COUNTRY REALTY. Stellar MLS
- $440,0004 bd2 ba1.9k sqft213 COMPETITION DRIVE, KISSIMMEE, FL 34743For SaleMLS ID #O6420239, Amanda Cancel, KELLER WILLIAMS ADVANTAGE III. Stellar MLS
- $454,9004 bd3 ba2.4k sqft3524 SHOREWOOD DRIVE, KISSIMMEE, FL 34746For SaleMLS ID #S5151829, George Almodovar, REMAX PREMIER PROPERTIES. Stellar MLS
- $419,9004 bd3 ba1.9k sqft126 MADIERA BEACH BLVD, KISSIMMEE, FL 34746For SaleMLS ID #O6422779, Jeff Powell, ALL FLORIDA PREMIER REALTY GROUP LLC. Stellar MLS
- $499,9994 bd2 ba2.2k sqft13805 EAGLES GLEN COURT, ORLANDO, FL 32837For SaleMLS ID #S5150153, Amanda Nappier, LLC, DOWNTOWN REALTY. Stellar MLS
- $425,0005 bd3 ba1.9k sqft151 HIDEAWAY BEACH LANE, KISSIMMEE, FL 34746For SaleMLS ID #O6372170, David Dorman, CENTURY 21 CARIOTI. Stellar MLS
- $469,0005 bd4 ba2.6k sqft2915 BLOOMING ALAMANDA LOOP, KISSIMMEE, FL 34747For SaleMLS ID #O6436518, Chantel Gutierrez-Davis, RISE 24 REAL ESTATE LLC. Stellar MLS
- $499,9005 bd5 ba2.6k sqft4602 CUMBRIAN LAKES DRIVE, KISSIMMEE, FL 34746For SaleMLS ID #O6412906, Abby Nelson, RE/MAX 200 REALTY. Stellar MLS
- $499,9995 bd3 ba2.3k sqft2694 LA ISLA COURT, KISSIMMEE, FL 34747For SaleMLS ID #S5149891, James Donovan, TEAM DONOVAN. Stellar MLS
- $489,0004 bd3 ba2.4k sqft3533 SOMERSET CIRCLE, KISSIMMEE, FL 34746For SaleMLS ID #O6389228, Abraham Mendez, NONA LEGACY POWERED BY LA ROSA. Stellar MLS
- $480,0004 bd2 ba1.7k sqft2948 PEMBRIDGE STREET, KISSIMMEE, FL 34747For SaleMLS ID #S5148845, Irena Aistrop, LA ROSA REALTY LLC. Stellar MLS
- $408,0003 bd2 ba2k sqft3878 WOOD THRUSH DRIVE, KISSIMMEE, FL 34744For SaleMLS ID #O6396827, Arlene Lora Alcantara, LPT REALTY, LLC. Stellar MLS
- $385,0004 bd3 ba2.3k sqft2530 BAYKAL DRIVE, KISSIMMEE, FL 34746For SaleMLS ID #O6305532, Lawens Joachim, ALLIANZ REALTY LLC. Stellar MLS
- $309,9003 bd3 ba1.4k sqft2446 TEMPLE GROVE LANE, KISSIMMEE, FL 34741For SaleMLS ID #S5152136, Edith Madera, PLL, KELLER WILLIAMS LEGACY REALTY. Stellar MLS
- $598,0003 bd2 ba2.1k sqft2821 LONE FEATHER DRIVE, ORLANDO, FL 32837For SaleMLS ID #O6422369, Amal Mazouzi, PREMIER PROPERTIES LLC. Stellar MLS
- $435,0004 bd3 ba1.9k sqft2721 LIDO KEY DRIVE, KISSIMMEE, FL 34747For SaleMLS ID #O6397773, Kelly French, PALM CIRCLE REALTY. Stellar MLS
