Virtually Staged. Welcome to this beautifully maintained 4-beds, 3 full baths home with serene lake views, located in the desirable gated community of North Shore Village in Kissimmee. Step inside to spacious, light-filled living areas designed for both every day for both everyday confort and entertaining. The open-concept kitchen features ample cabinetry, generous counter space, while overlooking the living and dining areas creating a seamless flow throughout the main living space. The primary suite offers a private and relaxing retreat, while the additional bedrooms provide flexibility for family, guests, or a home office. Enjoy peaceful mornings and beautiful sunsets from the backyard while taking in the tranquil lake views. Residents of North Shore Village enjoy access to community amenities, including a pool, while being conveniently located near shopping, dining, schools, Orlando International Airport, and major highways. Adding to the home's appeal, solar panels provide energy-efficiency benefits and potential savings. A wonderful opportunity to own a well-maintained home with beautiful lake views, desirable amenities, and an excellent location. Seller is ready to consider offers—schedule your private showing today!
For sale
Price cut: $3K (8/31)
$520,000
3821 SHOREVIEW DRIVE, KISSIMMEE, FL 34744
4beds
2,458sqft
Single Family Residence
Built in 2009
8,146 Square Feet Lot
$511,700 Zestimate®
$212/sqft
$188/mo HOA
What's special
- 165 days
- 367
- 30
Zillow last checked:
Listing updated:
Listed by:
Lizbeth Colorado 321-240-0616,
PROPERTY OUTLET INTERNATIONAL 407-723-7000
Source: Stellar MLS,MLS#: S5146534 Originating MLS: Osceola
Originating MLS: Osceola
Facts & features
Interior
Bedrooms & bathrooms
- Bedrooms: 4
- Bathrooms: 3
- Full bathrooms: 3
Rooms
- Room types: Dining Room
Primary bedroom
- Features: Ceiling Fan(s), Walk-In Closet(s)
- Level: First
- Area: 224 Square Feet
- Dimensions: 14x16
Bedroom 2
- Features: Built-in Closet
- Level: First
- Area: 144 Square Feet
- Dimensions: 12x12
Bedroom 3
- Features: Built-in Closet
- Level: First
- Area: 120 Square Feet
- Dimensions: 10x12
Bedroom 4
- Features: Built-in Closet
- Level: First
- Area: 120 Square Feet
- Dimensions: 10x12
Primary bathroom
- Features: Window/Skylight in Bath, Storage Closet
- Level: First
- Area: 132 Square Feet
- Dimensions: 12x11
Bathroom 2
- Level: First
- Area: 110 Square Feet
- Dimensions: 10x11
Bathroom 3
- Level: First
- Area: 100 Square Feet
- Dimensions: 10x10
Dining room
- Features: No Closet
- Level: First
- Area: 156 Square Feet
- Dimensions: 13x12
Kitchen
- Level: First
- Area: 156 Square Feet
- Dimensions: 13x12
Living room
- Features: No Closet
- Level: First
- Area: 308 Square Feet
- Dimensions: 14x22
Heating
- Central
Cooling
- Central Air
Appliances
- Included: Dishwasher, Dryer, Microwave, Refrigerator, Washer
- Laundry: Inside
Features
- Ceiling Fan(s)
- Flooring: Ceramic Tile, Laminate
- Has fireplace: No
Interior area
- Total structure area: 3,122
- Total interior livable area: 2,458 sqft
Video & virtual tour
Property
Parking
- Total spaces: 2
- Parking features: Garage - Attached
- Attached garage spaces: 2
Features
- Levels: One
- Stories: 1
- Exterior features: Balcony
- Has view: Yes
- View description: Pond
- Has water view: Yes
- Water view: Pond
Lot
- Size: 8,146 Square Feet
- Residential vegetation: Mature Landscaping
Details
- Parcel number: 112530252200011260
- Zoning: PD
- Special conditions: None
Construction
Type & style
- Home type: SingleFamily
- Architectural style: Contemporary
- Property subtype: Single Family Residence
Materials
- Block
- Foundation: Slab
- Roof: Tile
Condition
- New construction: No
- Year built: 2009
Utilities & green energy
- Electric: Photovoltaics Seller Owned
- Sewer: Public Sewer
- Water: Public
- Utilities for property: Public
Green energy
- Energy efficient items: Roof
- Energy generation: Solar
Community & HOA
Community
- Pet fee: $0 monthly
- Subdivision: NORTH SHORE VILLAGE
HOA
- Has HOA: Yes
- HOA fee: $188 monthly
- HOA name: Iliana Ruiz
Location
- Region: Kissimmee
Financial & listing details
- Price per square foot: $212/sqft
- Tax assessed value: $410,700
- Annual tax amount: $3,748
- Date on market: 3/26/2026
- Cumulative days on market: 165 days
- Listing terms: Cash,Conventional,FHA,VA Loan
- Ownership: Fee Simple
- Total actual rent: 0
- Road surface type: Asphalt
Estimated market value
$511,700
$486,000 - $537,000
$2,739/mo
Price history
| Date | Event | Price |
|---|---|---|
| 8/31/2026 | Price change | $520,000-0.6%$212/sqft |
Source:  Stellar MLS #S5146534 Report a problem Stellar MLS #S5146534 Report a problem | ||
| 7/8/2026 | Price change | $523,000-0.4%$213/sqft |
Source: Stellar MLS #S5146534 Report a problem | ||
| 6/25/2026 | Price change | $524,994+0%$214/sqft |
Source: Stellar MLS #S5146534 Report a problem | ||
| 3/26/2026 | Listed for sale | $524,990+59.6%$214/sqft |
Source: Stellar MLS #S5146534 Report a problem | ||
| 2/27/2019 | Listing removed | $328,999$134/sqft |
Source: Keller Williams Realty Chain of Lakes #G5011089 Report a problem | ||
| 2/11/2019 | Pending sale | $328,999$134/sqft |
Source: Keller Williams Realty Chain of Lakes #G5011089 Report a problem | ||
| 1/24/2019 | Price change | $328,9990%$134/sqft |
Source: Keller Williams Realty Chain of Lakes #G5011089 Report a problem | ||
| 12/11/2018 | Listed for sale | $329,000$134/sqft |
Source: DECONOVA INTERNATIONAL REALTY #S4856461 Report a problem | ||
| 4/18/2018 | Listing removed | $329,000$134/sqft |
Source: DECONOVA INTERNATIONAL REALTY #S4856461 Report a problem | ||
| 4/11/2018 | Listed for sale | $329,000+46.2%$134/sqft |
Source: DECONOVA INTERNATIONAL REALTY #S4856461 Report a problem | ||
| 3/4/2009 | Sold | $225,000$92/sqft |
Source: Public Record Report a problem | ||
Public tax history
| Year | Property taxes | Tax assessment |
|---|---|---|
| 2025 | $3,749 +5.6% | $410,700 +0.1% |
| 2024 | $3,551 +2.1% | $410,100 +1.4% |
| 2023 | $3,476 +4.2% | $404,300 +14.6% |
| 2022 | $3,335 +0.8% | $352,800 +29.8% |
| 2021 | $3,310 +2% | $271,900 +10.1% |
| 2020 | $3,246 +1.7% | $247,000 +2% |
| 2019 | $3,192 | $242,200 +12.4% |
| 2018 | $3,192 +3.3% | $215,405 +2.1% |
| 2017 | $3,089 +0.1% | $210,975 +2.1% |
| 2016 | $3,086 +1.4% | $206,636 +0.7% |
| 2015 | $3,044 -16% | $205,200 +2% |
| 2014 | $3,623 | $201,200 +5.9% |
| 2013 | -- | $190,000 +2.7% |
| 2012 | -- | $185,000 -5.8% |
| 2011 | -- | $196,300 +14.8% |
| 2010 | -- | $171,000 +275.8% |
| 2009 | -- | $45,500 -53.3% |
| 2008 | -- | $97,500 |
Find assessor info on the county website
Monthly payment
Est. payment
Payment breakdown
Explore the cost of this home by adjusting the details. Changes won't be saved.Climate risks
Neighborhood: 34744
Nearby schools
Schools provided by the listing agent
- Elementary: East Lake Elem
- Middle: Narcoossee Middle
- High: Tohopekaliga High School
Source: Stellar MLS. This data may not be complete. We recommend contacting the local school district to confirm school assignments for this home.
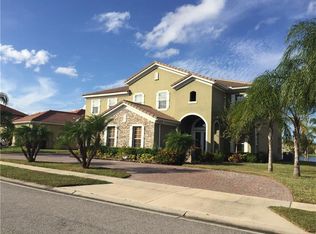
Similar homes
- $505,0005 bd4 ba3.6k sqft831 NEPTUNE POINTE LANE, KISSIMMEE, FL 34744For Sale

 MLS ID #S5149687, Jim McQuade, AVANTI WAY REALTY LLC. Stellar MLS
 - $519,0004 bd3 ba2.7k sqft2230 J LAWSON BOULEVARD, ORLANDO, FL 32824For Sale
 MLS ID #O6436588, Tony Ubaldini, EXP REALTY LLC. Stellar MLS
 - $399,5004 bd2 ba2.2k sqft237 STRATHMORE CIRCLE, KISSIMMEE, FL 34744For Sale
 MLS ID #O6403214, Jonathan Speagle, DALTON WADE INC. Stellar MLS
 - $530,0004 bd4 ba3.3k sqft2508 BROSS DRIVE, ST CLOUD, FL 34771For Sale
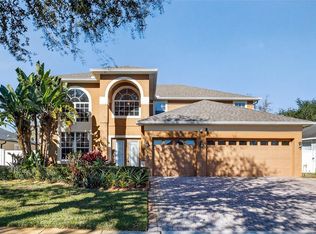 MLS ID #O6402790, Yakima Wright, KELLER WILLIAMS ADVANTAGE III. Stellar MLS
 - $510,0005 bd3 ba2.5k sqft6658 LAKE PEMBROKE PLACE, ORLANDO, FL 32829For SaleMLS ID #O6436979, Juan Castro, REDFIN CORPORATION. Stellar MLS
- $490,0004 bd4 ba2.8k sqft5317 JUBILOSO DRIVE, ST CLOUD, FL 34771For SaleMLS ID #S5156349, Kevin Kendrick, EXP REALTY LLC. Stellar MLS
- $489,0004 bd3 ba2.4k sqft3533 SOMERSET CIRCLE, KISSIMMEE, FL 34746For SaleMLS ID #O6389228, Abraham Mendez, NONA LEGACY POWERED BY LA ROSA. Stellar MLS
- $515,0004 bd4 ba3k sqft5639 TIMBER MEADOW WAY, ST CLOUD, FL 34771For SaleMLS ID #O6316568, Sheyla Apuy, KELLER WILLIAMS ADVANTAGE III. Stellar MLS
- $485,0004 bd3 ba2.7k sqft3817 GOLDEN FEATHER WAY, KISSIMMEE, FL 34746For SaleMLS ID #O6429442, Franklin Mateo, KELLER WILLIAMS LEGACY REALTY. Stellar MLS
- $424,9904 bd2 ba1.8k sqft1687 PARK SIDE AVENUE, KISSIMMEE, FL 34744For SaleMLS ID #S5151674, Lisbeth Diaz De Rico, COLDWELL BANKER REALTY. Stellar MLS
- $575,0005 bd4 ba2.8k sqft1501 PRAIRIE OAKS DRIVE, ST CLOUD, FL 34771For SaleMLS ID #O6383273, Justin Core, EXP REALTY LLC. Stellar MLS
- $479,0004 bd3 ba2.7k sqft3716 PARADISO CIRCLE, KISSIMMEE, FL 34746For SaleMLS ID #O6408454, Kimberley Beaudry, ORLANDO REGIONAL REALTY. Stellar MLS
- $540,0006 bd5 ba2.8k sqft2501 DHARMA CIRCLE, KISSIMMEE, FL 34746For SaleMLS ID #O6428666, Gayle Stanley, FLORIDA REALTY INVESTMENTS. Stellar MLS
- $580,0003 bd3 ba2.6k sqft1460 PRAIRIE OAKS DRIVE, ST CLOUD, FL 34771For SaleMLS ID #O6340546, Christopher Colagiacomo, CREEGAN GROUP. Stellar MLS
- $499,0004 bd4 ba2.7k sqft3910 REDFIN PLACE, KISSIMMEE, FL 34746For SaleMLS ID #S5150540, Antonio Fuentes, Jr, EXP REALTY LLC. Stellar MLS
- $559,0005 bd4 ba2.8k sqft1518 Sun Meadow Dr, Orlando, FL 32824For Sale
 MLS ID #1228647, Ashlee Selman, Adams, Cameron & Co., Realtors. DBAMLS
 - $485,0004 bd4 ba2.9k sqft2091 BRILLANTE DRIVE, ST CLOUD, FL 34771For SaleMLS ID #S5155906, Mensny Oreste, LPT REALTY, LLC. Stellar MLS
- $454,9004 bd3 ba2.4k sqft3524 SHOREWOOD DRIVE, KISSIMMEE, FL 34746For SaleMLS ID #S5151829, George Almodovar, REMAX PREMIER PROPERTIES. Stellar MLS
- $459,0004 bd4 ba2.5k sqft1357 DARNABY WAY, ORLANDO, FL 32824For SaleMLS ID #S5152242, Gonzalo Lopez, ODRY VARGAS REALTY GROUP. Stellar MLS
- $571,0004 bd3 ba2.5k sqft13821 AMBERLEIGH ROAD, ORLANDO, FL 32837For SaleMLS ID #S5154308, Louisa Ghali, GHALI REALTY, INC. Stellar MLS
