Skip main navigation
Sold for $650,000
  • $650,000

    3105 Bass Boat Way, Kissimmee, FL 34746

    4beds
    2,882sqft
    Single Family Residence
    Built in 2014
    9,453 Square Feet Lot
    $643,400 Zestimate®
    $226/sqft
    $3,208 Estimated rent

    Home value

    $643,400

    $585,000 - $708,000

    $3,208/mo

    Zestimate® history
    Loading
    Loading...

    Owner options

    List your home for rent

    $3,208/mo

    Rent Zestimate®

    Find your next renter with Zillow Rental Manager. Plus, with online applications, you can quickly screen prospective tenants – for free.

    Learn more

    $3,208/mo

    Rent Zestimate®

    Refinance and save

    $4,297/mo

    Est. payment

    Refinancing to a lower rate could help reduce your monthly payments and save thousands over the life of the loan.

    See today's rates

    $4,297/mo

    Est. payment

    Explore your selling options

    Work with a Zillow partner agent

    Leverage their expertise and Zillow's premium Showcase listings to get your home seen by more buyers.

    Get started

    List with your own agent

    Get your home in front of millions of buyers by listing it on Zillow.

    Learn how to do it

    Sell it yourself

    Take full control of how buyers see your home on Zillow by listing For Sale by Owner (FSBO).

    List your home

    What's special

    Private water roomQuiet cul-de-sacLarge showerWalking closetGenerous living spacesTwo sinks
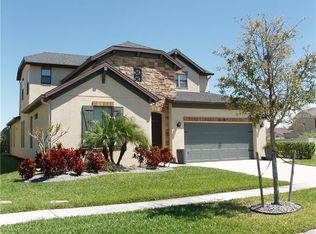
    Welcome to an exceptional two-story residence nestled on a quiet cul-de-sac in the prestigious Shingle Creek Reserve @ The Oaks, a sough-after golf course community knows for its natural beauty and serene lifestyle. This beautifully appointed 4 bedrooms home with an office/den, 2.5 bathrooms, generous living spaces and a 3-car garage providing ample storage and convenience. Designed for both every day living and entertaining, step outside to your private heated pool, ideal for a year-round enjoyment, surrounded by a tranquil setting that invites relaxation and gathering with family and friends. One of the home's most captivating features, is its private dock, take your boat onto Lake Toho for a day, having a direct access to nature-perfect or relax in your Private SPA while looking at the peaceful water views. The Primary home is located on the first floor with spectacular water view, featuring a large shower, two sinks, a private water room, and a walking closet. There is an expansive loft located on the second floor, and the three other bedrooms with a complete bathroom. Situated minutes from World-Renowed Attractions such as Disney, Sea Word and other major theme parks. This property is surrounded by an array of dinning, shopping, luxury and privacy in an unbeatable location. Schedule your private showing today and make it as your primary or secondary home in the desirable Sunshine State.

    Zillow last checked:

    Listing updated:

    Listed by:

    M Victoria Perlaza 954-560-8459,

    EMPIRE NETWORK REALTY 407-440-3798

    Bought with:

    William Miranda, 3050664

    LA ROSA REALTY LLC

    Source: Stellar MLS,MLS#: O6375071MLS LogoOriginating MLS: Orlando Regional

    Facts & features

    Interior

    Bedrooms & bathrooms
    • Bedrooms: 4
    • Bathrooms: 3
    • Full bathrooms: 2
    • 1/2 bathrooms: 1
    Primary bedroom
    • Features: En Suite Bathroom, Walk-In Closet(s)
    • Level: First
    • Area: 322 Square Feet
    • Dimensions: 14x23
    Bedroom 2
    • Features: Ceiling Fan(s), Built-in Closet
    • Level: Second
    • Area: 156 Square Feet
    • Dimensions: 12x13
    Bedroom 3
    • Features: Ceiling Fan(s), Built-in Closet
    • Level: Second
    Great room
    • Features: Ceiling Fan(s), No Closet
    • Level: First
    • Area: 432 Square Feet
    • Dimensions: 24x18
    Kitchen
    • Features: Pantry
    • Level: First
    • Area: 143 Square Feet
    • Dimensions: 11x13
    Loft
    • Features: Ceiling Fan(s), Linen Closet
    • Level: Second
    • Area: 304 Square Feet
    • Dimensions: 16x19
    Office
    • Features: Ceiling Fan(s), No Closet
    • Level: First
    • Area: 144 Square Feet
    • Dimensions: 12x12
    Heating
    • Central, Exhaust Fan
    Cooling
    • Central Air
    Appliances
    • Included: Oven, Cooktop, Dishwasher, Disposal, Dryer, Electric Water Heater, Exhaust Fan, Microwave, Refrigerator, Washer
    • Laundry: Laundry Room
    Features
    • Ceiling Fan(s), Crown Molding, Eating Space In Kitchen, Kitchen/Family Room Combo, Open Floorplan, Primary Bedroom Main Floor, Solid Wood Cabinets, Stone Counters, Thermostat, Walk-In Closet(s)
    • Flooring: Carpet, Laminate, Tile
    • Doors: Sliding Doors
    • Windows: Window Treatments
    • Has fireplace: No
    Interior area
    • Total structure area: 3,749
    • Total interior livable area: 2,882 sqft

    Property

    Parking
    • Total spaces: 3
    • Parking features: Garage - Attached
    • Attached garage spaces: 3
    Features
    • Levels: Two
    • Stories: 2
    • Exterior features: Lighting, Private Mailbox, Sidewalk, Boat Slip
    • Has private pool: Yes
    • Pool features: Heated, In Ground
    • Has spa: Yes
    • Spa features: In Ground
    • Has view: Yes
    • View description: Canal, Lake
    • Has water view: Yes
    • Water view: Canal,Lake
    • Waterfront features: Canal - Freshwater, Freshwater Canal Access, Lake Privileges, Boat Ramp - Private, Lift
    • Body of water: LAKE TOHO
    Lot
    • Size: 9,453 Square Feet
    Details
    • Parcel number: 332529215600013890
    • Zoning: RES
    • Special conditions: None

    Construction

    Type & style
    • Home type: SingleFamily
    • Property subtype: Single Family Residence
    Materials
    • Block, Concrete, Stucco
    • Foundation: Block, Slab
    • Roof: Shingle
    Condition
    • New construction: No
    • Year built: 2014

    Utilities & green energy

    • Sewer: Public Sewer
    • Water: Public
    • Utilities for property: BB/HS Internet Available, Cable Available, Electricity Available, Phone Available, Public, Sewer Available, Street Lights, Water Available

    Community & HOA

    Community
    • Features: Private Boat Ramp, Water Access, Clubhouse, Dog Park, Fitness Center, Playground, Pool, Sidewalks, Tennis Court(s)
    • Pet fee: $0 monthly
    • Subdivision: SHINGLE CREEK RESERVE AT THE OAKS PH 5
    HOA
    • Has HOA: Yes
    • Services included: Common Area Taxes, Community Pool, Reserve Fund, Insurance, Maintenance Grounds, Manager, Pool Maintenance
    • HOA fee: $38 monthly
    • HOA name: Shingle Creek Reserve @ Oaks HOA, Inc/Isacc Berman
    • HOA phone: 407-483-1301
    • Second HOA name: The Oaks Master/Artemis Lifestyles Services, Inc
    • Second HOA phone: 407-705-2190
    Location
    • Region: Kissimmee

    Financial & listing details

    • Price per square foot: $226/sqft
    • Tax assessed value: $460,700
    • Annual tax amount: $9,446
    • Date on market: 1/26/2026
    • Cumulative days on market: 29 days
    • Listing terms: Cash,Conventional,FHA,VA Loan
    • Ownership: Fee Simple
    • Total actual rent: 0
    • Electric utility on property: Yes
    • Road surface type: Asphalt, Concrete, Paved

    Price history

    DateEventPrice
    3/27/2026Sold$650,000-3.7%$226/sqft
    Source: Stellar MLS #O6375071 Report a problem
    2/26/2026Pending sale$675,000$234/sqft
    Source: Stellar MLS #O6375071 Report a problem
    2/19/2026Price change$675,000-3.6%$234/sqft
    Source: Stellar MLS #O6375071 Report a problem
    1/26/2026Listed for sale$700,000+66.7%$243/sqft
    Source: Stellar MLS #O6375071 Report a problem
    10/6/2020Sold$420,000-6.6%$146/sqft
    Source: Public Record Report a problem
    6/26/2020Pending sale$449,900$156/sqft
    Source: REMAX PREMIER PROPERTIES #S5035478 Report a problem
    6/24/2020Price change$449,900-2.2%$156/sqft
    Source: REMAX PREMIER PROPERTIES #S5035478 Report a problem
    6/15/2020Listed for sale$459,900+53.3%$160/sqft
    Source: REMAX PREMIER PROPERTIES #S5035478 Report a problem
    3/13/2018Sold$300,000-9.1%$104/sqft
    Source: Public Record Report a problem
    1/12/2018Price change$329,900-1.5%$114/sqft
    Source: NEWMARK INVESTMENT GROUP #S4850916 Report a problem
    11/20/2017Price change$334,900-1.5%$116/sqft
    Source: NEWMARK INVESTMENT GROUP #S4850916 Report a problem
    9/28/2017Listed for sale$339,900+9.6%$118/sqft
    Source: NEWMARK INVESTMENT GROUP #S4850916 Report a problem
    5/26/2015Sold$310,000$108/sqft
    Source: Public Record Report a problem

    Public tax history

    YearProperty taxesTax assessment
    2025$9,447 +11.1%$460,700 -0.1%
    2024$8,500 +1.9%$461,200 -5.2%
    2023$8,344 +10.9%$486,700 +15.8%
    2022$7,522 +15.1%$420,200 +38.5%
    2021$6,533 +20.7%$303,500 +5%
    2020$5,411 +2.1%$289,100 +2.8%
    2019$5,302 $281,200 +15.3%
    2018$5,302 -8.1%$243,900 +0.5%
    2017$5,769 -1.1%$242,600 +1.5%
    2016$5,834 +0.5%$239,000 +1.3%
    2015$5,806 +210.4%$235,900 +641.8%
    2014$1,871 $31,800
    2013-- $31,800
    2012-- $31,800
    2011-- $31,800
    2010-- $31,800 -12.6%
    2009-- $36,400 -22.1%
    2008-- $46,700
    Find assessor info on the county website

    Neighborhood: The Oaks

    Nearby schools

    GreatSchools rating
    Schools provided by the listing agent
    • Elementary: Pleasant Hill Elem
    • Middle: Horizon Middle
    • High: Liberty High

    Source: Stellar MLS. This data may not be complete. We recommend contacting the local school district to confirm school assignments for this home.

    Get a cash offer in 3 minutes
    Find out how much your home could sell for in as little as 3 minutes with a no-obligation cash offer.
    Estimated market value
    $643,400
    Get a cash offer in 3 minutes
    Find out how much your home could sell for in as little as 3 minutes with a no-obligation cash offer.
    Estimated market value
    $643,400