Nestled within the coveted Eagle Lake community, this exceptional residence presents the epitome of modern comfort and style. As you step into the inviting foyer, you'll be greeted by an open and airy layout thoughtfully designed to accommodate both family living and entertaining guests. The home's distinctive split floor plan offers a sense of privacy, with the primary suite tucked away for a tranquil retreat, complete with an en-suite bathroom boasting exquisite finishes and ample closet space. The heart of the home, the kitchen, showcases stunning granite countertops that harmonize perfectly with the 42" wood cabinets, creating an ambiance of elegance and functionality for culinary enthusiasts. The seamless flow from the kitchen to the adjoining living spaces allows for effortless hosting and relaxation. Beyond the confines of this impeccable home, the Eagle Lake community offers a myriad of amenities to enrich your lifestyle, from the joyous laughter echoing through the playground to the spirited games on the tennis and basketball courts. Embrace the community spirit while reveling in the convenience of nearby recreational facilities, ensuring every day is filled with boundless opportunities for leisure and enjoyment. This is not just a house; it's a haven where luxury and community seamlessly intertwine, inviting you to create lasting memories in a place you'll proudly call home.<div style="padding:56.25% 0 0 0;position:relative;"><iframe src="https://my.matterport.com/show/?m=PAjHt1yiohR&mls=1" frameborder="0" allow="autoplay; fullscreen" allowfullscreen style="position:absolute;top:0;left:0;width:100%;height:100%;"></iframe></div>
Sold for $380,000
$380,000
2700 KINSEY DRIVE, KISSIMMEE, FL 34746
4beds
2,190sqft
Single Family Residence
Built in 2010
0.32 Acres Lot
$389,300 Zestimate®
$174/sqft
$2,368 Estimated rent
Home value
$389,300
$370,000 - $409,000
$2,368/mo
Zestimate® history
Owner options
List your home for rent
$2,368/mo
Rent Zestimate®
Find your next renter with Zillow Rental Manager. Plus, with online applications, you can quickly screen prospective tenants – for free.
$2,368/mo
Rent Zestimate®
Refinance and save
$2,604/mo
Est. payment
Refinancing to a lower rate could help reduce your monthly payments and save thousands over the life of the loan.
$2,604/mo
Est. payment
Explore your selling options
Work with a Zillow partner agent
Leverage their expertise and Zillow's premium Showcase listings to get your home seen by more buyers.
Get startedList with your own agent
Get your home in front of millions of buyers by listing it on Zillow.
Learn how to do itSell it yourself
Take full control of how buyers see your home on Zillow by listing For Sale by Owner (FSBO).
List your homeWhat's special
Zillow last checked:
Listing updated:
Listed by:
Mark D'Italia 321-303-8219,
PROPERTY LOGIC RE 407-909-3436
Bought with:
Gabe Porfilio, 3345338
MELENTREE REALTY LLC
Source: Stellar MLS,MLS#: O6160265 Originating MLS: Orlando Regional
Originating MLS: Orlando Regional
Facts & features
Interior
Bedrooms & bathrooms
- Bedrooms: 4
- Bathrooms: 3
- Full bathrooms: 3
Primary bedroom
- Features: Built-in Closet
- Level: First
- Dimensions: 13x15
Bedroom 2
- Features: Built-in Closet
- Level: First
- Dimensions: 11x11
Bedroom 3
- Features: Built-in Closet
- Level: First
- Dimensions: 10x11
Bedroom 4
- Features: Built-in Closet
- Level: First
- Dimensions: 11x12
Dining room
- Level: First
- Dimensions: 11x11
Family room
- Level: First
- Dimensions: 11x12
Kitchen
- Features: Granite Counters
- Level: First
- Dimensions: 9x9
Living room
- Level: First
- Dimensions: 17x22
Heating
- Heat Pump
Cooling
- Central Air
Appliances
- Included: Dishwasher, Microwave, Range
- Laundry: Other
Features
- Ceiling Fan(s)
- Flooring: Ceramic Tile, Laminate
- Doors: Sliding Doors
- Has fireplace: No
Interior area
- Total structure area: 2,958
- Total interior livable area: 2,190 sqft
Property
Parking
- Total spaces: 2
- Parking features: Garage - Attached
- Attached garage spaces: 2
- Details: Garage Dimensions: 20x20
Features
- Levels: One
- Stories: 1
- Exterior features: Irrigation System, Private Mailbox, Sidewalk
Lot
- Size: 0.32 Acres
Details
- Parcel number: 17262930810001063E
- Zoning: PD
- Special conditions: None
Construction
Type & style
- Home type: SingleFamily
- Property subtype: Single Family Residence
Materials
- Block
- Foundation: Slab
- Roof: Shingle
Condition
- New construction: No
- Year built: 2010
Utilities & green energy
- Sewer: Public Sewer
- Water: Public
- Utilities for property: BB/HS Internet Available
Community & HOA
Community
- Pet fee: $0 monthly
- Subdivision: EAGLE LAKE PH 03
HOA
- Has HOA: Yes
- HOA fee: $60 monthly
- HOA name: Artemis Lifestyles - Robert Rice
- HOA phone: 407-705-2190
Location
- Region: Kissimmee
Financial & listing details
- Price per square foot: $174/sqft
- Tax assessed value: $351,500
- Annual tax amount: $4,376
- Date on market: 11/28/2023
- Cumulative days on market: 16 days
- Listing terms: Cash,Conventional,FHA,VA Loan
- Ownership: Fee Simple
- Total actual rent: 0
- Road surface type: Asphalt
Price history
| Date | Event | Price |
|---|---|---|
| 1/31/2026 | Listing removed | $2,300$1/sqft |
Source: Zillow Rentals Report a problem | ||
| 12/13/2025 | Price change | $2,300-4%$1/sqft |
Source: Zillow Rentals Report a problem | ||
| 11/17/2025 | Listed for rent | $2,395-2.2%$1/sqft |
Source: Zillow Rentals Report a problem | ||
| 1/18/2024 | Listing removed | -- |
Source: Zillow Rentals Report a problem | ||
| 1/14/2024 | Listed for rent | $2,450+7.2%$1/sqft |
Source: Zillow Rentals Report a problem | ||
| 12/27/2023 | Sold | $380,000-5%$174/sqft |
Source:  Stellar MLS #O6160265 Report a problem Stellar MLS #O6160265 Report a problem | ||
| 12/15/2023 | Pending sale | $399,900$183/sqft |
Source: Stellar MLS #O6160265 Report a problem | ||
| 11/28/2023 | Listed for sale | $399,900+155.5%$183/sqft |
Source: Stellar MLS #O6160265 Report a problem | ||
| 11/21/2023 | Listing removed | -- |
Source: Zillow Rentals Report a problem | ||
| 11/15/2023 | Price change | $2,285-2.6%$1/sqft |
Source: Zillow Rentals Report a problem | ||
| 11/9/2023 | Price change | $2,345-0.8%$1/sqft |
Source: Zillow Rentals Report a problem | ||
| 10/12/2023 | Price change | $2,365-3.1%$1/sqft |
Source: Zillow Rentals Report a problem | ||
| 10/6/2023 | Price change | $2,440-3%$1/sqft |
Source: Zillow Rentals Report a problem | ||
| 9/25/2023 | Listed for rent | $2,515+89.8%$1/sqft |
Source: Zillow Rentals Report a problem | ||
| 11/27/2014 | Listing removed | $1,325+20.5%$1/sqft |
Source: RE/MAX Paramount Properties Report a problem | ||
| 11/23/2014 | Listed for rent | $1,100$1/sqft |
Source: RE/MAX PARAMOUNT PROPERTIES #P4702511 Report a problem | ||
| 6/30/2014 | Sold | $156,500-24.5%$71/sqft |
Source: Public Record Report a problem | ||
| 7/23/2010 | Sold | $207,400$95/sqft |
Source: Public Record Report a problem | ||
Public tax history
| Year | Property taxes | Tax assessment |
|---|---|---|
| 2025 | $5,583 +1.5% | $351,500 -0.3% |
| 2024 | $5,498 +12.3% | $352,600 -0.2% |
| 2023 | $4,898 +11.9% | $353,400 +16% |
| 2022 | $4,376 +14% | $304,600 +33.8% |
| 2021 | $3,840 +4.2% | $227,700 +4.8% |
| 2020 | $3,686 +0.9% | $217,300 +2.1% |
| 2019 | $3,653 | $212,800 +3.5% |
| 2018 | $3,653 +4.4% | $205,700 +10.5% |
| 2017 | $3,500 +6.7% | $186,100 +4.7% |
| 2016 | $3,279 +3.2% | $177,800 +2.4% |
| 2015 | $3,177 +4.2% | $173,700 +3.9% |
| 2014 | $3,050 | $167,100 -3.5% |
| 2013 | -- | $173,200 +2.9% |
| 2012 | -- | $168,400 -3.2% |
| 2011 | -- | $174,000 +820.6% |
| 2010 | -- | $18,900 |
Find assessor info on the county website
Neighborhood: 34746
Nearby homes
- $333,5004 bd2 ba1.6k sqft2704 Kinsey Dr, Kissimmee, FL 34746Off Market
- $381,5004 bd3 ba2.1k sqft2702 Kinsey Dr, Kissimmee, FL 34746Off Market
- $334,7004 bd2 ba1.6k sqft2701 Gullane Ct, Kissimmee, FL 34746Off Market
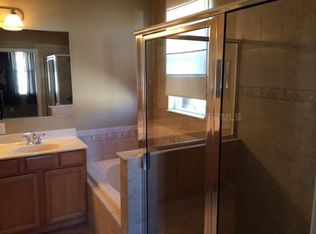
- $353,0003 bd2 ba2.3k sqft2703 Gullane Ct, Kissimmee, FL 34746Off Market
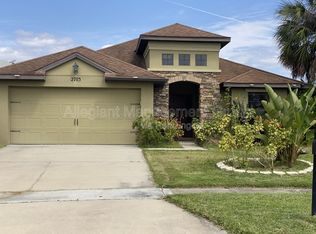
- $341,8003 bd2 ba1.9k sqft2719 Eagle Cliff Dr, Kissimmee, FL 34746Off Market
- $385,2004 bd3 ba2.4k sqft2701 Kinsey Dr, Kissimmee, FL 34746Off Market
- $347,8003 bd2 ba1.9k sqft2721 Eagle Cliff Dr, Kissimmee, FL 34746Off Market
- $499,0004 bd4 ba3k sqft2717 Eagle Cliff Dr, Kissimmee, FL 34746For Sale
Nearby schools
GreatSchools rating
- 2/10Pleasant Hill Elementary SchoolGrades: PK-5Distance: 3.7 mi
- 5/10Horizon Middle SchoolGrades: 6-8Distance: 2.7 mi
- 3/10Liberty High SchoolGrades: PK,9-12Distance: 4.1 mi
Schools provided by the listing agent
- Elementary: Pleasant Hill Elem
- Middle: Horizon Middle
- High: Liberty High
Source: Stellar MLS. This data may not be complete. We recommend contacting the local school district to confirm school assignments for this home.
Get a cash offer in 3 minutes
Find out how much your home could sell for in as little as 3 minutes with a no-obligation cash offer.
Estimated market value
$389,300
Get a cash offer in 3 minutes
Find out how much your home could sell for in as little as 3 minutes with a no-obligation cash offer.
Estimated market value
$389,300
- Florida
- Osceola County
- Kissimmee
- 34746
- 2700 KINSEY DRIVE
Nearby cities
Nearby neighborhoods
Nearby zip codes
Other Kissimmee Topics
