Virtually Staged. Welcome to Waterview Estates! This spacious home offers a fantastic location in an established residential community with a low HOA, community swimming pool, small playground, and three scenic ponds. Conveniently located approximately 25 minutes from Disney, this home provides a great balance of neighborhood living with easy access to Central Florida attractions, shopping, dining, and major roadways. From the moment you arrive, you are welcomed by a beautiful glass front door entrance, upgraded lighting, and attractive wood trim accents in the foyer and dining room entry. The home also features vertical blinds throughout all windows, upgraded fans and light fixtures, and fresh exterior paint, making it move-in ready for its new owners. Inside, the open floor plan brings the kitchen, dining area, and living room together into one large central living space. The kitchen is well appointed with granite countertops, 42-inch wood cabinets, a glass tile backsplash, double pantry storage, and a vented kitchen setup. Downstairs also includes a flexible bonus room that could be used as a dining room, home office, den, or potentially converted into a fifth bedroom. With three full bathrooms, the layout offers excellent convenience for everyday living and guests. The expansive backyard provides plenty of room to add a future swimming pool, while the covered lanai offers a comfortable space to relax or entertain outdoors. Upstairs, the primary suite features a massive walk-in closet and an ensuite bathroom with a walk-in shower. You will also find three additional spacious bedrooms, a full bathroom, an open loft, and a laundry room with plenty of storage space. With flexible living areas, a large backyard, upgraded finishes, low HOA, and desirable Waterview Estates amenities, this home is ready for its next owners.
For sale
$449,900
2478 Addison Creek Dr, Kissimmee, FL 34758
4beds
2,814sqft
Single Family Residence
Built in 2017
7,405 Square Feet Lot
$-- Zestimate®
$160/sqft
$120/mo HOA
What's special
Open loftThree additional spacious bedroomsGranite countertopsFlexible bonus roomExpansive backyardVented kitchen setupFresh exterior paint
- 15 days |
- 383 |
- 17 |
Likely to sell faster than
Zillow last checked:
Listing updated:
Listed by:
Ian Trumbach 754-246-2070,
FLORIDA PRESTIGIOUS HOMES INC 754-246-2070,
Christopher Trumbach 754-245-3942,
FLORIDA PRESTIGIOUS HOMES INC
Source: Stellar MLS,MLS#: O6422990 Originating MLS: Orlando Regional
Originating MLS: Orlando Regional
Facts & features
Interior
Bedrooms & bathrooms
- Bedrooms: 4
- Bathrooms: 3
- Full bathrooms: 3
Primary bedroom
- Features: Walk-In Closet(s)
- Level: Second
- Area: 224 Square Feet
- Dimensions: 14x16
Bedroom 2
- Features: Walk-In Closet(s)
- Level: Second
- Area: 154 Square Feet
- Dimensions: 14x11
Bedroom 3
- Features: Built-in Closet
- Level: Second
- Area: 121 Square Feet
- Dimensions: 11x11
Bedroom 4
- Features: Built-in Closet
- Level: Second
- Area: 132 Square Feet
- Dimensions: 12x11
Den
- Level: First
- Area: 165 Square Feet
- Dimensions: 11x15
Dining room
- Level: First
- Area: 192 Square Feet
- Dimensions: 12x16
Great room
- Level: First
- Area: 272 Square Feet
- Dimensions: 17x16
Kitchen
- Level: First
- Area: 176 Square Feet
- Dimensions: 11x16
Loft
- Level: Second
- Area: 192 Square Feet
- Dimensions: 12x16
Heating
- Central, Electric
Cooling
- Central Air
Appliances
- Included: Dishwasher, Dryer, Microwave, Range, Refrigerator, Washer
- Laundry: Laundry Room, Upper Level
Features
- Ceiling Fan(s), High Ceilings, Open Floorplan, Stone Counters
- Flooring: Carpet, Ceramic Tile, Laminate
- Windows: Window Treatments
- Has fireplace: No
Interior area
- Total structure area: 3,288
- Total interior livable area: 2,814 sqft
Video & virtual tour
Property
Parking
- Total spaces: 2
- Parking features: Garage - Attached
- Attached garage spaces: 2
- Details: Garage Dimensions: 20x20
Features
- Levels: Two
- Stories: 2
- Exterior features: Sidewalk
Lot
- Size: 7,405 Square Feet
Details
- Parcel number: 112628543700014230
- Zoning: SFR
- Special conditions: None
Construction
Type & style
- Home type: SingleFamily
- Property subtype: Single Family Residence
Materials
- Block, Concrete
- Foundation: Slab
- Roof: Shingle
Condition
- New construction: No
- Year built: 2017
Utilities & green energy
- Sewer: Public Sewer
- Water: Public
- Utilities for property: Cable Connected, Electricity Connected, Water Connected
Community & HOA
Community
- Pet fee: $0 monthly
- Subdivision: WATERVIEW PH 3B
HOA
- Has HOA: Yes
- HOA fee: $120 monthly
- HOA name: Artemis Lifestyle
- HOA phone: 407-350-4822
Location
- Region: Kissimmee
Financial & listing details
- Price per square foot: $160/sqft
- Tax assessed value: $369,800
- Annual tax amount: $3,269
- Date on market: 7/7/2026
- Cumulative days on market: 16 days
- Listing terms: Cash,Conventional,FHA,VA Loan
- Ownership: Fee Simple
- Total actual rent: 0
- Electric utility on property: Yes
- Road surface type: Asphalt
Estimated market value
Not available
Estimated sales range
Not available
Not available
Price history
| Date | Event | Price |
|---|---|---|
| 7/7/2026 | Listed for sale | $449,900+70%$160/sqft |
Source:  Stellar MLS #O6422990 Report a problem Stellar MLS #O6422990 Report a problem | ||
| 3/7/2017 | Sold | $264,600$94/sqft |
Source: Public Record Report a problem | ||
Public tax history
| Year | Property taxes | Tax assessment |
|---|---|---|
| 2025 | $3,269 +5.5% | $369,800 +0.3% |
| 2024 | $3,097 +2.2% | $368,800 -0.3% |
| 2023 | $3,030 +4.5% | $370,000 +17.9% |
| 2022 | $2,900 +0.9% | $313,800 +29.3% |
| 2021 | $2,875 +1.8% | $242,600 +2.4% |
| 2020 | $2,825 +1.6% | $237,000 -0.5% |
| 2019 | $2,781 | $238,200 +25.6% |
| 2018 | $2,781 +3.8% | $189,587 +689.9% |
| 2017 | $2,680 +237.1% | $24,000 |
| 2016 | $795 | $24,000 |
Find assessor info on the county website
Monthly payment
Est. payment
Payment breakdown
Explore the cost of this home by adjusting the details. Changes won't be saved.Climate risks
Neighborhood: 34758
Nearby schools
GreatSchools rating
- 5/10Reedy Creek Elementary SchoolGrades: PK-5Distance: 0.8 mi
- 5/10Horizon Middle SchoolGrades: 6-8Distance: 1.3 mi
- 4/10Poinciana High SchoolGrades: 9-12Distance: 1 mi
- $2,2004 bd2 ba2.1k sqft2476 Addison Creek Dr, Kissimmee, FL 34758For Rent
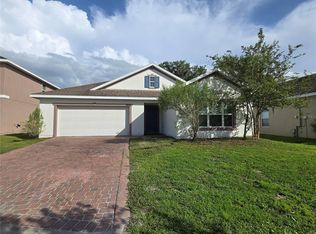
- $345,4003 bd2 ba2.1k sqft2480 Addison Creek Dr, Kissimmee, FL 34758Off Market

- $329,5004 bd2 ba1.8k sqft2474 Addison Creek Dr, Kissimmee, FL 34758Off Market
- $292,5005 bd3 ba3.2k sqft2482 Addison Creek Dr, Kissimmee, FL 34758Sold

- $383,4005 bd3 ba2.8k sqft2479 Addison Creek Dr, Kissimmee, FL 34758Off Market
- $345,5003 bd2 ba2.1k sqft2472 Addison Creek Dr, Kissimmee, FL 34758Off Market
- $427,8003 bd2 ba3k sqft2483 Addison Creek Dr, Kissimmee, FL 34758Off Market
- $387,9005 bd3 ba2.8k sqft2477 Addison Creek Dr, Kissimmee, FL 34758Off Market
A local agent can set up tours, give advice and negotiate with sellers.
Similar homes
- $470,0004 bd2 ba2k sqft2800 Woodsmere Ct, Kissimmee, FL 34746For Sale

 MLS ID #O6404526, Jenaia Fowlkes, FOWLKES REALTY CO. Stellar MLS
 - $459,0003 bd3 ba2.4k sqft3524 Shorewood Dr, Kissimmee, FL 34746For Sale
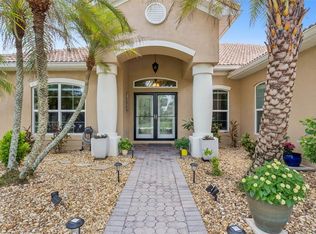 MLS ID #S5151829, George Almodovar, REMAX PREMIER PROPERTIES. Stellar MLS
 - $355,0003 bd2 ba1.4k sqft2920 Moonstone Bnd, Kissimmee, FL 34758For Sale
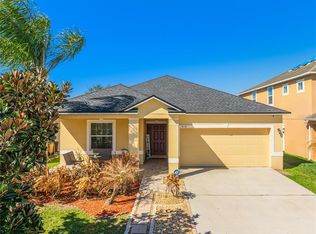 MLS ID #S5144664, Ghazal Asfari, THE FIRM RE. Stellar MLS
 - $390,0004 bd3 ba2.3k sqft2717 Eagle Canyon Dr S, Kissimmee, FL 34746For Sale
 MLS ID #O6415736, Marshia Hale, LPT REALTY, LLC. Stellar MLS
 - $525,0005 bd3 ba2.7k sqft554 Bristol Cir, Kissimmee, FL 34758For SaleMLS ID #S5145832, Marcelo Machado, LA ROSA REALTY LLC. Stellar MLS
- $340,0003 bd2 ba1.8k sqft2926 Foraker Way, Kissimmee, FL 34758For SaleMLS ID #TB8437694, Tara Raun, LPT REALTY, LLC. Stellar MLS
- $365,0004 bd3 ba2.8k sqft6 Alicante Ct, Kissimmee, FL 34758For SaleMLS ID #O6382339, Nimrah Ashraf, THE FIRM RE. Stellar MLS
- $399,0004 bd3 ba2.8k sqft2366 Sequoia Way, Davenport, FL 33896For SaleMLS ID #O6417095, Gissel Ortega, LPT REALTY, LLC. Stellar MLS
- $327,0003 bd2 ba1.6k sqft4607 Kalispell Rd, Kissimmee, FL 34758For SaleMLS ID #O6391232, David Woolford, CHARLES RUTENBERG REALTY ORLANDO. Stellar MLS
- $329,0004 bd2 ba1.6k sqft4817 Marcos Cir, Kissimmee, FL 34758For SaleMLS ID #S5146511, Richard Rodney, MATRIX INTERNATIONAL REALTY. Stellar MLS
- $364,9004 bd2 ba1.7k sqft3200 Casa Del Rey Ave, Kissimmee, FL 34746For SaleMLS ID #O6416502, Carlos German, EXP REALTY LLC. Stellar MLS
- $445,0004 bd3 ba1.9k sqft2207 Deata Ct, Saint Cloud, FL 34772For SaleMLS ID #S5152665, Kristin Bearce, AVANTI WAY REALTY LLC. Stellar MLS
- $400,0005 bd4 ba2.4k sqft435 Scrub Jay Way, Davenport, FL 33896For SaleMLS ID #P4939296, Jenn Manzella, FLORIDA REALTY MARKETPLACE. Stellar MLS
- $460,0004 bd3 ba2.1k sqft2121 Avian Loop, Kissimmee, FL 34741For SaleMLS ID #S5146340, Gladys Levy, LA ROSA REALTY KISSIMMEE. Stellar MLS
- $380,0004 bd2 ba2.2k sqft3501 Beau Chene Dr, Kissimmee, FL 34746For SaleMLS ID #O6416974, Laura Ramos, ALL REAL ESTATE & INVESTMENTS. Stellar MLS
- $454,9994 bd3 ba2.9k sqft4597 Baler Trails Dr, Saint Cloud, FL 34772For SaleMLS ID #O6413508, Nick Nastase, TROPICAL SPRINGS REALTY. Stellar MLS
- $550,0007 bd5 ba3k sqft180 Hideaway Beach Ln, Kissimmee, FL 34746For SaleMLS ID #O6421854, Peter Luu, REAL BROKER, LLC. Stellar MLS
- $429,0003 bd3 ba2.4k sqft795 Aviara Ln, Poinciana, FL 34759For SaleMLS ID #S5141466, Stan Wilson, PELLEGO, LLC. Stellar MLS
- $424,9004 bd2 ba2k sqft3012 Villa Preciosa Dr, Kissimmee, FL 34744For SaleMLS ID #O6310848, Yadira Bello, COLDWELL BANKER REALTY. Stellar MLS
- $445,0005 bd4 ba2.5k sqft3707 Brambly Ave, Saint Cloud, FL 34772For SaleMLS ID #S5151808, Rachel Santos, WEICHERT REALTORS HALLMARK PRO. Stellar MLS
