Your search ends here! Introducing 3645 Vega Creek Drive—a meticulously maintained 4-bedroom, 3-bathroom residence in the highly sought after Whaley's Creek community. As you approach, the home immediately impresses with its striking curb appeal and meticulously manicured landscaping. Step inside to discover over 2,500 sq. ft. of tastefully designed space, beginning with an inviting foyer that seamlessly leads to the elegant formal dining room. Adjacent, find a versatile den/office space that caters to your professional or creative pursuits. Journey further to uncover a spacious open-concept area where the modern kitchen, equipped with stainless steel appliances, quartz countertops, shaker-style cabinets, and an expansive peninsula island with a breakfast bar, overlooks a cozy living room—ideal for entertaining or family gatherings. Highlights of this contemporary gem include ceramic tiles in common areas and bathrooms, plush carpeting in the bedrooms, a dedicated laundry room, and thoughtful recessed lighting throughout. The master suite is a haven of its own, boasting a generous walk-in closet and an en suite bathroom with dual vanity sinks, a chic oversized mirror, quartz countertops, a private water closet, and a luxurious garden bath—a perfect retreat to relax and unwind. Three additional guest bedrooms and two well-appointed guest bathrooms ensure ample space and privacy for family and guests alike. Step outside through the triple-panel sliding door to find a screened-in back porch, which offers serene views of a natural wooded backdrop and a tranquil lake—ensuring no rear neighbors and an ideal setting for summer gatherings. But the perks don’t stop there! Enjoy low HOA fees with a host of amenities such as a community pool, playground, clubhouse, and more. Its central location promises a plethora of dining and shopping venues close by, while convenient access to major highways ensures smooth drives to the coasts. Experience the allure of 3645 Vega Creek Drive firsthand. Schedule your private tour today and make this dream home yours!
Sold for $465,000
$465,000
3645 VEGA CREEK DRIVE, SAINT CLOUD, FL 34772
4beds
2,565sqft
Single Family Residence
Built in 2020
7,841 Square Feet Lot
$465,300 Zestimate®
$181/sqft
$2,548 Estimated rent
Home value
$465,300
$442,000 - $489,000
$2,548/mo
Zestimate® history
Owner options
List your home for rent
$2,548/mo
Rent Zestimate®
Find your next renter with Zillow Rental Manager. Plus, with online applications, you can quickly screen prospective tenants – for free.
$2,548/mo
Rent Zestimate®
Refinance and save
$3,203/mo
Est. payment
Refinancing to a lower rate could help reduce your monthly payments and save thousands over the life of the loan.
$3,203/mo
Est. payment
Explore your selling options
Work with a Zillow partner agent
Leverage their expertise and Zillow's premium Showcase listings to get your home seen by more buyers.
Get startedList with your own agent
Get your home in front of millions of buyers by listing it on Zillow.
Learn how to do itSell it yourself
Take full control of how buyers see your home on Zillow by listing For Sale by Owner (FSBO).
List your homeWhat's special
Office spaceBreakfast barExpansive peninsula islandCeramic tilesMaster suiteElegant formal dining roomVersatile den
Zillow last checked:
Listing updated:
Listed by:
Limarys Hernandez 407-717-2464,
KELLER WILLIAMS ADVANTAGE III 407-207-0825
Bought with:
Bindu Abraham
JOSH REALTY, INC.
Source: Stellar MLS,MLS#: O6177960 Originating MLS: Orlando Regional
Originating MLS: Orlando Regional
Facts & features
Interior
Bedrooms & bathrooms
- Bedrooms: 4
- Bathrooms: 3
- Full bathrooms: 3
Rooms
- Room types: Dining Room
Primary bedroom
- Features: En Suite Bathroom, Walk-In Closet(s)
- Level: First
- Dimensions: 13x17
Bedroom 2
- Features: Built-in Closet
- Level: First
- Dimensions: 14x12
Bedroom 3
- Features: Built-in Closet
- Level: First
- Dimensions: 11x12
Bedroom 4
- Features: Built-in Closet
- Level: First
- Dimensions: 11x11
Primary bathroom
- Features: Dual Sinks, Exhaust Fan, Garden Bath, Shower No Tub, Single Vanity, Stone Counters, Water Closet/Priv Toilet
- Level: First
Balcony porch lanai
- Level: First
- Dimensions: 10x10
Dining room
- Level: First
- Dimensions: 14x11
Kitchen
- Features: Breakfast Bar, Kitchen Island, Pantry, Stone Counters
- Level: First
- Dimensions: 11x17
Living room
- Level: First
- Dimensions: 17x24
Office
- Level: First
- Dimensions: 11x14
Heating
- Central
Cooling
- Central Air
Appliances
- Included: Dishwasher, Dryer, Microwave, Range, Washer
- Laundry: Inside, Laundry Room
Features
- Eating Space In Kitchen, High Ceilings, Kitchen/Family Room Combo, Open Floorplan, Solid Wood Cabinets, Stone Counters, Thermostat, Walk-In Closet(s)
- Flooring: Carpet, Ceramic Tile
- Doors: Sliding Doors
- Windows: Blinds
- Has fireplace: No
Interior area
- Total structure area: 3,376
- Total interior livable area: 2,565 sqft
Property
Parking
- Total spaces: 3
- Parking features: Driveway, Garage Door Opener
- Attached garage spaces: 3
- Has uncovered spaces: Yes
- Details: Garage Dimensions: 22X32
Features
- Levels: One
- Stories: 1
- Patio & porch: Rear Porch, Screened
- Exterior features: Irrigation System, Lighting, Rain Gutters, Sidewalk
- Has view: Yes
- View description: Trees/Woods
Lot
- Size: 7,841 Square Feet
- Dimensions: 121 x 71 x 121 x 58
- Features: Landscaped, Sidewalk
Details
- Parcel number: 352630096600012320
- Zoning: RES
- Special conditions: None
Construction
Type & style
- Home type: SingleFamily
- Property subtype: Single Family Residence
Materials
- Block, Stucco
- Foundation: Slab
- Roof: Shingle
Condition
- New construction: No
- Year built: 2020
Utilities & green energy
- Sewer: Public Sewer
- Water: Public
- Utilities for property: BB/HS Internet Available, Cable Available, Electricity Connected, Phone Available, Sewer Connected, Water Connected
Community & HOA
Community
- Features: Deed Restrictions, Playground, Pool, Sidewalks
- Security: Smoke Detector(s)
- Pet fee: $0 monthly
- Subdivision: WHALEYS CRK PH 3
HOA
- Has HOA: Yes
- Services included: Community Pool, Maintenance Grounds, Recreational Facilities
- HOA fee: $81 monthly
- HOA name: Giovanni Galicia
- HOA phone: 407-647-2622
Location
- Region: Saint Cloud
Financial & listing details
- Price per square foot: $181/sqft
- Tax assessed value: $422,100
- Annual tax amount: $3,764
- Date on market: 2/10/2024
- Cumulative days on market: 1 day
- Listing terms: Cash,Conventional,FHA,VA Loan
- Ownership: Fee Simple
- Total actual rent: 0
- Electric utility on property: Yes
- Road surface type: Paved, Asphalt
Price history
| Date | Event | Price |
|---|---|---|
| 3/21/2024 | Sold | $465,000-1.1%$181/sqft |
Source:  Stellar MLS #O6177960 Report a problem Stellar MLS #O6177960 Report a problem | ||
| 2/22/2024 | Pending sale | $470,000$183/sqft |
Source: Stellar MLS #O6177960 Report a problem | ||
| 2/22/2024 | Listed for sale | $470,000$183/sqft |
Source: Stellar MLS #O6177960 Report a problem | ||
| 2/22/2024 | Listing removed | -- |
Source: Stellar MLS #O6135264 Report a problem | ||
| 2/20/2024 | Pending sale | $470,000$183/sqft |
Source: Stellar MLS #O6135264 Report a problem | ||
| 2/11/2024 | Price change | $470,000-3.1%$183/sqft |
Source: Stellar MLS #O6177960 Report a problem | ||
| 9/5/2023 | Price change | $484,999-1%$189/sqft |
Source: Stellar MLS #O6135264 Report a problem | ||
| 8/18/2023 | Listed for sale | $489,999+55.7%$191/sqft |
Source: Stellar MLS #O6135264 Report a problem | ||
| 6/11/2020 | Sold | $314,800+1.3%$123/sqft |
Source: Public Record Report a problem | ||
| 3/10/2020 | Listing removed | $310,830$121/sqft |
Source: Lennar Report a problem | ||
| 2/29/2020 | Listed for sale | $310,830$121/sqft |
Source: Lennar Report a problem | ||
Public tax history
| Year | Property taxes | Tax assessment |
|---|---|---|
| 2025 | $6,788 +69.8% | $422,100 +0.2% |
| 2024 | $3,998 +2.6% | $421,200 +3.2% |
| 2023 | $3,897 +3.5% | $408,200 +10.3% |
| 2022 | $3,764 +1.2% | $370,200 +40.3% |
| 2021 | $3,721 +352.1% | $263,800 +486.2% |
| 2020 | $823 +9.3% | $45,000 +12.5% |
| 2019 | $753 | $40,000 +205.3% |
| 2018 | $753 | $13,100 |
Find assessor info on the county website
Neighborhood: 34772
Nearby homes
- $411,0003 bd2 ba2.2k sqft3643 Vega Creek Dr, Saint Cloud, FL 34772Off Market
- $449,9004 bd3 ba2.4k sqft3647 Vega Creek Dr, Saint Cloud, FL 34772For Sale
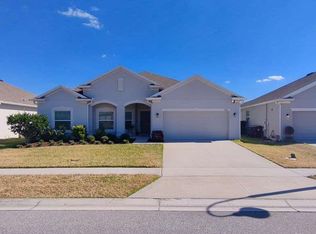
- $461,6004 bd3 ba2.6k sqft3641 Vega Creek Dr, Saint Cloud, FL 34772Off Market
- $434,3004 bd2 ba2.2k sqft3649 Vega Creek Dr, Saint Cloud, FL 34772Off Market
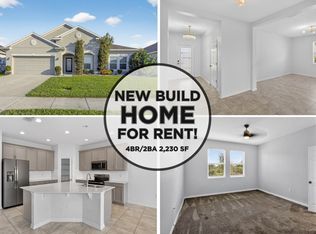
- $388,4003 bd2 ba2.1k sqft3644 Vega Creek Dr, Saint Cloud, FL 34772Off Market
- $2,5004 bd2 ba1.9k sqft3646 Vega Creek Dr, Saint Cloud, FL 34772For Rent
- $461,5004 bd2 ba2.6k sqft3651 Vega Creek Dr, Saint Cloud, FL 34772Off Market
- $371,8004 bd2 ba1.8k sqft3642 Vega Creek Dr, Saint Cloud, FL 34772Off Market
Nearby schools
GreatSchools rating
- 9/10CANOE CREEK K-8-0991Grades: PK-8Distance: 0.5 mi
- 4/10St. Cloud High SchoolGrades: PK,9-12Distance: 3.5 mi
Schools provided by the listing agent
- Elementary: Hickory Tree Elem
- Middle: St. Cloud Middle (6-8)
- High: Harmony High
Source: Stellar MLS. This data may not be complete. We recommend contacting the local school district to confirm school assignments for this home.
Get a cash offer in 3 minutes
Find out how much your home could sell for in as little as 3 minutes with a no-obligation cash offer.
Estimated market value
$465,300
Get a cash offer in 3 minutes
Find out how much your home could sell for in as little as 3 minutes with a no-obligation cash offer.
Estimated market value
$465,300
- Florida
- Osceola County
- Saint Cloud
- 34772
- 3645 VEGA CREEK DRIVE
Nearby cities
Nearby neighborhoods
Nearby zip codes
Other Saint Cloud Topics
