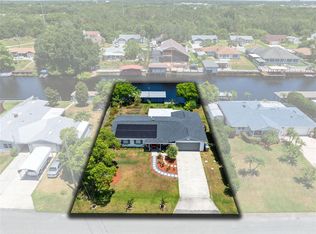
Waterfront living with golf course and pond views at this recently renovated 3-bedroom, 3-bath home on approximately one-quarter acre. NO HOA. The backyard opens to a canal with access toward Shingle Creek and Lake Tohopekaliga, offering opportunities for boating, kayaking, fishing and wildlife viewing. The property includes a boathouse, boat and three kayaks, subject to confirmation in the purchase contract. The home has two additional large flex rooms suitable for an office, recreation room, guest space or other uses. Recent improvements include a new side entrance door, fresh interior paint, a brand-new air-conditioning system, new LED lighting, and new tamper-resistant receptacles and switches throughout. Enjoy the large screened lanai with a hot tub and roll-down storm shutters, or relax on the new oversized composite front porch overlooking the golf course and ponds. The landscaped backyard features a firepit seating area, gravel walking paths, mature palm trees and tall hedges along both sides for added privacy. Additional features include an oversized driveway with parking capacity for approximately six vehicles, two storage sheds for tools and recreational equipment, and a private well with an underground pump and whole-house water-filtration system installed approximately two years ago. Free drinking water from the well and free irrigation water from the canal. A distinctive combination of waterfront access, outdoor recreation, generous parking, flexible interior space and peaceful views from both the front and back of the property.
For sale
$569,000
2625 HARRIS BOULEVARD, KISSIMMEE, FL 34746
3beds
2,064sqft
Single Family Residence
Built in 1973
10,018 Square Feet Lot
$-- Zestimate®
$276/sqft
$-- HOA
What's special
New led lightingMature palm treesFresh interior paintRoll-down storm shuttersBrand-new air-conditioning systemNew side entrance doorGravel walking paths
- 50 days
- 131
- 6
Zillow last checked:
Listing updated:
Listed by:
Steven Koleno 804-656-5007,
BEYCOME OF FLORIDA LLC 804-656-5007
Source: Stellar MLS,MLS#: O6426437 Originating MLS: Orlando Regional
Originating MLS: Orlando Regional
Facts & features
Interior
Bedrooms & bathrooms
- Bedrooms: 3
- Bathrooms: 3
- Full bathrooms: 3
Primary bedroom
- Features: Dual Closets
- Level: First
Bedroom 2
- Features: Built-in Closet
- Level: First
Bedroom 3
- Features: Built-in Closet
- Level: First
Primary bathroom
- Features: Linen Closet
- Level: First
Bathroom 2
- Features: No Closet
- Level: First
Bathroom 3
- Features: No Closet
- Level: First
Bonus room
- Features: No Closet
- Level: First
Bonus room
- Features: No Closet
- Level: First
Dining room
- Features: No Closet
- Level: First
Kitchen
- Features: No Closet
- Level: First
Living room
- Features: No Closet
- Level: First
Heating
- Central
Cooling
- Central Air
Appliances
- Included: Dishwasher, Disposal, Dryer, Kitchen Reverse Osmosis System, Range, Range Hood, Refrigerator, Washer, Water Filtration System, Water Softener
- Laundry: Inside
Features
- Ceiling Fan(s), Primary Bedroom Main Floor, Split Bedroom
- Flooring: Vinyl
- Doors: Sliding Doors
- Windows: Hurricane Shutters
- Has fireplace: Yes
- Fireplace features: Living Room, Wood Burning
Interior area
- Total structure area: 2,448
- Total interior livable area: 2,064 sqft
Property
Features
- Levels: One
- Stories: 1
- Exterior features: Irrigation System, Lighting, Private Mailbox, Sidewalk, Storage
- Has view: Yes
- View description: Canal
- Has water view: Yes
- Water view: Canal
- Waterfront features: Canal - Freshwater, Freshwater Canal Access, Lift - Covered, Seawall
Lot
- Size: 10,018 Square Feet
Details
- Additional structures: Boat House
- Parcel number: 322529366000010260
- Zoning: ORS2
- Special conditions: None
Construction
Type & style
- Home type: SingleFamily
- Property subtype: Single Family Residence
Materials
- Vinyl Siding
- Foundation: Crawlspace
- Roof: Shingle
Condition
- Completed
- New construction: No
- Year built: 1973
Utilities & green energy
- Sewer: Septic Tank
- Water: Well
- Utilities for property: Electricity Connected
Community & HOA
Community
- Pet fee: $0 monthly
- Subdivision: KISSIMMEE ISLES UNIT 1 REP
HOA
- Has HOA: No
Location
- Region: Kissimmee
Financial & listing details
- Price per square foot: $276/sqft
- Tax assessed value: $325,200
- Annual tax amount: $2,058
- Date on market: 7/19/2026
- Cumulative days on market: 29 days
- Listing terms: Cash,Conventional,FHA,Other,VA Loan
- Ownership: Fee Simple
- Total actual rent: 0
- Electric utility on property: Yes
- Road surface type: Asphalt
Estimated market value
Not available
Estimated sales range
Not available
Not available
Price history
| Date | Event | Price |
|---|---|---|
| 7/19/2026 | Listed for sale | $569,000+36.5%$276/sqft |
Source:  Stellar MLS #O6426437 Report a problem Stellar MLS #O6426437 Report a problem | ||
| 8/15/2024 | Sold | $417,000-7.1%$202/sqft |
Source: Stellar MLS #S5109237 Report a problem | ||
| 7/31/2024 | Pending sale | $449,000$218/sqft |
Source: Stellar MLS #S5109237 Report a problem | ||
| 7/26/2024 | Listed for sale | $449,000$218/sqft |
Source: Stellar MLS #S5109237 Report a problem | ||
| 7/11/2024 | Listing removed | $449,000$218/sqft |
Source: Stellar MLS #O6188895 Report a problem | ||
| 5/20/2024 | Price change | $449,000-1.3%$218/sqft |
Source: Stellar MLS #O6188895 Report a problem | ||
| 5/3/2024 | Price change | $454,900-1.1%$220/sqft |
Source: Stellar MLS #O6188895 Report a problem | ||
| 3/20/2024 | Listed for sale | $459,900+71%$223/sqft |
Source: Stellar MLS #O6188895 Report a problem | ||
| 10/17/2019 | Listing removed | $269,000$130/sqft |
Source: ZIRO REALTY #O5817090 Report a problem | ||
| 10/8/2019 | Listed for sale | $269,000+3.5%$130/sqft |
Source: ZIRO REALTY #O5817090 Report a problem | ||
| 7/22/2019 | Listing removed | $260,000$126/sqft |
Source: Owner Report a problem | ||
| 6/15/2019 | Listed for sale | $260,000+30%$126/sqft |
Source: Owner Report a problem | ||
| 4/3/2017 | Sold | $200,000-13%$97/sqft |
Source: Public Record Report a problem | ||
| 2/7/2017 | Listed for sale | $229,900+24.3%$111/sqft |
Source: DORAL WOODS REALTY #S4828477 Report a problem | ||
| 3/7/2012 | Listing removed | $185,000$90/sqft |
Source: Homes.com #O4929827 Report a problem | ||
| 3/6/2012 | Listed for sale | $185,000+5.7%$90/sqft |
Source: Homes.com #O4929827 Report a problem | ||
| 5/18/2010 | Sold | $175,000-5.4%$85/sqft |
Source: Public Record Report a problem | ||
| 2/27/2010 | Price change | $185,000-7%$90/sqft |
Source: COLONIALTOWN REALTY #O4929827 Report a problem | ||
| 12/23/2009 | Price change | $199,000+7.6%$96/sqft |
Source: Colonialtown Realty #O4929827 Report a problem | ||
| 12/16/2009 | Price change | $185,000-7%$90/sqft |
Source: Homes.com #O4929827 Report a problem | ||
| 10/19/2009 | Price change | $199,000-4.8%$96/sqft |
Source: Homes.com #O4929827 Report a problem | ||
| 9/6/2009 | Price change | $209,000-8.7%$101/sqft |
Source: Homes.com #O4929827 Report a problem | ||
| 8/16/2009 | Listed for sale | $229,000$111/sqft |
Source: Homes.com #O4929827 Report a problem | ||
Public tax history
| Year | Property taxes | Tax assessment |
|---|---|---|
| 2025 | $5,386 +161.7% | $325,200 +17.7% |
| 2024 | $2,058 +2.3% | $276,200 +1.3% |
| 2023 | $2,013 +2% | $272,700 +17.1% |
| 2022 | $1,974 -30.8% | $232,900 +20.3% |
| 2021 | $2,855 -15.3% | $193,600 +3% |
| 2020 | $3,372 +36.5% | $188,000 +1% |
| 2019 | $2,470 | $186,100 +13.3% |
| 2018 | $2,470 +4.2% | $164,300 +2.4% |
| 2017 | $2,370 -20% | $160,400 +24.7% |
| 2016 | $2,961 +20.3% | $128,600 +2.5% |
| 2015 | $2,461 +4.6% | $125,500 +4% |
| 2014 | $2,354 | $120,700 +2.6% |
| 2013 | -- | $117,600 +2.4% |
| 2012 | -- | $114,800 -1.1% |
| 2011 | -- | $116,100 -6.2% |
| 2010 | -- | $123,800 -18.1% |
| 2009 | -- | $151,100 -34% |
| 2008 | -- | $228,900 -5.5% |
| 2007 | -- | $242,100 +9.9% |
| 2006 | -- | $220,200 +66.4% |
| 2005 | -- | $132,300 +11.6% |
| 2004 | -- | $118,600 |
| 2003 | -- | $118,600 +42.7% |
| 2002 | $940 +0.8% | $83,111 +1.6% |
| 2001 | $933 -0.4% | $81,802 +3% |
| 2000 | $937 | $79,419 |
Find assessor info on the county website
Monthly payment
Est. payment
Payment breakdown
Explore the cost of this home by adjusting the details. Changes won't be saved.Climate risks
Neighborhood: 34746
Nearby schools
Schools provided by the listing agent
- Elementary: Pleasant Hill Elem
- Middle: Horizon Middle
- High: Liberty High
Source: Stellar MLS. This data may not be complete. We recommend contacting the local school district to confirm school assignments for this home.

Similar homes
- $549,0005 bd4 ba2.2k sqft4694 Prairie Point Blvd, Kissimmee, FL 34746For Sale
 MLS ID #11745723, Lucille Offiler, LUCILLE OFFILER. My State MLS
 - $386,9904 bd2 ba1.9k sqft2860 BOATING BOULEVARD, KISSIMMEE, FL 34746For Sale

 MLS ID #S5146545, Ana Manzo, AGENT TRUST REALTY CORPORATION. Stellar MLS
 - $449,0003 bd2 ba1.4k sqft4466 GREAT HARBOR LANE, KISSIMMEE, FL 34746For Sale
 MLS ID #S5156101, Jennifer Arguello, MERCEDES INVESTMENTS LLC. Stellar MLS
 - $499,0005 bd4 ba2.8k sqft4733 CUMBRIAM LAKES DRIVE, KISSIMMEE, FL 34746For Sale
 MLS ID #S5145397, Claudia Agudelo, EXP REALTY LLC. Stellar MLS
 - $833,0003 bd2 ba2.3k sqft3180 CANTER LANE, KISSIMMEE, FL 34746For SaleMLS ID #O6409398, Agustin Rodriguez, CHARLES RUTENBERG REALTY ORLANDO. Stellar MLS
- $399,9994 bd2 ba1.9k sqft3402 GREAT POND DRIVE, KISSIMMEE, FL 34746For SaleMLS ID #O6409354, Nilyem Padron, BEEHOUSE REALTY, LLC.. Stellar MLS
- $506,0004 bd3 ba2.1k sqft1578 CONTENTMENT LOOP, KISSIMMEE, FL 34744For SaleMLS ID #S5150200, Evelyn Galindez, LPT REALTY, LLC. Stellar MLS
- $489,0004 bd3 ba2.4k sqft2707 RANDAL WAY, KISSIMMEE, FL 34743For SaleMLS ID #S5154186, Itamar N Da Silva, ODRY VARGAS REALTY GROUP. Stellar MLS
- $459,9904 bd3 ba1.9k sqft4192 PARAGRAPH DRIVE, KISSIMMEE, FL 34746For SaleMLS ID #O6432816, Yukey Hoo, U KEY REALTY. Stellar MLS
- $439,9904 bd3 ba2.2k sqft1732 FLOURISH AVENUE, KISSIMMEE, FL 34744For SaleMLS ID #S5152529, Lourymar Merced Rivera, LA ROSA REALTY LLC. Stellar MLS
- $549,9003 bd2 ba1.8k sqft2400 LAUDERDALE COURT, ORLANDO, FL 32805For SaleMLS ID #O6421364, Steve Clark, CHARLES RUTENBERG REALTY ORLANDO. Stellar MLS
- $470,0004 bd3 ba1.9k sqft4190 PARAGRAPH DRIVE, KISSIMMEE, FL 34746For SaleMLS ID #S5143006, Andres Castellanos Torres, FLORIDA REALTY TEAM OF CENTRAL. Stellar MLS
- $459,0004 bd4 ba2.6k sqft2601 GOLD DUST CIRCLE, KISSIMMEE, FL 34744For SaleMLS ID #S5146084, Angel Ramirez, LPT REALTY, LLC. Stellar MLS
- $315,0004 bd2 ba1.2k sqft2615 N BEAUMONT AVENUE, KISSIMMEE, FL 34741For SaleMLS ID #S5153530, Oscar Moreno, AGENT TRUST REALTY CORPORATION. Stellar MLS
- $495,0004 bd3 ba2.3k sqft12212 HOLLY JANE COURT, ORLANDO, FL 32824For SaleMLS ID #O6434047, Ozzie Quiroz, COLDWELL BANKER REALTY. Stellar MLS
- $475,0005 bd3 ba2.1k sqft4324 PINE LAKE DRIVE, ST CLOUD, FL 34769For SaleMLS ID #P4937199, Maria Fernandez, LA ROSA REALTY CENTRAL FLORIDA LLC. Stellar MLS
- $574,9003 bd3 ba1.6k sqft5844 BIMINI TWIST LOOP, ORLANDO, FL 32819For SaleMLS ID #O6437325, Kevin Pribell, ACRES INC. Stellar MLS
- $314,9903 bd3 ba2k sqft3363 BELLEZZA COURT, KISSIMMEE, FL 34746For SaleMLS ID #O6429510, Manny Acosta, EMPIRE NETWORK REALTY. Stellar MLS
- $394,9903 bd2 ba1.2k sqft2609 MILL RUN BOULEVARD, KISSIMMEE, FL 34744For SaleMLS ID #S5150924, Hector Colon, LA ROSA REALTY KISSIMMEE. Stellar MLS
- $374,9004 bd3 ba1.9k sqft720 LAS FUENTES DRIVE, KISSIMMEE, FL 34746For SaleMLS ID #O6404962, Andrea Pointon, POINTON REALTY INC. Stellar MLS
