Stunning move-in ready 4-bedroom, 2-bathroom residence featuring a rare and spacious 3-car garage. This meticulously maintained home offers a modern open-concept floor plan, ideal for contemporary living and entertaining. The interior boasts seamless transitions between the living, dining, and kitchen areas, enhanced by abundant natural light. The exterior is a true standout, situated on a premium lot with no rear neighbors, providing ultimate privacy and serene views. The backyard is fully fenced, perfect for pets and outdoor activities. High-value features include an exceptionally low HOA fee, offering a cost-effective lifestyle in a high-demand area. Location is prime: Situated with immediate access to US-192 and the Florida Turnpike, ensuring a quick commute to Lake Nona, Orlando International Airport, and world-class attractions. Proximity to major retail centers, dining, and essential services makes this home the perfect blend of convenience and tranquility. Schedule your private showing today!
Sold for $440,000
$440,000
1377 LEVY BEND DRIVE, KISSIMMEE, FL 34744
4beds
1,824sqft
Single Family Residence
Built in 2024
8,276 Square Feet Lot
$433,300 Zestimate®
$241/sqft
$2,529 Estimated rent
Home value
$433,300
$394,000 - $477,000
$2,529/mo
Zestimate® history
Owner options
List your home for rent
$2,529/mo
Rent Zestimate®
Find your next renter with Zillow Rental Manager. Plus, with online applications, you can quickly screen prospective tenants – for free.
$2,529/mo
Rent Zestimate®
Refinance and save
$2,997/mo
Est. payment
Refinancing to a lower rate could help reduce your monthly payments and save thousands over the life of the loan.
$2,997/mo
Est. payment
Explore your selling options
Work with a Zillow partner agent
Leverage their expertise and Zillow's premium Showcase listings to get your home seen by more buyers.
Get startedList with your own agent
Get your home in front of millions of buyers by listing it on Zillow.
Learn how to do itSell it yourself
Take full control of how buyers see your home on Zillow by listing For Sale by Owner (FSBO).
List your homeWhat's special
Abundant natural lightModern open-concept floor planSerene viewsUltimate privacy
Zillow last checked:
Listing updated:
Listed by:
Nelson Quintero 407-361-0874,
NQ REALTY LLC 407-361-0874
Bought with:
Julimar Barreiro Pastrana, 3375114
SERHANT
Source: Stellar MLS,MLS#: S5142082 Originating MLS: Osceola
Originating MLS: Osceola
Facts & features
Interior
Bedrooms & bathrooms
- Bedrooms: 4
- Bathrooms: 2
- Full bathrooms: 2
Primary bedroom
- Features: Walk-In Closet(s)
- Level: First
- Area: 182 Square Feet
- Dimensions: 14x13
Bedroom 1
- Features: Built-in Closet
- Level: First
- Area: 132 Square Feet
- Dimensions: 12x11
Bedroom 2
- Features: Built-in Closet
- Level: First
- Area: 121 Square Feet
- Dimensions: 11x11
Bedroom 3
- Features: Storage Closet
- Level: First
- Area: 121 Square Feet
- Dimensions: 11x11
Dining room
- Level: First
- Area: 132 Square Feet
- Dimensions: 11x12
Kitchen
- Features: Breakfast Bar
- Level: First
- Area: 150 Square Feet
- Dimensions: 15x10
Living room
- Level: First
- Area: 168 Square Feet
- Dimensions: 14x12
Heating
- Central
Cooling
- Central Air
Appliances
- Included: Dishwasher, Disposal, Dryer, Microwave, Range Hood, Refrigerator
- Laundry: Laundry Room
Features
- Eating Space In Kitchen, Kitchen/Family Room Combo, Living Room/Dining Room Combo, Open Floorplan, Thermostat, Walk-In Closet(s)
- Flooring: Carpet, Ceramic Tile
- Doors: Sliding Doors
- Has fireplace: No
Interior area
- Total structure area: 2,628
- Total interior livable area: 1,824 sqft
Property
Parking
- Total spaces: 3
- Parking features: Garage, Carport
- Garage spaces: 3
- Has carport: Yes
Features
- Levels: One
- Stories: 1
- Patio & porch: Enclosed, Rear Porch, Screened
- Exterior features: Irrigation System, Sprinkler Metered
Lot
- Size: 8,276 Square Feet
Details
- Parcel number: 332530529500011780
- Zoning: RESI
- Special conditions: None
Construction
Type & style
- Home type: SingleFamily
- Architectural style: Contemporary
- Property subtype: Single Family Residence
Materials
- Block, Brick
- Foundation: Slab
- Roof: Shingle
Condition
- New construction: No
- Year built: 2024
Utilities & green energy
- Sewer: Public Sewer
- Water: Public
- Utilities for property: Cable Connected, Electricity Connected, Water Connected
Green energy
- Energy efficient items: Thermostat
- Water conservation: Irrigation-Reclaimed Water
Community & HOA
Community
- Features: Playground
- Pet fee: $0 monthly
- Subdivision: SEASONS AT BIG SKY PH 2
HOA
- Has HOA: Yes
- Amenities included: Playground, Pool
- HOA fee: $80 monthly
- HOA name: Edison Association Management / Melissa Maldonado
- HOA phone: 407-317-5252
Location
- Region: Kissimmee
Financial & listing details
- Price per square foot: $241/sqft
- Tax assessed value: $371,100
- Annual tax amount: $5,854
- Date on market: 1/19/2026
- Cumulative days on market: 9 days
- Listing terms: Cash,Conventional,FHA,VA Loan
- Ownership: Fee Simple
- Total actual rent: 0
- Electric utility on property: Yes
- Road surface type: Asphalt
Price history
| Date | Event | Price |
|---|---|---|
| 2/13/2026 | Sold | $440,000$241/sqft |
Source:  Stellar MLS #S5142082 Report a problem Stellar MLS #S5142082 Report a problem | ||
| 1/30/2026 | Pending sale | $440,000$241/sqft |
Source: Stellar MLS #S5142082 Report a problem | ||
| 1/19/2026 | Listed for sale | $440,000-5.6%$241/sqft |
Source: Stellar MLS #S5142082 Report a problem | ||
| 8/13/2024 | Sold | $466,2950%$256/sqft |
Source: Stellar MLS #O6185475 Report a problem | ||
| 5/28/2024 | Sold | $466,300+0%$256/sqft |
Source: Public Record Report a problem | ||
| 3/12/2024 | Pending sale | $466,295$256/sqft |
Source: Stellar MLS #O6185475 Report a problem | ||
| 3/8/2024 | Price change | $466,295+0.6%$256/sqft |
Source: Stellar MLS #O6185475 Report a problem | ||
| 3/5/2024 | Listed for sale | $463,295$254/sqft |
Source:  Taylor Morrison Report a problem Taylor Morrison Report a problem | ||
Public tax history
| Year | Property taxes | Tax assessment |
|---|---|---|
| 2025 | $5,854 +266.5% | $371,100 +430.1% |
| 2024 | $1,597 +281.3% | $70,000 +133.3% |
| 2023 | $419 | $30,000 |
Find assessor info on the county website
Neighborhood: 34744
Nearby homes
- $454,6824 bd2 ba1.9k sqft3044 Sharp Rd, Kissimmee, FL 34744Sold
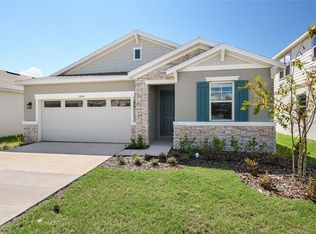
- $500,0004 bd3 ba2.1k sqft1383 Levy Bend Dr, Kissimmee, FL 34744For Sale

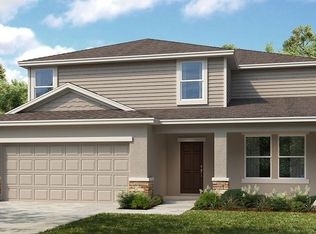
- $511,6805 bd3 ba2.2k sqft1371 Levy Bend Dr, Kissimmee, FL 34744Sold
- $352,000-- bd-- ba-- sqftSharp Rd, Kissimmee, FL 34744Off Market
- $435,0003 bd2 ba1.5k sqft1389 Levy Bend Dr, Kissimmee, FL 34744Sold
- $430,4954 bd2 ba1.8k sqft3043 Sharp Rd, Kissimmee, FL 34744Sold
- $621,8004 bd3 ba3.1k sqft3064 Cadence Sound Ln, Kissimmee, FL 34744Off Market
- $410,0004 bd2 ba1.8k sqft3058 Cadence Sound Ln, Kissimmee, FL 34744Sold
Nearby schools
GreatSchools rating
- 4/10Partin Settlement Elementary SchoolGrades: PK-5Distance: 1 mi
- 7/10Neptune Middle SchoolGrades: 6-8Distance: 1.1 mi
- 5/10Gateway High SchoolGrades: 9-12Distance: 3.1 mi
Schools provided by the listing agent
- Elementary: Partin Settlement Elem
- Middle: Neptune Middle (6-8)
- High: Gateway High School (9 12)
Source: Stellar MLS. This data may not be complete. We recommend contacting the local school district to confirm school assignments for this home.
Get a cash offer in 3 minutes
Find out how much your home could sell for in as little as 3 minutes with a no-obligation cash offer.
Estimated market value
$433,300
Get a cash offer in 3 minutes
Find out how much your home could sell for in as little as 3 minutes with a no-obligation cash offer.
Estimated market value
$433,300
- Florida
- Osceola County
- Kissimmee
- 34744
- 1377 LEVY BEND DRIVE
Nearby cities
Nearby neighborhoods
Nearby zip codes
Other Kissimmee Topics
