Welcome to 3058 Cadence Sound Ln, Kissimmee, FL 34744! This beautiful 4-bedroom, 2-bathroom home offers a comfortable and functional layout with inviting living spaces designed for everyday living and entertaining. If features an upgraded Epoxy garage Floor and a whole- house purified water System, The well-planned floor plan provides plenty of room for family, guests, a home office, or additional flex space. Conveniently located in Kissimmee with easy access to major roadways, shopping, dining, schools, and the many attractions and amenities Central Florida. Don’t miss the opportunity to make this wonderful property your next home. Schedule your private showing today. Super LOW Association fee: $80.00 MONTHTLY..
For sale
Price cut: $3K (10/21)
$457,000
3058 CADENCE SOUND LANE, KISSIMMEE, FL 34744
4beds
1,848sqft
Single Family Residence
Built in 2024
7,841 Square Feet Lot
$452,800 Zestimate®
$247/sqft
$80/mo HOA
What's special
Upgraded epoxy garage floorWell-planned floor planWhole-house purified water systemComfortable and functional layout
- 44 days
- 109
- 3
Zillow last checked:
Listing updated:
Listed by:
Jelis Arias 407-401-1497,
MAKTUB REALTY 407-930-3530
Source: Stellar MLS,MLS#: S5158101 Originating MLS: Osceola
Facts & features
Interior
Bedrooms & bathrooms
- Bedrooms: 4
- Bathrooms: 2
- Full bathrooms: 2
Primary bedroom
- Features: En Suite Bathroom, Walk-In Closet(s)
- Level: First
- Area: 195 Square Feet
- Dimensions: 13x15
Bedroom 1
- Features: Built-In Shower Bench, Built-in Closet
- Level: First
- Area: 121 Square Feet
- Dimensions: 11x11
Bedroom 2
- Features: Built-In Shower Bench, Built-in Closet
- Level: First
- Area: 121 Square Feet
- Dimensions: 11x11
Bedroom 3
- Features: Built-In Shower Bench, Built-in Closet
- Level: First
- Area: 121 Square Feet
- Dimensions: 11x11
Family room
- Features: Built-In Shower Bench
- Level: First
- Area: 210 Square Feet
- Dimensions: 14x15
Kitchen
- Level: First
Heating
- Electric
Cooling
- Central Air
Appliances
- Included: Cooktop, Dishwasher, Electric Water Heater, Kitchen Reverse Osmosis System, Microwave, Refrigerator, Water Filtration System, Water Purifier
- Laundry: Inside
Features
- Open Floorplan, Split Bedroom, Thermostat
- Flooring: Carpet, Tile
- Has fireplace: No
Interior area
- Total structure area: 2,281
- Total interior livable area: 1,848 sqft
Video & virtual tour
Property
Parking
- Total spaces: 2
- Parking features: Garage Door Opener
- Garage spaces: 2
Features
- Levels: One
- Stories: 1
- Patio & porch: Patio, Rear Porch
- Exterior features: Courtyard, Dog Run, Garden, Irrigation System, Playground, Private Mailbox, Rain Gutters, Sidewalk
- Has view: Yes
- View description: Trees/Woods
Lot
- Size: 7,841 Square Feet
- Features: Oversized Lot, Street Dead-End
- Residential vegetation: Trees/Landscaped
Details
- Parcel number: 332530529500011930
- Zoning: X
- Special conditions: None
- Horse amenities: None
Construction
Type & style
- Home type: SingleFamily
- Architectural style: Traditional
- Property subtype: Single Family Residence
Materials
- Block, Stucco
- Foundation: Slab
- Roof: Shingle
Condition
- Completed
- New construction: No
- Year built: 2024
Details
- Builder model: CYPRES C
- Builder name: Taylor Morrison
Utilities & green energy
- Sewer: Public Sewer
- Water: Public
- Utilities for property: Electricity Available, Water Connected
Green energy
- Water conservation: Whole House Water Purification
Community & HOA
Community
- Security: Smoke Detector(s)
- Pet fee: $0 monthly
- Subdivision: SEASONS AT BIG SKY PH 2
HOA
- Has HOA: Yes
- HOA fee: $80 monthly
- HOA name: Edison Association Management
- Second HOA name: BIg Sky Homeowners Asociation, Inc.
- Second HOA phone: 406-995-4166
Location
- Region: Kissimmee
Financial & listing details
- Price per square foot: $247/sqft
- Tax assessed value: $356,300
- Annual tax amount: $5,083
- Date on market: 9/26/2026
- Cumulative days on market: 44 days
- Listing terms: Cash,Conventional,FHA,VA Loan
- Ownership: Fee Simple
- Total actual rent: 0
- Electric utility on property: Yes
- Road surface type: Paved
Estimated market value
$452,800
$430,000 - $475,000
$2,683/mo
Price history
| Date | Event | Price |
|---|---|---|
| 11/2/2026 | Listed for rent | $2,700+8.4%$1/sqft |
Source: Stellar MLS #S5160511 Report a problem | ||
| 10/21/2026 | Price change | $457,000-0.7%$247/sqft |
Source:  Stellar MLS #S5158101 Report a problem | ||
| 9/26/2026 | Listed for sale | $460,000+12.2%$249/sqft |
Source: Stellar MLS #S5158101 Report a problem | ||
| 1/4/2026 | Listing removed | $2,490$1/sqft |
Source: Stellar MLS #S5136969 Report a problem | ||
| 11/22/2025 | Price change | $2,490-2.4%$1/sqft |
Source: Stellar MLS #S5136969 Report a problem | ||
| 10/30/2025 | Price change | $2,550-3.8%$1/sqft |
Source: Stellar MLS #S5136969 Report a problem | ||
| 10/20/2025 | Listed for rent | $2,650$1/sqft |
Source: Stellar MLS #S5136969 Report a problem | ||
| 11/13/2024 | Sold | $410,000-3.8%$222/sqft |
Source: Stellar MLS #O6196962 Report a problem | ||
| 9/27/2024 | Pending sale | $426,000$231/sqft |
Source: Stellar MLS #O6196962 Report a problem | ||
| 9/16/2024 | Price change | $426,000-3.5%$231/sqft |
Source: Stellar MLS #O6196962 Report a problem | ||
| 9/13/2024 | Price change | $441,245+0.5%$239/sqft |
Source: Stellar MLS #O6196962 Report a problem | ||
| 5/26/2024 | Pending sale | $439,245$238/sqft |
Source: Stellar MLS #O6196962 Report a problem | ||
| 5/9/2024 | Price change | $439,245+0.5%$238/sqft |
Source: Stellar MLS #O6196962 Report a problem | ||
| 4/27/2024 | Price change | $437,245+0.5%$237/sqft |
Source: Stellar MLS #O6196962 Report a problem | ||
| 4/19/2024 | Price change | $435,245+0.5%$236/sqft |
Source: Stellar MLS #O6196962 Report a problem | ||
| 4/17/2024 | Listed for sale | $433,245$234/sqft |
Source:  Taylor Morrison Report a problem | ||
Public tax history
| Year | Property taxes | Tax assessment |
|---|---|---|
| 2025 | $5,083 +426% | $356,300 +409% |
| 2024 | $966 +130.6% | $70,000 +133.3% |
| 2023 | $419 | $30,000 |
Find assessor info on the county website
Monthly payment
Est. payment
Payment breakdown
Explore the cost of this home by adjusting the details. Changes won't be saved.Climate risks
Neighborhood: 34744
Nearby schools
Schools provided by the listing agent
- Elementary: Partin Settlement Elem
- Middle: Neptune Middle (6-8)
- High: Gateway High School (9 12)
Source: Stellar MLS. This data may not be complete. We recommend contacting the local school district to confirm school assignments for this home.
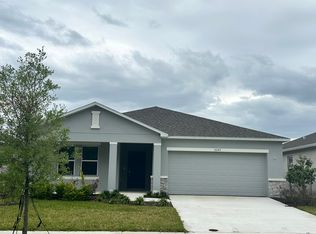
Similar homes
- $460,0004 bd4 ba2.7k sqft1839 GOOD NEIGHBOR LOOP, KISSIMMEE, FL 34744For Sale
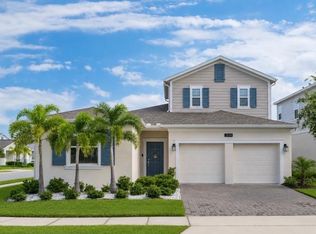
 MLS ID #O6328214, Kerlin Torre Wesson, MY REALTY GROUP, LLC.. Stellar MLS
- $480,0003 bd2 ba2k sqft2637 PEACE OF MIND AVENUE, KISSIMMEE, FL 34744For Sale
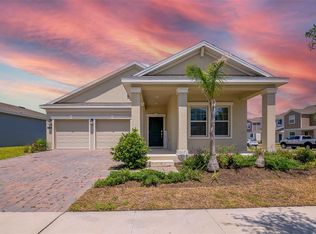 MLS ID #S5156433, Adriana Palacios Brito, LPT REALTY, LLC. Stellar MLS
- $398,0004 bd3 ba2k sqft1700 TOHOQUA BOULEVARD, KISSIMMEE, FL 34744For Sale
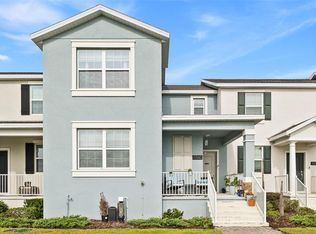 MLS ID #S5159007, Sandra Santiago, FLORIDA REALTY INVESTMENTS. Stellar MLS
- $460,0004 bd3 ba1.9k sqft3007 PENELOPE LOOP, KISSIMMEE, FL 34746For Sale
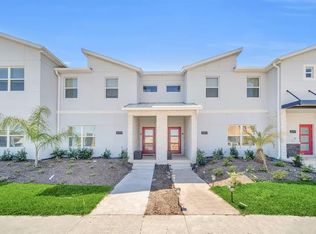 MLS ID #O6454872, Edwin Lara Ferreira, LA ROSA REALTY LLC. Stellar MLS
- $365,9903 bd3 ba1.5k sqft2214 ROLLING HILLS ROAD N, KISSIMMEE, FL 34744New ConstructionMLS ID #O6455283, Stephen Cline, DR HORTON REALTY OF CENTRAL FLORIDA LLC. Stellar MLS
- $349,9003 bd2 ba1.5k sqft2726 SUMMER RETREAT LANE, KISSIMMEE, FL 34744For SaleMLS ID #TB8528728, Mark Prizer, LLC, TMWRK BROKERAGE LLC. Stellar MLS
- $347,9903 bd3 ba1.5k sqft2218 ROLLING HILLS ROAD N, KISSIMMEE, FL 34744New ConstructionMLS ID #O6455349, Stephen Cline, DR HORTON REALTY OF CENTRAL FLORIDA LLC. Stellar MLS
- $394,0003 bd2 ba1.5k sqft3122 EAGLE HAMMOCK CIRCLE, KISSIMMEE, FL 34743For SaleMLS ID #S5156116, Juan Urdaneta, AROD PARTNERS REALTY. Stellar MLS
- $469,9004 bd3 ba2.1k sqft1466 WOODMONT BOULEVARD, KISSIMMEE, FL 34746For SaleMLS ID #A4702424, Habib Massari, REAL BROKER, LLC. Stellar MLS
- $446,9004 bd2 ba1.8k sqft2222 BRANCHED OAK ROAD, ST CLOUD, FL 34771New ConstructionStellar MLS
- $474,9004 bd3 ba1.8k sqft7962 HAVERHILL WAY, REUNION, FL 34747For SaleMLS ID #O6379647, Abby Nelson, RE/MAX 200 REALTY. Stellar MLS
- $474,9004 bd4 ba2.6k sqft1274 SILO DRIVE, ST CLOUD, FL 34771For SaleMLS ID #S5157312, Tammy Blanchard, FLORIDA REALTY RESULTS LLC. Stellar MLS
- $335,0003 bd3 ba1.6k sqft2605 PLAY HARD ALLEY, KISSIMMEE, FL 34744For SaleMLS ID #S5143916, Shirley Portugal Rivera, MAGIC HOMES REALTY LLC. Stellar MLS
- $359,0003 bd3 ba2k sqft1608 MOHEGAN BOULEVARD, KISSIMMEE, FL 34744For SaleMLS ID #O6431298, Scot Hartwell, PLATINUM REAL ESTATE. Stellar MLS
- $440,0004 bd2 ba1.5k sqft5724 CAMILLA STREET, ST CLOUD, FL 34771For SaleMLS ID #O6384652, Ariel Vargas, EXP REALTY LLC. Stellar MLS
- $509,9004 bd3 ba2.3k sqft7755 WESTLAND DRIVE, KISSIMMEE, FL 34747For SaleMLS ID #O6450540, Stacey Nelson, REAL BROKER, LLC. Stellar MLS
- $420,0004 bd2 ba2k sqft2030 IORIO ST, ST CLOUD, FL 34771For SaleMLS ID #O6446212, Arturo Castillo, LLC, PREFERRED REAL ESTATE BROKERS. Stellar MLS
- $479,0004 bd3 ba1.9k sqft4985 WINDERMERE AVENUE, KISSIMMEE, FL 34746For SaleMLS ID #S5158366, Carla Braga, LA ROSA REALTY LLC. Stellar MLS
- $400,0004 bd2 ba1.6k sqft2009 NAPOLI DRIVE, ST CLOUD, FL 34771For SaleMLS ID #S5144337, Idaris Morales Sierra, PA, AXEN REALTY LLC. Stellar MLS
