Under contract-accepting backup offers. 3D Home Tour & floor plan available by clicking on Virtual Tour 2 above. Exceptional opportunity to own a short-term rental in the sought-after Watersong Resort! This FULLY FURNISHED 7-bedroom, 4.5-bathroom vacation home comfortably accommodates up to 14 guests and is ideally positioned on a PREMIUM LOT with NO REAR NEIGHBORS and STEPS AWAY from the clubhouse and amenities. Designed with both comfort and functionality in mind, the home features a FLEXIBLE floor plan perfect for large groups and multi-family stays. A convenient MAIN-LEVEL PRIMARY SUITE with private ensuite bath adds accessibility and broad rental appeal. Step through sliding glass doors to a PRIVATE SCREENED HEATED POOL AND SPA, creating a relaxing outdoor retreat where guests can unwind and enjoy Florida living year-round. The peaceful conservation backdrop provides a desirable sense of seclusion that today’s vacationers seek. Entertainment is a standout feature with a Star Wars–themed GAME ROOM in the converted garage, complete with four TVs, gaming system, and foosball table — an exciting amenity that enhances guest experience and encourages repeat bookings. Upstairs you’ll find six additional bedrooms and three bathrooms, including two creatively HAND-PAINTED THEMED rooms. Ideally located DIRECTLY ACROSS FROM THE CLUBHOUSE AND RESORT AMENITIES, guests enjoy easy access to Watersong’s resort-style pool & spa, fitness center, basketball and volleyball courts, cybercafé, game room, playground, and picnic areas. Just a short drive to Disney, Universal, SeaWorld, major attractions, shopping, and dining makes this home a highly desirable vacation destination. Whether expanding an existing portfolio or entering the thriving short-term rental market, this turn-key investment offers location, layout, and guest-focused amenities that stand out in today’s competitive market.
Under contract
$520,000
844 ORANGE COSMOS BOULEVARD, DAVENPORT, FL 33837
7beds
2,820sqft
:
Get pre-qualified$3,938/mo
Single Family Residence
Built in 2008
0.32 Acres Lot
$499,400 Zestimate®
$184/sqft
$531/mo HOA
What's special
Peaceful conservation backdropSliding glass doors
- 163 days |
- 76 |
- 4 |
Zillow last checked:
Listing updated:
Listed by:
Kelly French 352-988-4975,
PALM CIRCLE REALTY 352-988-4975
Source: Stellar MLS,MLS#: O6379795 Originating MLS: Orlando Regional
Originating MLS: Orlando Regional
Facts & features
Interior
Bedrooms & bathrooms
- Bedrooms: 7
- Bathrooms: 5
- Full bathrooms: 4
- 1/2 bathrooms: 1
Rooms
- Room types: Living Room
Primary bedroom
- Features: Ceiling Fan(s), Walk-In Closet(s)
- Level: First
- Area: 192 Square Feet
- Dimensions: 12x16
Bedroom 1
- Features: Ceiling Fan(s), Walk-In Closet(s)
- Level: Second
- Area: 156 Square Feet
- Dimensions: 12x13
Bedroom 2
- Features: Ceiling Fan(s), No Closet
- Level: Second
- Area: 120 Square Feet
- Dimensions: 12x10
Bedroom 3
- Features: Built-in Closet
- Level: Second
- Area: 110 Square Feet
- Dimensions: 11x10
Bedroom 4
- Features: No Closet
- Level: Second
- Area: 110 Square Feet
- Dimensions: 10x11
Bedroom 5
- Features: Ceiling Fan(s), Built-in Closet
- Level: Second
- Area: 132 Square Feet
- Dimensions: 12x11
Primary bathroom
- Features: Dual Sinks, En Suite Bathroom, Garden Bath, Tub with Separate Shower Stall, Water Closet/Priv Toilet
- Level: First
- Area: 144 Square Feet
- Dimensions: 12x12
Bathroom 1
- Features: En Suite Bathroom, Makeup/Vanity Space, Single Vanity, Tub With Shower
- Level: Second
- Area: 50 Square Feet
- Dimensions: 5x10
Dining room
- Level: First
- Area: 120 Square Feet
- Dimensions: 12x10
Family room
- Features: Ceiling Fan(s)
- Level: First
- Area: 252 Square Feet
- Dimensions: 14x18
Kitchen
- Features: Pantry
- Level: First
- Area: 216 Square Feet
- Dimensions: 12x18
Living room
- Level: First
- Area: 156 Square Feet
- Dimensions: 12x13
Heating
- Natural Gas
Cooling
- Central Air
Appliances
- Included: Dishwasher, Dryer, Gas Water Heater, Microwave, Refrigerator, Washer
- Laundry: Inside, Laundry Room
Features
- Ceiling Fan(s), High Ceilings, Kitchen/Family Room Combo, Living Room/Dining Room Combo, Primary Bedroom Main Floor, PrimaryBedroom Upstairs, Split Bedroom, Stone Counters, Walk-In Closet(s)
- Flooring: Laminate, Tile
- Doors: Sliding Doors
- Has fireplace: No
- Furnished: Yes
Interior area
- Total structure area: 13,944
- Total interior livable area: 2,820 sqft
Video & virtual tour
Property
Parking
- Total spaces: 1
- Parking features: Converted Garage
- Attached garage spaces: 1
- Details: Garage Dimensions: 18x18
Features
- Levels: Two
- Stories: 2
- Patio & porch: Rear Porch, Screened
- Exterior features: Sidewalk
- Has private pool: Yes
- Pool features: Gunite, Heated, In Ground, Lighting, Screen Enclosure
- Has spa: Yes
- Spa features: Heated
- Has view: Yes
- View description: Park/Greenbelt, Trees/Woods
Lot
- Size: 0.32 Acres
- Dimensions: 151 x 21 x 79 x 155 x 58 x 66 x 21
- Features: Greenbelt, Landscaped, Oversized Lot, Sidewalk
- Residential vegetation: Mature Landscaping
Details
- Parcel number: 272624706191000850
- Zoning: PD
- Special conditions: None
Construction
Type & style
- Home type: SingleFamily
- Architectural style: Contemporary,Florida
- Property subtype: Single Family Residence
Materials
- Block, Stucco
- Foundation: Slab
- Roof: Shingle
Condition
- Completed
- New construction: No
- Year built: 2008
Utilities & green energy
- Sewer: Public Sewer
- Water: Public
- Utilities for property: Cable Available, Electricity Available, Electricity Connected, Natural Gas Available, Natural Gas Connected, Water Available, Water Connected
Community & HOA
Community
- Features: Clubhouse, Fitness Center, Gated Community - Guard, Park, Playground, Pool, Sidewalks
- Security: Gated Community, Security Lights, Security System, Smoke Detector(s)
- Pet fee: $0 monthly
- Subdivision: WATERSONG PH 01
HOA
- Has HOA: Yes
- Amenities included: Clubhouse, Fitness Center, Gated, Maintenance, Park, Playground, Pool, Recreation Facilities, Security
- Services included: 24-Hour Guard, Community Pool, Internet, Maintenance Grounds, Recreational Facilities, Security
- HOA fee: $531 monthly
- HOA name: Angela Sullivan
- HOA phone: 407-480-4200
Location
- Region: Davenport
Financial & listing details
- Price per square foot: $184/sqft
- Tax assessed value: $408,928
- Annual tax amount: $6,038
- Date on market: 2/17/2026
- Cumulative days on market: 87 days
- Listing terms: Cash,Conventional,FHA,VA Loan
- Ownership: Fee Simple
- Total actual rent: 0
- Electric utility on property: Yes
- Road surface type: Paved, Asphalt
Estimated market value
$499,400
$474,000 - $524,000
$3,412/mo
Price history
| Date | Event | Price |
|---|---|---|
| 7/8/2026 | Contingent | $520,000$184/sqft |
Source:  Stellar MLS #O6379795 Report a problem Stellar MLS #O6379795 Report a problem | ||
| 4/24/2026 | Pending sale | $520,000$184/sqft |
Source: Stellar MLS #O6379795 Report a problem | ||
| 2/17/2026 | Listed for sale | $520,000+57.6%$184/sqft |
Source: Stellar MLS #O6379795 Report a problem | ||
| 7/9/2019 | Sold | $330,000-2.7%$117/sqft |
Source: Public Record Report a problem | ||
| 6/8/2019 | Listed for sale | $339,000-5.8%$120/sqft |
Source: EXP REALTY LLC #S5019072 Report a problem | ||
| 12/15/2015 | Listing removed | $359,995$128/sqft |
Source: EXIT REALTY CHAMPIONS #O5368922 Report a problem | ||
| 8/21/2015 | Listed for sale | $359,995$128/sqft |
Source: EXIT REALTY CHAMPIONS #O5368922 Report a problem | ||
| 6/30/2015 | Listing removed | $359,995$128/sqft |
Source: EXIT REALTY CHAMPIONS #O5368922 Report a problem | ||
| 5/24/2015 | Listed for sale | $359,995+2%$128/sqft |
Source: EXIT REALTY CHAMPIONS #O5368922 Report a problem | ||
| 8/27/2009 | Sold | $353,100$125/sqft |
Source: Public Record Report a problem | ||
Public tax history
| Year | Property taxes | Tax assessment |
|---|---|---|
| 2025 | $5,287 +3.5% | $408,928 +7.8% |
| 2024 | $5,106 +3.5% | $379,440 +10% |
| 2023 | $4,935 +15.1% | $344,945 +10% |
| 2022 | $4,289 +8.6% | $313,586 +10% |
| 2021 | $3,950 +4.5% | $285,078 +5.4% |
| 2020 | $3,781 +2.1% | $270,570 +5.2% |
| 2019 | $3,703 -10.8% | $257,242 -4.8% |
| 2018 | $4,152 -4.9% | $270,340 -0.4% |
| 2017 | $4,366 +9.4% | $271,415 +0.5% |
| 2016 | $3,991 -5.7% | $269,986 -0.1% |
| 2015 | $4,231 +8.7% | $270,170 +10% |
| 2014 | $3,891 +1.4% | $245,609 +2% |
| 2013 | $3,836 +13.9% | $240,821 +10% |
| 2012 | $3,368 +2.6% | $218,928 +3.7% |
| 2011 | $3,284 -12.7% | $211,017 -11% |
| 2010 | $3,760 -27.4% | $237,062 -22.8% |
| 2009 | $5,178 +449.6% | $306,947 +411.6% |
| 2008 | $942 | $60,000 |
| 2007 | -- | -- |
| 2006 | $264 | -- |
Find assessor info on the county website
Monthly payment
Est. payment
Payment breakdown
Explore the cost of this home by adjusting the details. Changes won't be saved.Climate risks
Neighborhood: 33837
Nearby schools
GreatSchools rating
- 2/10Loughman Oaks Elementary SchoolGrades: PK-5Distance: 0.5 mi
- 3/10Shelley S. Boone Middle SchoolGrades: 6-8Distance: 8.2 mi
- 3/10Davenport High SchoolGrades: 9-12Distance: 1.8 mi
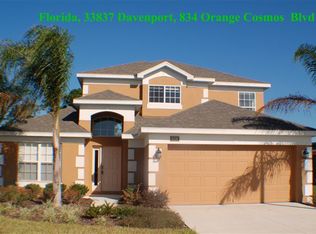
- $399,8004 bd3 ba2.2k sqft834 Orange Cosmos Blvd, Davenport, FL 33837Off Market
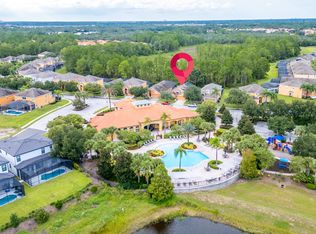
- $479,9506 bd5 ba2.8k sqft906 Orange Cosmos Blvd, Davenport, FL 33837For Sale

- $347,6003 bd2 ba1.4k sqft824 Orange Cosmos Blvd, Davenport, FL 33837Off Market
- $422,1004 bd3 ba2.1k sqft916 Orange Cosmos Blvd, Davenport, FL 33837Off Market
- $409,6004 bd3 ba2.1k sqft814 Orange Cosmos Blvd, Davenport, FL 33837Off Market
- $500,8005 bd3 ba3k sqft926 Orange Cosmos Blvd, Davenport, FL 33837Off Market
- $391,7004 bd2 ba2.1k sqft907 Orange Cosmos Blvd, Davenport, FL 33837Off Market
- $485,0006 bd7 ba2.8k sqft804 Orange Cosmos Blvd, Davenport, FL 33837Sold
A local agent can set up tours, give advice and negotiate with sellers.
Similar homes
- $509,9006 bd6 ba3.5k sqft406 ORANGE COSMOS BOULEVARD, DAVENPORT, FL 33837For Sale
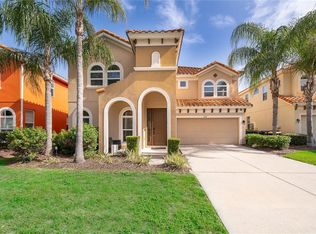
 MLS ID #S5153578, Jason Smith, IONA BROKERAGE LLC. Stellar MLS
 - $480,0006 bd5 ba2.7k sqft100 RUBINO DRIVE, DAVENPORT, FL 33837For Sale
 MLS ID #O6405247, Ryan Street, KELLER WILLIAMS CLASSIC. Stellar MLS
 - $425,0004 bd4 ba2.5k sqft986 ORANGE COSMOS BOULEVARD, DAVENPORT, FL 33837For Sale
 MLS ID #S5148483, Kylie Palazzo, HOMES OF AMERICA REALTY GROUP,. Stellar MLS
 - $570,0005 bd6 ba3.5k sqft110 ORANGE COSMOS BOULEVARD, DAVENPORT, FL 33837For Sale
 MLS ID #G5110374, Bryan Nelson, OLYMPUS EXECUTIVE REALTY INC. Stellar MLS
 - $435,0005 bd5 ba2.6k sqft113 TIGER LILY COURT, DAVENPORT, FL 33837For SaleMLS ID #S5148868, Kylie Palazzo, HOMES OF AMERICA REALTY GROUP,. Stellar MLS
- $550,0006 bd6 ba3.1k sqft4115 OAKTREE DRIVE, DAVENPORT, FL 33837For SaleMLS ID #O6393813, Jamie Woelbern, STOCKWORTH REALTY GROUP. Stellar MLS
- $505,0005 bd4 ba2.7k sqft5368 OAKBOURNE AVENUE, DAVENPORT, FL 33837For SaleMLS ID #O6404308, Sally Wallace, SHINE VILLAS REALTY LLC. Stellar MLS
- $369,9004 bd3 ba1.6k sqft334 ORANGE COSMOS BOULEVARD, DAVENPORT, FL 33837For SaleMLS ID #O6427193, Miguel Diaz, REALTY OF AMERICA. Stellar MLS
- $550,0006 bd5 ba3.6k sqft5244 OAKBOURNE AVENUE, DAVENPORT, FL 33837For SaleMLS ID #O6019866, Guanhua Zhang, KN PREMIER REALTY, INC. Stellar MLS
- $548,0005 bd5 ba3.4k sqft388 SAND RIDGE DRIVE, DAVENPORT, FL 33896For SaleMLS ID #O6409861, Candace Garber, TRUDEALS REALTY CORP. Stellar MLS
- $609,9906 bd6 ba3.2k sqft6078 BROAD OAK DRIVE, DAVENPORT, FL 33837For SaleMLS ID #O6424282, Qinghe Meng, AAA GLOBAL VENTURES PA. Stellar MLS
- $630,0006 bd5 ba2.9k sqft5427 OAKGRAIN COURT, DAVENPORT, FL 33837For SaleMLS ID #O6396211, Sally Wallace, SHINE VILLAS REALTY LLC. Stellar MLS
- $499,0005 bd3 ba3.1k sqft2663 SAND HILL POINT CIRCLE, DAVENPORT, FL 33837For SaleMLS ID #S5134997, Miluska Parot, LPT REALTY, LLC. Stellar MLS
- $410,0005 bd4 ba2.6k sqft639 SAMUEL PLACE, DAVENPORT, FL 33837For SaleMLS ID #O6406916, Jan Falcon Marty, EXP REALTY LLC. Stellar MLS
- $469,9006 bd6 ba2.7k sqft630 SOLANA CIRCLE, DAVENPORT, FL 33837For SaleMLS ID #S5150467, Alan Martin, FRONTLINE FLORIDA REALTY, INC.. Stellar MLS
- $385,0004 bd4 ba2.9k sqft1409 BROOKHAVEN COURT, DAVENPORT, FL 33837For SaleMLS ID #GC539778, Zachary Greenberg, COASTAL REAL ESTATE PROFESSIONALS LLC. Stellar MLS
- $645,0006 bd5 ba3.1k sqft4348 ACORN COURT, DAVENPORT, FL 33837For SaleMLS ID #S5149133, Meryem Baamrani Bennet, LPT REALTY, LLC. Stellar MLS
- $509,0005 bd5 ba3.2k sqft133 BAY LEAF LANE, DAVENPORT, FL 33896For SaleMLS ID #S5147488, Wendy Karaffa, SIGNATURE COLLECTION REALTY IN. Stellar MLS
- $475,0005 bd5 ba2.2k sqft7573 OAK SPRING LANE, DAVENPORT, FL 33837For SaleMLS ID #A4696829, Michele Vairo, EXP REALTY LLC. Stellar MLS
- $374,0004 bd3 ba1.5k sqft136 ROSSO DRIVE, DAVENPORT, FL 33837For SaleMLS ID #TB8496479, Nathaniel Griffin, PA, ALLEN COLLINS REALTY INC. Stellar MLS
