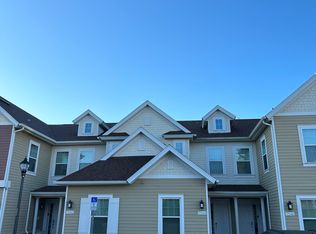
PRICE IMPROVEMENT!! LOCATION LOCATION LOCATION, beautiful, luxurious short-term rental townhome located just MINUTES from Disney parks!! This home offers all in-suite bedrooms and a private patio. This is a 4 bedroom, 4.5 bathroom townhome, with individual bathrooms plus a 1/2 bath—many upgrades such as granite countertops and premium carpeting. The home is beautifully decorated full of upgrades. Save on costs using a tankless water heater and natural gas appliances. Private patio. Luxury finishes and an open floor plan complement today's contemporary lifestyles. Summerville resort has an amazing location just minutes away from shops, Disney Theme Parks, and restaurants. Zoned for short-term rentals. In good condition currently rented with several bookings for short term rental.
New construction
Price cut: $30K (8/17)
$409,000
7546 SUNVILLE AVENUE, KISSIMMEE, FL 34747
4beds
1,804sqft
Townhouse
Built in 2017
-- sqft lot
$-- Zestimate®
$227/sqft
$483/mo HOA
What's special
Luxury finishesPrivate patioAll in-suite bedroomsGranite countertopsOpen floor planPremium carpetingNatural gas appliances
- 879 days |
- 85 |
- 6 |
Zillow last checked:
Listing updated:
Listed by:
Juan Delgado 407-744-4469,
LA ROSA REALTY LLC 321-939-3748
Source: Stellar MLS,MLS#: O6189226 Originating MLS: Osceola
Originating MLS: Osceola
Facts & features
Interior
Bedrooms & bathrooms
- Bedrooms: 4
- Bathrooms: 5
- Full bathrooms: 4
- 1/2 bathrooms: 1
Primary bedroom
- Features: Walk-In Closet(s)
- Level: Second
- Area: 143 Square Feet
- Dimensions: 13x11
Bedroom 2
- Features: Built-in Closet
- Level: Second
- Area: 143 Square Feet
- Dimensions: 13x11
Bedroom 3
- Features: Built-in Closet
- Level: Second
- Area: 143 Square Feet
- Dimensions: 13x11
Bedroom 4
- Features: Built-in Closet
- Level: First
- Area: 143 Square Feet
- Dimensions: 13x11
Dining room
- Level: First
- Area: 156 Square Feet
- Dimensions: 13x12
Kitchen
- Level: First
- Area: 132 Square Feet
- Dimensions: 12x11
Living room
- Level: First
- Area: 255 Square Feet
- Dimensions: 17x15
Heating
- Central, Natural Gas
Cooling
- Central Air
Appliances
- Included: Dishwasher, Disposal, Dryer, Exhaust Fan, Microwave, Range, Refrigerator, Washer
- Laundry: Laundry Closet
Features
- Accessibility Features, Ceiling Fan(s), Living Room/Dining Room Combo, PrimaryBedroom Upstairs, Thermostat
- Flooring: Brick/Stone, Carpet, Ceramic Tile
- Has fireplace: No
Interior area
- Total structure area: 1,874
- Total interior livable area: 1,804 sqft
Video & virtual tour
Property
Parking
- Total spaces: 1
- Parking features: Guest
- Garage spaces: 1
Features
- Levels: Two
- Stories: 2
- Exterior features: Balcony, Irrigation System
- Pool features: Heated
- Has spa: Yes
- Spa features: Heated
Lot
- Features: City Lot, Near Public Transit, Sidewalk
- Residential vegetation: Mature Landscaping
Details
- Parcel number: 112527516400010350
- Zoning: PD
- Special conditions: None
Construction
Type & style
- Home type: Townhouse
- Architectural style: Contemporary
- Property subtype: Townhouse
Materials
- ICFs (Insulated Concrete Forms)
- Foundation: Slab
- Roof: Shingle
Condition
- Completed
- New construction: Yes
- Year built: 2017
Utilities & green energy
- Sewer: Public Sewer
- Water: Public
- Utilities for property: Cable Connected, Electricity Connected
Community & HOA
Community
- Features: Pool
- Pet fee: $0 monthly
- Subdivision: SUMMERVILLE RESORT
HOA
- Has HOA: Yes
- Services included: Insurance, Internet, Maintenance Grounds
- HOA fee: $483 monthly
- HOA name: STEPHANIE
- HOA phone: 407-851-1881
Location
- Region: Kissimmee
Financial & listing details
- Price per square foot: $227/sqft
- Tax assessed value: $323,100
- Annual tax amount: $5,218
- Date on market: 3/21/2024
- Cumulative days on market: 879 days
- Ownership: Condominium
- Total actual rent: 0
- Electric utility on property: Yes
- Road surface type: Asphalt
Estimated market value
Not available
Estimated sales range
Not available
$3,269/mo
Price history
| Date | Event | Price |
|---|---|---|
| 8/17/2026 | Price change | $409,000-6.8%$227/sqft |
Source:  Stellar MLS #O6189226 Report a problem Stellar MLS #O6189226 Report a problem | ||
| 6/23/2026 | Price change | $439,000-2.2%$243/sqft |
Source: Stellar MLS #O6189226 Report a problem | ||
| 6/2/2026 | Price change | $449,000-6.1%$249/sqft |
Source: Stellar MLS #O6189226 Report a problem | ||
| 5/12/2026 | Price change | $478,000-3.4%$265/sqft |
Source: Stellar MLS #O6189226 Report a problem | ||
| 4/20/2026 | Listing removed | $5,098$3/sqft |
Source: Zillow Rentals Report a problem | ||
| 4/20/2026 | Price change | $5,098-0.3%$3/sqft |
Source: Zillow Rentals Report a problem | ||
| 4/18/2026 | Listed for rent | $5,111$3/sqft |
Source: Zillow Rentals Report a problem | ||
| 12/22/2025 | Price change | $495,000-2.1%$274/sqft |
Source: Stellar MLS #O6189226 Report a problem | ||
| 4/11/2025 | Price change | $505,500-0.5%$280/sqft |
Source: Stellar MLS #O6189226 Report a problem | ||
| 1/2/2025 | Listed for sale | $508,000$282/sqft |
Source: Stellar MLS #O6189226 Report a problem | ||
| 9/28/2024 | Listing removed | $508,000$282/sqft |
Source: My State MLS #11261950 Report a problem | ||
| 3/27/2024 | Price change | $508,000-1.9%$282/sqft |
Source: Stellar MLS #O6189226 Report a problem | ||
| 3/21/2024 | Listed for sale | $518,000$287/sqft |
Source: Stellar MLS #O6189226 Report a problem | ||
Public tax history
| Year | Property taxes | Tax assessment |
|---|---|---|
| 2025 | $4,945 -1.5% | $323,100 -1.4% |
| 2024 | $5,020 -7.6% | $327,800 -12.8% |
| 2023 | $5,436 +13.6% | $375,800 +19.9% |
| 2022 | $4,783 +3.1% | $313,400 +6.6% |
| 2021 | $4,641 +3.4% | $294,000 +4.9% |
| 2020 | $4,486 -3% | $280,400 -0.5% |
| 2019 | $4,623 | $281,700 +4.8% |
| 2018 | $4,623 +3.7% | $268,700 +2641.8% |
| 2017 | $4,457 | $9,800 |
Find assessor info on the county website
Monthly payment
Est. payment
Payment breakdown
Explore the cost of this home by adjusting the details. Changes won't be saved.Climate risks
Neighborhood: 34747
Nearby schools
GreatSchools rating
- 3/10Island Village Elementary SchoolGrades: PK-5Distance: 2.5 mi
- 9/10Celebration SchoolGrades: K-8Distance: 2.7 mi
- 5/10Celebration High SchoolGrades: 9-12Distance: 2.2 mi
Schools provided by the listing agent
- Elementary: Westside K-8
- Middle: West Side
- High: Celebration High
Source: Stellar MLS. This data may not be complete. We recommend contacting the local school district to confirm school assignments for this home.
- $430,0005 bd6 ba2.1k sqft7548 Sunville Ave, Kissimmee, FL 34747Off Market
- $361,3004 bd4 ba1.6k sqft7544 Sunville Ave, Kissimmee, FL 34747Off Market
- $321,7004 bd3 ba-- sqft7544 Sunville Ave #7544, Kissimmee, FL 34747Off Market
- $361,5003 bd3 ba1.6k sqft7542 Sunville Ave, Kissimmee, FL 34747Off Market
- $454,9004 bd5 ba1.8k sqft7540 Sunville Ave, Kissimmee, FL 34747For Sale
- $521,0005 bd6 ba2.1k sqft7550 Sunville Ave, Kissimmee, FL 34747Sold
- $401,6005 bd6 ba2.1k sqft7550 Sunville Ave #7550, Kissimmee, FL 34747Off Market
- $439,5004 bd5 ba1.8k sqft7552 Sunville Ave, Kissimmee, FL 34747Sold
A local agent can set up tours, give advice and negotiate with sellers.
A local lender can help you make sure your offer is ready when you are.
Similar homes
- $430,0005 bd5 ba2.2k sqft8907 SYDNEY AVENUE, KISSIMMEE, FL 34747For Sale
 MLS ID #O6434299, Geciane Centurion, PA, C23 REALTY LLC. Stellar MLS
 - $418,0003 bd4 ba1.6k sqft2614 SUNRISE SHORES DRIVE, KISSIMMEE, FL 34747For Sale
 MLS ID #O6383399, Martonio Pinto, AMERICAN HORIZONS REALTY. Stellar MLS
 - $445,0004 bd5 ba1.8k sqft2637 SUNRISE SHORES DRIVE, KISSIMMEE, FL 34747For Sale
 MLS ID #O6374492, Donna Calhoun, KELLER WILLIAMS CLASSIC. Stellar MLS
 - $454,9004 bd5 ba1.8k sqft7540 SUNVILLE AVENUE, KISSIMMEE, FL 34747For Sale
 MLS ID #O6346857, Justin Core, EXP REALTY LLC. Stellar MLS
 - $500,0005 bd5 ba2k sqft7512 SUNFLOWER CIRCLE, KISSIMMEE, FL 34747For SaleMLS ID #O6432671, Marcella Reginato, SELECTA REALTY LLC. Stellar MLS
- $399,9904 bd4 ba2.1k sqft2022 MAJORCA DRIVE, KISSIMMEE, FL 34747For SaleMLS ID #O6396215, Alexandre Zapparoli LLC, WRA BUSINESS & REAL ESTATE. Stellar MLS
- $425,0005 bd5 ba2.2k sqft8932 ADRIATICO LANE, KISSIMMEE, FL 34747For SaleMLS ID #O6411777, Liam Glover PA, KELLER WILLIAMS WINTER PARK. Stellar MLS
- $450,0004 bd5 ba2.1k sqft2194 FLEMING MIST PLACE, KISSIMMEE, FL 34747For SaleMLS ID #O6423584, Tiago Martins, LA ROSA REALTY LLC. Stellar MLS
- $549,0005 bd6 ba2.1k sqft7532 SUNVILLE AVENUE, KISSIMMEE, FL 34747For SaleMLS ID #O6213801, Martonio Pinto, AMERICAN HORIZONS REALTY. Stellar MLS
- $489,9005 bd5 ba2.1k sqft7989 FORMOSA VALLEY PLACE, KISSIMMEE, FL 34747For SaleMLS ID #O6421562, Paulo Leal, PREMIER SOTHEBYS INT'L REALTY. Stellar MLS
- $397,3005 bd5 ba2.6k sqft7760 SANDY RIDGE DRIVE #214, REUNION, FL 34747For SaleMLS ID #O6406162, Cary Taylor, EPIC FLORIDA REALTY LLC. Stellar MLS
- $445,0005 bd5 ba2.2k sqft8936 SYDNEY AVENUE, KISSIMMEE, FL 34747For SaleMLS ID #O6374304, Paula Maestrini, EMPIRE NETWORK REALTY. Stellar MLS
- $295,0003 bd2 ba1.3k sqft8927 SHINE DRIVE, KISSIMMEE, FL 34747For SaleMLS ID #S5155518, Carlos Salinas, LPT REALTY, LLC. Stellar MLS
- $315,0004 bd3 ba1.6k sqft3240 CUPID PLACE, KISSIMMEE, FL 34747For SaleMLS ID #S5152792, James Donovan, TEAM DONOVAN. Stellar MLS
- $390,0005 bd5 ba2.7k sqft7740 SANDY RIDGE DRIVE #228, KISSIMMEE, FL 34747For SaleMLS ID #G5115349, Oscar Brea, PA, LA ROSA RTY WINTER GARDEN LLC. Stellar MLS
- $319,5004 bd3 ba1.6k sqft3222 CUPID PLACE, KISSIMMEE, FL 34747For SaleMLS ID #S5141535, James Donovan, TEAM DONOVAN. Stellar MLS
- $299,9993 bd2 ba1.4k sqft2841 OAKWATER DRIVE, KISSIMMEE, FL 34747For SaleMLS ID #S5138853, James Donovan, TEAM DONOVAN. Stellar MLS
- $474,9004 bd3 ba2k sqft7745 SOMERSWORTH DRIVE, KISSIMMEE, FL 34747For SaleMLS ID #S5155439, Brandon Ford, TOWER TEAM REALTY, LLC. Stellar MLS
- $419,9993 bd3 ba1.5k sqft7740 SANDY RIDGE DRIVE #149, REUNION, FL 34747For SaleMLS ID #O6421752, Khadija Webber, EPIQUE REALTY INC.. Stellar MLS
- $395,0004 bd3 ba1.9k sqft952 LEADER STREET, DAVENPORT, FL 33896For SaleMLS ID #S5153868, Maria Campos, COLDWELL BANKER REALTY. Stellar MLS
