Welcome to this beautifully appointed contemporary home located in one of Kissimmee’s most desirable areas! This stunning 3-bedroom, 3.5-bath residence offers the perfect blend of comfort, style, and functionality. Featuring an open-concept layout with soaring ceilings and abundant natural light, the home creates a bright and inviting atmosphere ideal for both relaxing and entertaining. The gourmet kitchen is designed to impress, showcasing stainless steel appliances, granite countertops, and ample cabinetry, seamlessly connecting to the spacious living and dining areas. Ceramic tile flooring on the first level and warm finishes throughout add both elegance and durability. Upstairs, you’ll find generously sized bedrooms, including a private balcony perfect for enjoying peaceful mornings or evening sunsets. The home also features a full-size washer and dryer in a dedicated laundry room for added convenience. Step outside to your private outdoor patio with grill, ideal for gatherings, quiet evenings, or vacation-style living. Fully furnished with high-end décor, this property is truly move-in or rental ready — making it an excellent primary residence, second home, or investment opportunity. Located just minutes from world-famous attractions, shopping, dining, and major highways. Don’t miss this exceptional opportunity — schedule your private showing today!
For sale
$399,000
3113 BRASILIA AVENUE, KISSIMMEE, FL 34747
3beds
2,181sqft
Townhouse
Built in 2015
1,742 Square Feet Lot
$387,200 Zestimate®
$183/sqft
$768/mo HOA
What's special
Private balconyGenerously sized bedroomsGranite countertopsAbundant natural lightWarm finishes throughoutOpen-concept layoutBright and inviting atmosphere
- 184 days |
- 79 |
- 5 |
Zillow last checked:
Listing updated:
Listed by:
Bruna Sereno 407-883-6648,
SELECTA REALTY LLC 407-777-7131
Source: Stellar MLS,MLS#: O6382135 Originating MLS: Orlando Regional
Originating MLS: Orlando Regional
Facts & features
Interior
Bedrooms & bathrooms
- Bedrooms: 3
- Bathrooms: 4
- Full bathrooms: 3
- 1/2 bathrooms: 1
Primary bedroom
- Features: Walk-In Closet(s)
- Level: Second
- Area: 195 Square Feet
- Dimensions: 15x13
Bedroom 2
- Features: Built-in Closet
- Level: Second
- Area: 144 Square Feet
- Dimensions: 12x12
Bedroom 3
- Features: Built-in Closet
- Level: Second
- Area: 144 Square Feet
- Dimensions: 12x12
Kitchen
- Level: First
Living room
- Level: First
- Area: 182 Square Feet
- Dimensions: 14x13
Heating
- Electric
Cooling
- Central Air
Appliances
- Included: Dishwasher, Dryer, Microwave, Refrigerator
- Laundry: Laundry Room
Features
- Kitchen/Family Room Combo, Living Room/Dining Room Combo, Open Floorplan, PrimaryBedroom Upstairs
- Flooring: Carpet, Ceramic Tile
- Doors: Outdoor Grill
- Has fireplace: No
- Furnished: Yes
Interior area
- Total structure area: 2,701
- Total interior livable area: 2,181 sqft
Video & virtual tour
Property
Features
- Levels: Two
- Stories: 2
- Exterior features: Other, Outdoor Grill
- Has spa: Yes
- Spa features: Heated
Lot
- Size: 1,742 Square Feet
Details
- Parcel number: 032527401500010070
- Zoning: 00
- Special conditions: None
Construction
Type & style
- Home type: Townhouse
- Property subtype: Townhouse
Materials
- Stucco
- Foundation: Slab
- Roof: Shingle
Condition
- New construction: No
- Year built: 2015
Utilities & green energy
- Sewer: Private Sewer
- Water: Private
- Utilities for property: Other
Community & HOA
Community
- Features: Clubhouse, Fitness Center, Gated Community - Guard, Pool
- Pet fee: $0 monthly
- Subdivision: MAGIC VILLAGE
HOA
- Has HOA: Yes
- Services included: Cable TV, Internet, Maintenance Structure, Trash
- HOA fee: $768 monthly
- HOA name: Magic Village Resort Association/Joana Torris
- HOA phone: 321-288-0537
Location
- Region: Kissimmee
Financial & listing details
- Price per square foot: $183/sqft
- Tax assessed value: $331,200
- Annual tax amount: $5,044
- Date on market: 2/12/2026
- Cumulative days on market: 180 days
- Ownership: Fee Simple
- Total actual rent: 0
- Road surface type: Asphalt
Estimated market value
$387,200
$368,000 - $407,000
$3,840/mo
Price history
| Date | Event | Price |
|---|---|---|
| 2/12/2026 | Listed for sale | $399,000-7.2%$183/sqft |
Source:  Stellar MLS #O6382135 Report a problem Stellar MLS #O6382135 Report a problem | ||
| 7/11/2024 | Listing removed | $429,900$197/sqft |
Source: Stellar MLS #O6160897 Report a problem | ||
| 5/20/2024 | Price change | $429,900-6.5%$197/sqft |
Source: Stellar MLS #O6160897 Report a problem | ||
| 11/30/2023 | Listed for sale | $459,900-1.3%$211/sqft |
Source: Stellar MLS #O6160897 Report a problem | ||
| 10/5/2023 | Listing removed | -- |
Source: Stellar MLS #O6112232 Report a problem | ||
| 5/17/2023 | Listed for sale | $465,900+50.7%$214/sqft |
Source: Stellar MLS #O6112232 Report a problem | ||
| 10/14/2015 | Sold | $309,130$142/sqft |
Source: Public Record Report a problem | ||
Public tax history
| Year | Property taxes | Tax assessment |
|---|---|---|
| 2025 | $5,254 -7.7% | $331,200 -8.5% |
| 2024 | $5,691 +3.9% | $362,000 -6.5% |
| 2023 | $5,478 +16.2% | $387,200 +28.4% |
| 2022 | $4,713 +6.2% | $301,600 +11.3% |
| 2021 | $4,437 -12% | $270,900 -11.6% |
| 2020 | $5,042 -3.9% | $306,600 -0.9% |
| 2019 | $5,249 | $309,500 -5.6% |
| 2018 | $5,249 -6.1% | $327,700 +3.6% |
| 2017 | $5,592 +1.6% | $316,400 +4% |
| 2016 | $5,504 +3.4% | $304,100 +1543.8% |
| 2015 | $5,321 | $18,500 |
Find assessor info on the county website
Monthly payment
Est. payment
Payment breakdown
Explore the cost of this home by adjusting the details. Changes won't be saved.Climate risks
Neighborhood: 34747
Nearby schools
GreatSchools rating
- 5/10Westside K-8 SchoolGrades: PK-8Distance: 3.7 mi
- 5/10Celebration High SchoolGrades: 9-12Distance: 3.3 mi
- $392,7004 bd4 ba2.3k sqft3111 Brasilia Ave, Kissimmee, FL 34747Off Market
- $377,0003 bd3 ba2.1k sqft3115 Brasilia Ave, Kissimmee, FL 34747Off Market
- $403,8004 bd4 ba2.3k sqft3109 Brasilia Ave, Kissimmee, FL 34747Off Market
- $378,7004 bd4 ba2.3k sqft3117 Brasilia Ave, Kissimmee, FL 34747Off Market
- $395,2004 bd4 ba2.3k sqft3119 Brasilia Ave, Kissimmee, FL 34747Off Market
- $401,9004 bd4 ba2.3k sqft3107 Brasilia Ave, Kissimmee, FL 34747Off Market
- $425,0004 bd5 ba2.3k sqft3121 Brasilia Ave, Kissimmee, FL 34747Sold
- $420,0004 bd5 ba2.3k sqft3105 Brasilia Ave, Kissimmee, FL 34747Sold
A local agent can set up tours, give advice and negotiate with sellers.
A local lender can help you make sure your offer is ready when you are.
Similar homes
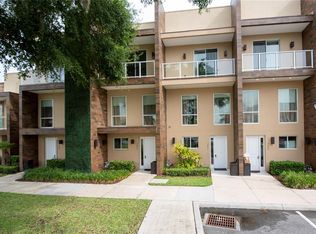
- $393,5003 bd4 ba2.1k sqft3169 PANTANAL LANE, KISSIMMEE, FL 34747For Sale

 MLS ID #S5153276, Bruce Clark, PREFERRED REAL ESTATE. Stellar MLS
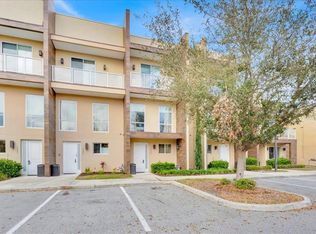
 - $424,9903 bd4 ba2.2k sqft7673 RECIFE DRIVE, KISSIMMEE, FL 34747For Sale
 MLS ID #O6380610, Braner De Lima Dantas, FLORIDA CONNEXION PROPERTIES. Stellar MLS
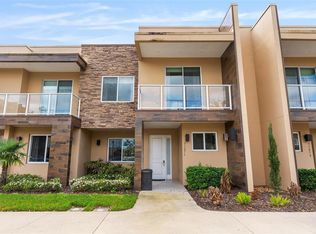
 - $405,0003 bd4 ba2.2k sqft7663 RECIFE DRIVE, KISSIMMEE, FL 34747For Sale
 MLS ID #O6281676, Carlos Lopes, PA, ELITE INTERNATIONAL REALTY INC. Stellar MLS
 - $420,0003 bd4 ba2.1k sqft3167A BRASILIA AVENUE, KISSIMMEE, FL 34747For Sale
 MLS ID #O6383923, Adrian Antunes, Sr, NEWKEY REAL ESTATE LLC. Stellar MLS
 - $419,9004 bd5 ba2.3k sqft3158 BRASILIA AVENUE, KISSIMMEE, FL 34747For SaleMLS ID #O6394706, Hunter Albritton, AGILE GROUP REALTY. Stellar MLS
- $469,9004 bd5 ba2.3k sqft7628 RECIFE DRIVE, KISSIMMEE, FL 34747For SaleMLS ID #S5155205, Lisette Acuna, KELLER WILLIAMS LEGACY REALTY. Stellar MLS
- $425,0004 bd5 ba2.3k sqft3151 BRASILIA AVENUE, KISSIMMEE, FL 34747For SaleMLS ID #O6363206, Carolina Medeiros, PREMIER SOTHEBYS INT'L REALTY. Stellar MLS
- $479,9004 bd5 ba2.3k sqft3202 BRASILIA AVENUE, KISSIMMEE, FL 34747For SaleMLS ID #O6418807, Darcy Manjabosco Filho, JOHN SILVA REALTY & ASSOCIATES. Stellar MLS
- $418,0003 bd4 ba1.6k sqft2614 SUNRISE SHORES DRIVE, KISSIMMEE, FL 34747For SaleMLS ID #O6383399, Martonio Pinto, AMERICAN HORIZONS REALTY. Stellar MLS
- $456,5003 bd4 ba2.1k sqft3099 ROCKEFELLER WAY, KISSIMMEE, FL 34747For SaleMLS ID #S5148134, Ciro Noccioli Monteiro Alves, LPT REALTY, LLC. Stellar MLS
- $399,9003 bd3 ba1.6k sqft7901 PUTTING WAY, KISSIMMEE, FL 34747For SaleMLS ID #TB8531257, Lydia Cajigas, LPT REALTY, LLC. Stellar MLS
- $399,9904 bd4 ba2.1k sqft2022 MAJORCA DRIVE, KISSIMMEE, FL 34747For SaleMLS ID #O6396215, Alexandre Zapparoli LLC, WRA BUSINESS & REAL ESTATE. Stellar MLS
- $389,0003 bd3 ba1.7k sqft7909 DRAW STREET, REUNION, FL 34747For SaleMLS ID #O6417162, Consuelo Vilar, WELCOME HOME REALTY GROUP LLC. Stellar MLS
- $445,0004 bd5 ba1.8k sqft2637 SUNRISE SHORES DRIVE, KISSIMMEE, FL 34747For SaleMLS ID #O6374492, Donna Calhoun, KELLER WILLIAMS CLASSIC. Stellar MLS
- $455,0004 bd5 ba2.1k sqft7952 FORMOSA VALLEY PLACE, KISSIMMEE, FL 34747For SaleMLS ID #O6427425, Paulo Leal, PREMIER SOTHEBYS INT'L REALTY. Stellar MLS
- $454,9004 bd5 ba1.8k sqft7540 SUNVILLE AVENUE, KISSIMMEE, FL 34747For SaleMLS ID #O6346857, Justin Core, EXP REALTY LLC. Stellar MLS
- $469,9003 bd3 ba1.4k sqft8061 LOST SHAKER LANE, KISSIMMEE, FL 34747For SaleMLS ID #O6431415, Suzanne Docobo, EXP REALTY LLC. Stellar MLS
- $520,0004 bd5 ba2.3k sqft7526 BROOKLYN DRIVE, KISSIMMEE, FL 34747For SaleMLS ID #O6409072, Carolina Medeiros, PREMIER SOTHEBYS INT'L REALTY. Stellar MLS
- $397,3005 bd5 ba2.6k sqft7760 SANDY RIDGE DRIVE #214, REUNION, FL 34747For SaleMLS ID #O6406162, Cary Taylor, EPIC FLORIDA REALTY LLC. Stellar MLS
- $520,0004 bd5 ba2.3k sqft7575 BROOKLYN DRIVE, KISSIMMEE, FL 34747For SaleMLS ID #O6271722, Daniel Doura De Souza, PREMIER SOTHEBYS INT'L REALTY. Stellar MLS
