Welcome to an exceptional opportunity in the highly sought-after Magic Village—a premier gated community known for its upscale Brazilian-inspired design, resort-style amenities, and unbeatable location just minutes from Walt Disney World. This stunning end-unit townhome at 7455 Brooklyn Drive offers 3 spacious bedrooms, 4 full bathrooms, and 2,195 square feet of thoughtfully designed living space. Presented fully furnished with high-end décor, this property shows like new and is truly turnkey—ideal for personal use, vacationing, or immediate income as a luxury rental. Inside, you’ll find an open-concept layout with modern finishes, designer furnishings, and a seamless flow between indoor and outdoor living. Step outside to your private lanai oasis featuring a relaxing jacuzzi and a fully equipped outdoor kitchen—perfect for entertaining guests or unwinding after a day at the parks. Residents and guests enjoy access to resort-style amenities including a fully equipped fitness center, sparkling pool, and an on-site restaurant—all within the security of a gated community designed for comfort and convenience. Located just 10 minutes from Disney’s front entrance and surrounded by world-class shopping, dining, and entertainment, this property offers one of the most desirable locations for a vacation townhome or income-producing investment in Central Florida. Whether you're seeking a luxury getaway or a high-performing rental property, this townhome delivers the perfect blend of style, location, and lifestyle.
For sale
$472,000
7455 BROOKLYN DRIVE, KISSIMMEE, FL 34747
3beds
2,195sqft
:
Get pre-qualified$3,695/mo
Townhouse
Built in 2019
1,742 Square Feet Lot
$-- Zestimate®
$215/sqft
$550/mo HOA
What's special
Private lanai oasisFully equipped outdoor kitchenDesigner furnishingsEnd-unit townhomeRelaxing jacuzzi
- 116 days |
- 80 |
- 2 |
Zillow last checked:
Listing updated:
Listed by:
Carlos German 888-883-8509,
EXP REALTY LLC 888-883-8509,
Chris Gabriel, PA 386-451-1361,
EXP REALTY LLC
Source: Stellar MLS,MLS#: O6397425 Originating MLS: Orlando Regional
Originating MLS: Orlando Regional
Facts & features
Interior
Bedrooms & bathrooms
- Bedrooms: 3
- Bathrooms: 4
- Full bathrooms: 3
- 1/2 bathrooms: 1
Primary bedroom
- Features: Walk-In Closet(s)
- Level: Second
- Area: 325 Square Feet
- Dimensions: 13x25
Bedroom 2
- Features: Walk-In Closet(s)
- Level: Second
- Area: 144 Square Feet
- Dimensions: 12x12
Bedroom 3
- Features: Walk-In Closet(s)
- Level: Second
- Area: 121 Square Feet
- Dimensions: 11x11
Dining room
- Level: First
- Area: 195 Square Feet
- Dimensions: 15x13
Kitchen
- Features: Breakfast Bar, Granite Counters, Pantry
- Level: First
- Area: 280 Square Feet
- Dimensions: 20x14
Living room
- Level: First
- Area: 225 Square Feet
- Dimensions: 15x15
Heating
- Heat Recovery Unit
Cooling
- Central Air
Appliances
- Included: Disposal, Dryer, Electric Water Heater, Exhaust Fan, Microwave, Range, Refrigerator, Washer
- Laundry: Laundry Room
Features
- High Ceilings, Open Floorplan, Solid Surface Counters, Solid Wood Cabinets, Thermostat, Walk-In Closet(s)
- Flooring: Carpet, Porcelain Tile
- Doors: Outdoor Grill
- Has fireplace: No
- Furnished: Yes
Interior area
- Total structure area: 2,195
- Total interior livable area: 2,195 sqft
Video & virtual tour
Property
Features
- Levels: Two
- Stories: 2
- Exterior features: Irrigation System, Other, Outdoor Grill
- Spa features: Above Ground, Heated
Lot
- Size: 1,742 Square Feet
Details
- Parcel number: 022527401600011800
- Zoning: 12097C
- Special conditions: None
Construction
Type & style
- Home type: Townhouse
- Property subtype: Townhouse
Materials
- Block, Stucco
- Foundation: Block
- Roof: Concrete,Metal
Condition
- New construction: No
- Year built: 2019
Utilities & green energy
- Sewer: Public Sewer
- Water: Public
- Utilities for property: Cable Connected, Electricity Connected, Public, Sewer Connected, Water Connected
Community & HOA
Community
- Features: Deed Restrictions, Fitness Center, Gated Community - No Guard, Playground, Pool, Restaurant, Sidewalks, Wheelchair Access
- Pet fee: $0 monthly
- Subdivision: MAGIC VILLAGE RESORT 2
HOA
- Has HOA: Yes
- Services included: Community Pool, Maintenance Structure, Maintenance Grounds, Pest Control, Recreational Facilities, Security, Trash
- HOA fee: $550 monthly
- HOA name: Yardira Casiano
- HOA phone: 407-219-9174
Location
- Region: Kissimmee
Financial & listing details
- Price per square foot: $215/sqft
- Tax assessed value: $409,200
- Annual tax amount: $11,157
- Date on market: 4/8/2026
- Cumulative days on market: 117 days
- Listing terms: Cash,Conventional,FHA,VA Loan
- Ownership: Fee Simple
- Total actual rent: 0
- Electric utility on property: Yes
- Road surface type: Asphalt
Estimated market value
Not available
Estimated sales range
Not available
Not available
Price history
| Date | Event | Price |
|---|---|---|
| 4/30/2026 | Price change | $472,000-1.5%$215/sqft |
Source:  Stellar MLS #O6397425 Report a problem Stellar MLS #O6397425 Report a problem | ||
| 4/8/2026 | Listed for sale | $479,000-2.2%$218/sqft |
Source: eXp Realty #O6397425 Report a problem | ||
| 10/10/2025 | Listing removed | $489,900$223/sqft |
Source: Stellar MLS #G5099330 Report a problem | ||
| 9/10/2025 | Price change | $489,900-1%$223/sqft |
Source: Stellar MLS #G5099330 Report a problem | ||
| 7/12/2025 | Listed for sale | $495,000+47.8%$226/sqft |
Source: Stellar MLS #G5099330 Report a problem | ||
| 9/25/2020 | Sold | $335,000-14%$153/sqft |
Source: Public Record Report a problem | ||
| 6/17/2020 | Price change | $389,500-7.2%$177/sqft |
Source: INTERNATIONAL NETWORK REALTY #O5868702 Report a problem | ||
| 6/4/2020 | Listed for sale | $419,500$191/sqft |
Source: INTERNATIONAL NETWORK REALTY #O5868702 Report a problem | ||
Public tax history
| Year | Property taxes | Tax assessment |
|---|---|---|
| 2025 | $11,158 +7.6% | $409,200 -1.7% |
| 2024 | $10,366 +15.4% | $416,400 +5.3% |
| 2023 | $8,980 +16.7% | $395,400 +20.1% |
| 2022 | $7,697 -7.1% | $329,100 -7.6% |
| 2021 | $8,286 +2% | $356,200 +5.5% |
| 2020 | $8,125 +164.7% | $337,600 +1330.5% |
| 2019 | $3,070 | $23,600 |
| 2018 | $3,070 -0.1% | $23,600 +93.4% |
| 2017 | $3,074 | $12,200 |
Find assessor info on the county website
Monthly payment
Est. payment
Payment breakdown
Explore the cost of this home by adjusting the details. Changes won't be saved.Climate risks
Neighborhood: 34747
Nearby schools
GreatSchools rating
- 9/10Celebration SchoolGrades: K-8Distance: 2.8 mi
- 5/10Celebration High SchoolGrades: 9-12Distance: 2.9 mi
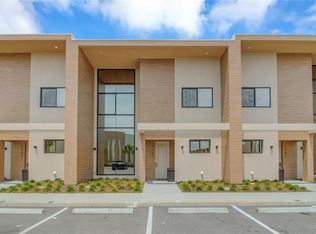
- $417,2003 bd4 ba2.3k sqft7453 Brooklyn Dr, Kissimmee, FL 34747Off Market
- $497,0004 bd5 ba2.3k sqft7457 Brooklyn Dr, Kissimmee, FL 34747Sold

- $470,0003 bd4 ba2.1k sqft7451 Brooklyn Dr, Kissimmee, FL 34747Sold

- $441,1004 bd5 ba2.3k sqft7459 Brooklyn Dr, Kissimmee, FL 34747Off Market
- $560,0004 bd6 ba2.3k sqft7449 Brooklyn Dr, Kissimmee, FL 34747Sold
- $459,2004 bd5 ba2.3k sqft7447 Brooklyn Dr, Kissimmee, FL 34747Off Market
- $413,6003 bd4 ba2.1k sqft3124 Rockefeller Way, Kissimmee, FL 34747Off Market
- $462,4004 bd5 ba2.3k sqft3128 Rockefeller Way, Kissimmee, FL 34747Off Market
A local agent can set up tours, give advice and negotiate with sellers.
A local lender can help you make sure your offer is ready when you are.
Similar homes
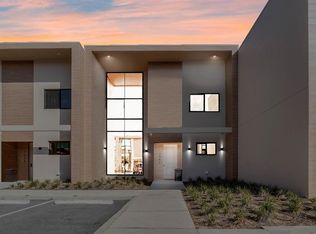
- $475,0003 bd4 ba2.1k sqft7540 BROOKLYN DRIVE, KISSIMMEE, FL 34747For Sale
 MLS ID #O6428542, Suely Aboody, CHARLES RUTENBERG REALTY ORLANDO. Stellar MLS
 - $469,9003 bd4 ba2.1k sqft3061 ROCKEFELLER WAY, KISSIMMEE, FL 34747For Sale
 MLS ID #O6424190, Miguel Diaz, REALTY OF AMERICA. Stellar MLS
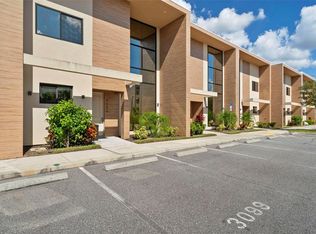
 - $457,0003 bd4 ba2.1k sqft3099 ROCKEFELLER WAY, KISSIMMEE, FL 34747For Sale
 MLS ID #S5148134, Ciro Noccioli Monteiro Alves, LPT REALTY, LLC. Stellar MLS
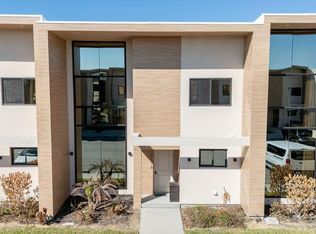
 - $449,0003 bd4 ba2.1k sqft3119 ROCKEFELLER WAY, KISSIMMEE, FL 34747For Sale
 MLS ID #O6385107, Leandro Kiss dos Santos, AUTHENTIC REAL ESTATE TEAM. Stellar MLS
 - $479,9004 bd5 ba2.3k sqft3202 BRASILIA AVENUE, KISSIMMEE, FL 34747For SaleMLS ID #O6418807, Darcy Manjabosco Filho, JOHN SILVA REALTY & ASSOCIATES. Stellar MLS
- $500,0004 bd6 ba2.3k sqft3092 ROCKEFELLER WAY, KISSIMMEE, FL 34747For SaleMLS ID #O6368277, Angela Worachek PLLC, DALTON WADE INC. Stellar MLS
- $520,0004 bd5 ba2.3k sqft7526 BROOKLYN DRIVE, KISSIMMEE, FL 34747For SaleMLS ID #O6409072, Carolina Medeiros, PREMIER SOTHEBYS INT'L REALTY. Stellar MLS
- $455,0004 bd5 ba2.1k sqft7952 FORMOSA VALLEY PLACE, KISSIMMEE, FL 34747For SaleMLS ID #O6427425, Paulo Leal, PREMIER SOTHEBYS INT'L REALTY. Stellar MLS
- $459,0004 bd5 ba2.3k sqft3229 BRASILIA AVENUE, KISSIMMEE, FL 34747For SaleMLS ID #S5143074, Adrian Antunes, Sr, NEWKEY REAL ESTATE LLC. Stellar MLS
- $515,0004 bd5 ba2.3k sqft7505 BROOKLYN DRIVE, KISSIMMEE, FL 34747For SaleMLS ID #O6380967, Ron Debrassi, DEBRASSI REALTY LLC. Stellar MLS
- $520,0004 bd5 ba2.3k sqft7575 BROOKLYN DRIVE, KISSIMMEE, FL 34747For SaleMLS ID #O6271722, Daniel Doura De Souza, PREMIER SOTHEBYS INT'L REALTY. Stellar MLS
- $445,9904 bd5 ba2.3k sqft7651 AMAZONAS STREET, KISSIMMEE, FL 34747For SaleMLS ID #O6413041, Adrian Antunes, Sr, NEWKEY REAL ESTATE LLC. Stellar MLS
- $420,0003 bd4 ba2.1k sqft3167A BRASILIA AVENUE, KISSIMMEE, FL 34747For SaleMLS ID #O6383923, Adrian Antunes, Sr, NEWKEY REAL ESTATE LLC. Stellar MLS
- $429,9004 bd5 ba2.3k sqft3158 BRASILIA AVENUE, KISSIMMEE, FL 34747For SaleMLS ID #O6394706, Hunter Albritton, AGILE GROUP REALTY. Stellar MLS
- $479,0005 bd6 ba2.1k sqft7514 SUNVILLE AVENUE, KISSIMMEE, FL 34747For SaleMLS ID #O6419331, Andre Leirias, LLC, GOLDEN DOOR REALTY. Stellar MLS
- $489,8904 bd5 ba1.8k sqft7595 SUNNY DREAMS LANE, KISSIMMEE, FL 34747For SaleMLS ID #O6410894, Daniel Pereira, CENTURY 21 CARIOTI. Stellar MLS
- $425,0004 bd5 ba2.3k sqft3151 BRASILIA AVENUE, KISSIMMEE, FL 34747For SaleMLS ID #O6363206, Carolina Medeiros, PREMIER SOTHEBYS INT'L REALTY. Stellar MLS
- $393,5003 bd4 ba2.1k sqft3169 PANTANAL LANE, KISSIMMEE, FL 34747For SaleMLS ID #S5153276, Bruce Clark, PREFERRED REAL ESTATE. Stellar MLS
- $399,0003 bd4 ba2.1k sqft3113 BRASILIA AVENUE, KISSIMMEE, FL 34747For SaleMLS ID #O6382135, Bruna Sereno, SELECTA REALTY LLC. Stellar MLS
- $405,0003 bd4 ba2.2k sqft7663 RECIFE DRIVE, KISSIMMEE, FL 34747For SaleMLS ID #O6281676, Carlos Lopes, PA, ELITE INTERNATIONAL REALTY INC. Stellar MLS
